Skip main navigation
Closed
  • $576,101

    359 Twelve Oaks Dr, Charleston, SC 29414

    4beds
    2,844sqft
    Single Family Residence
    Built in 2000
    8,712 Square Feet Lot
    $635,500 Zestimate®
    $203/sqft
    $3,547 Estimated rent

    Home value

    $635,500

    $604,000 - $667,000

    $3,547/mo

    Zestimate® history
    Loading
    Loading...

    Owner options

    List your home for rent

    $3,547/mo

    Rent Zestimate®

    Find your next renter with Zillow Rental Manager. Plus, with online applications, you can quickly screen prospective tenants – for free.

    Learn more

    $3,547/mo

    Rent Zestimate®

    Refinance and save

    $3,227/mo

    Est. payment

    Refinancing to a lower rate could help reduce your monthly payments and save thousands over the life of the loan.

    See today's rates

    $3,227/mo

    Est. payment

    Explore your selling options

    Work with a Zillow partner agent

    Leverage their expertise and Zillow's premium Showcase listings to get your home seen by more buyers.

    Get started

    List with your own agent

    Get your home in front of millions of buyers by listing it on Zillow.

    Learn how to do it

    Sell it yourself

    Take full control of how buyers see your home on Zillow by listing For Sale by Owner (FSBO).

    List your home

    What's special

    Garage doorsHome officeCommunity poolBeautifully maintained homeWonderful brick patio spaceFully finished frogCoat closet
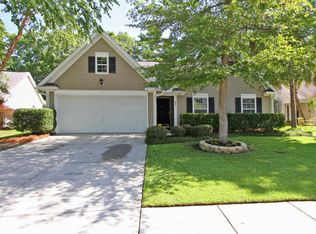
    Look no further than this lovely home in the well-established Grand Oaks neighborhood of West Ashley! This beautifully maintained home is packed with upgrades and offers great living spaces for family and friends to spread out or gather together. Upon entering, the formal dining room and a home office with French doors flank the foyer. The home office could function as a playroom or hobby room and the dining room features a butler's pantry with wine rack that leads through to the living area. The main hall contains a convenient powder room and coat closet and opens onto the living area with lofty vaulted ceiling, fireplace, floor-to-ceiling built-in shelving and large windows. The adjacent kitchen with casual dining area overlooks ...... the living room through a countertop with space for bar stools, plus there is additional space for bar stools at the kitchen's center island. With a large pantry, granite countertops, dual stainless-steel oven, flat cooktop and lots of cabinet space, you'll have everything you need to fix a quick bite or create a full holiday meal. The kitchen also includes access to the laundry room and attached 2-car, finished garage with sealed epoxy floor, mezzanine storage above the garage doors, pull-down attic access and plenty of space for all of your gear. Above the garage, you'll find additional walk-in, floored storage with lighting. Plenty of space for all of your gear. Through sliding glass doors, enter the fenced-in backyard through the large screened porch where you'll enjoy a view of the pond and a stunning old live oak tree beautifully illuminated by a ground-level light in the evening. The screened porch features 11" ceilings and was recently upgraded with hurricane fiberglass "no see-um" screens for pest-free outdoor relaxation. The backyard features wonderful brick patio space with built-in fire pit - great for grilling and gathering, plus a parking pad for your golf cart! Completing the downstairs is a roomy linen closet and owner's suite featuring transom windows, walk-in closet and private bath with rain shower, jetted tub and dual vanities with granite countertops. Upstairs you'll find 3 spacious bedrooms, a guest bathw/granite countertop and additional linen closet. Completing the upstairs is a fantastic, fully finished FROG with built-in shelving, closet and could be configured as a large 5th Bedroom. There is a community pool and you are just a short walk away from the recently opened Bees Ferry Recreation Center.

    Zillow last checked:

    Listing updated:

    Listed by:

    Keller Williams Charleston Islands

    Bought with:

    Brand Name Real Estate

    Source: CTMLS,MLS#: 24003508MLS Logo

    Facts & features

    Interior

    Bedrooms & bathrooms
    • Bedrooms: 4
    • Bathrooms: 3
    • Full bathrooms: 2
    • 1/2 bathrooms: 1
    Rooms
    • Room types: Family Room, Dining Room, Eat-In-Kitchen, Family, Formal Living, Frog Attached, Laundry, Pantry, Separate Dining, Study
    Heating
    • Heat Pump
    Cooling
    • Central Air
    Appliances
    • Laundry: Electric Dryer Hookup, Washer Hookup, Laundry Room
    Features
    • Ceiling - Cathedral/Vaulted, Ceiling - Smooth, High Ceilings, Garden Tub/Shower, Kitchen Island, Walk-In Closet(s), Ceiling Fan(s), Eat-in Kitchen, Formal Living, Frog Attached, Pantry
    • Flooring: Carpet, Ceramic Tile, Wood
    • Number of fireplaces: 1
    • Fireplace features: Great Room, One, Wood Burning
    Interior area
    • Total structure area: 2,844
    • Total interior livable area: 2,844 sqft

    Property

    Parking
    • Total spaces: 2
    • Parking features: Garage, Off Street, Garage Door Opener
    • Garage spaces: 2
    Features
    • Levels: Two
    • Stories: 2
    • Entry location: Ground Level
    • Patio & porch: Patio, Front Porch, Screened
    • Exterior features: Lawn Irrigation, Rain Gutters, Lighting
    • Fencing: Wood
    • Waterfront features: Pond
    Lot
    • Size: 8,712 Square Feet
    • Features: 0 - .5 Acre
    Details
    • Parcel number: 3010000081
    • Special conditions: Flood Insurance

    Construction

    Type & style
    • Home type: SingleFamily
    • Architectural style: Traditional
    • Property subtype: Single Family Residence
    Materials
    • Vinyl Siding
    • Foundation: Slab
    • Roof: Architectural
    Condition
    • New construction: No
    • Year built: 2000

    Utilities & green energy

    • Sewer: Public Sewer
    • Water: Public
    • Utilities for property: Charleston Water Service, Dominion Energy

    Community & HOA

    Community
    • Features: Clubhouse, Park, Pool, Trash
    • Subdivision: Grand Oaks Plantation
    Location
    • Region: Charleston

    Financial & listing details

    • Price per square foot: $203/sqft
    • Tax assessed value: $576,100
    • Annual tax amount: $2,922
    • Date on market: 2/12/2024
    • Listing terms: Cash,Conventional

    Price history

    DateEventPrice
    4/9/2024Sold$576,101+2%$203/sqft
    Source: CTMLS #24003508 Report a problem
    2/14/2024Contingent$565,000$199/sqft
    Source: CTMLS #24003508 Report a problem
    2/12/2024Listed for sale$565,000+194.1%$199/sqft
    Source: CTMLS #24003508 Report a problem
    6/15/2001Sold$192,135$68/sqft
    Source: Public Record Report a problem
    5/8/2000Sold$192,135$68/sqft
    Source: Public Record Report a problem

    Public tax history

    YearProperty taxesTax assessment
    2025$2,922 +62.4%$23,040 +72.3%
    2024$1,800 +3.7%$13,370
    2023$1,736 +4.3%$13,370
    2022$1,665 -4.6%$13,370
    2021$1,745 -3.5%$13,370
    2020$1,809 $13,370 +14.9%
    2019$1,809 $11,640
    2017$1,809 +16.1%$11,640
    2016$1,559 +4.3%$11,640
    2015$1,495 -3.2%$11,640
    2014$1,544 --
    2011$1,544 +21.2%--
    2010$1,274 -1.9%$9,530
    2009$1,299 +7.9%$9,530
    2008$1,203 -25.4%$9,530
    2006$1,614 -0.9%$9,530
    2005$1,628 +11.2%$9,530 +30.9%
    2004$1,464 +0.9%$7,280
    2003$1,452 +2.4%$7,280
    2002$1,417 +218.8%$7,280 +366.7%
    2000$445 $1,560
    Find assessor info on the county website

    Neighborhood: Autumn Chase

    Nearby schools

    GreatSchools rating
    Schools provided by the listing agent
    • Elementary: Drayton Hall
    • Middle: C E Williams
    • High: West Ashley

    Source: CTMLS. This data may not be complete. We recommend contacting the local school district to confirm school assignments for this home.

    Get a cash offer in 3 minutes
    Find out how much your home could sell for in as little as 3 minutes with a no-obligation cash offer.
    Estimated market value
    $635,500
    Get a cash offer in 3 minutes
    Find out how much your home could sell for in as little as 3 minutes with a no-obligation cash offer.
    Estimated market value
    $635,500