Set on a tranquil pond site with peaceful views of nature, this charming 3-bedroom, 2-bath home offers the perfect blend of comfort, privacy, and convenience in one of Charleston's most desirable and well-established neighborhoods. Surrounded by mature trees and graced with a stunning live oak draped in Spanish moss, the home sits on a serene pond site lot with a truly idyllic backyard setting. Relax on the screened porch or patio and take in peaceful views of the pond and wooded area to the left--your own private sanctuary in the heart of everything.Inside, the home is thoughtfully designed for both everyday living and entertaining. The kitchen features generous counter space and a layout that opens directly to the living and dining areas, creating a seamless ......flow for conversation and connection. A large countertop provides room for several barstools, perfect for casual meals or informal entertaining. A large bay window in the kitchen fills the space with natural light, creating a cheerful spot for morning coffee. The adjacent living and dining areas provide a warm, open atmosphere, while the third bedroom/flex room with custom built-in shelving is currently set up as a functional study. The owner's suite is a true retreat, featuring vaulted ceilings, a sunny bay window, and a private bath with a luxurious garden tub. The home also features a brand-new hot water heater, offering peace of mind for years to come. Functionality continues into the 2-car garage, which includes a utility sink perfect for gardening or cleanup projects. And beyond the property itself, the neighborhood is a vibrant community full of amenities: walking trails, pool, play park, and close proximity to the Bees Landing Recreation Center. Just minutes from historic downtown Charleston and a short drive to Shadowmoss Golf Course, shopping, dining, and top-rated schools, this home checks every box for low-maintenance living in a high-demand location.
Closed
$479,000
420 Manorwood Ln, Charleston, SC 29414
3beds
1,566sqft
Single Family Residence
Built in 2000
8,276 Square Feet Lot
$489,600 Zestimate®
$306/sqft
$2,657 Estimated rent
Home value
$489,600
$460,000 - $524,000
$2,657/mo
Zestimate® history
Owner options
List your home for rent
$2,657/mo
Rent Zestimate®
Find your next renter with Zillow Rental Manager. Plus, with online applications, you can quickly screen prospective tenants – for free.
$2,657/mo
Rent Zestimate®
Refinance and save
$2,801/mo
Est. payment
Refinancing to a lower rate could help reduce your monthly payments and save thousands over the life of the loan.
$2,801/mo
Est. payment
Explore your selling options
Work with a Zillow partner agent
Leverage their expertise and Zillow's premium Showcase listings to get your home seen by more buyers.
Get startedList with your own agent
Get your home in front of millions of buyers by listing it on Zillow.
Learn how to do itSell it yourself
Take full control of how buyers see your home on Zillow by listing For Sale by Owner (FSBO).
List your homeWhat's special
Tranquil pond sitePeaceful views of natureMature treesSerene pond site lotGenerous counter spaceScreened porchSunny bay window
Zillow last checked:
Listing updated:
Listed by:
Keller Williams Charleston Islands
Bought with:
Real Broker, LLC
Source: CTMLS,MLS#: 25013198
Facts & features
Interior
Bedrooms & bathrooms
- Bedrooms: 3
- Bathrooms: 2
- Full bathrooms: 2
Rooms
- Room types: Family Room, Dining Room, Eat-In-Kitchen, Family, Foyer, Laundry, Pantry, Separate Dining
Heating
- Heat Pump
Cooling
- Central Air
Appliances
- Laundry: Electric Dryer Hookup, Washer Hookup, Laundry Room
Features
- Ceiling - Blown, Ceiling - Cathedral/Vaulted, Garden Tub/Shower, Eat-in Kitchen, Entrance Foyer, Pantry
- Flooring: Ceramic Tile, Vinyl, Wood
- Windows: Thermal Windows/Doors
- Number of fireplaces: 1
- Fireplace features: Family Room, One
Interior area
- Total structure area: 1,566
- Total interior livable area: 1,566 sqft
Property
Parking
- Total spaces: 2
- Parking features: Garage
- Garage spaces: 2
Features
- Levels: One
- Stories: 1
- Entry location: Ground Level
- Patio & porch: Patio, Screened
- Waterfront features: Pond
Lot
- Size: 8,276 Square Feet
- Features: 0 - .5 Acre, Cul-De-Sac
Details
- Parcel number: 3010000137
Construction
Type & style
- Home type: SingleFamily
- Architectural style: Ranch
- Property subtype: Single Family Residence
Materials
- Brick Veneer, Vinyl Siding
- Foundation: Slab
- Roof: Architectural
Condition
- New construction: No
- Year built: 2000
Utilities & green energy
- Sewer: Public Sewer
- Water: Public
- Utilities for property: Charleston Water Service, Dominion Energy
Community & HOA
Community
- Features: Park, Pool, Trash, Walk/Jog Trails
- Subdivision: Grand Oaks Plantation
Location
- Region: Charleston
Financial & listing details
- Price per square foot: $306/sqft
- Tax assessed value: $408,500
- Annual tax amount: $1,154
- Date on market: 5/13/2025
- Listing terms: Cash,Conventional
Price history
| Date | Event | Price |
|---|---|---|
| 7/14/2025 | Sold | $479,000$306/sqft |
Source:  CTMLS #25013198 Report a problem CTMLS #25013198 Report a problem | ||
| 5/13/2025 | Listed for sale | $479,000+207.6%$306/sqft |
Source: CTMLS #25013198 Report a problem | ||
| 7/31/2000 | Sold | $155,740$99/sqft |
Source: Public Record Report a problem | ||
Public tax history
| Year | Property taxes | Tax assessment |
|---|---|---|
| 2025 | $1,154 +23.4% | $9,610 +51.1% |
| 2024 | $935 +3.3% | $6,360 |
| 2023 | $904 +7.2% | $6,360 |
| 2022 | $844 -4.3% | $6,360 |
| 2021 | $882 -3.3% | $6,360 |
| 2020 | $912 | $6,360 +20.5% |
| 2019 | $912 | $5,280 -27.5% |
| 2017 | $912 +19.8% | $7,280 |
| 2016 | $761 +4% | $7,280 |
| 2015 | $732 -3% | $7,280 |
| 2014 | $755 | -- |
| 2011 | $755 +14% | -- |
| 2010 | $662 -3.6% | $6,670 |
| 2009 | $687 +7.3% | $6,670 |
| 2008 | $640 -6.9% | $6,670 |
| 2006 | $688 -36.3% | $6,670 |
| 2005 | $1,079 +12.7% | $6,670 +30.5% |
| 2004 | $957 +0.9% | $5,110 |
| 2003 | $949 +2.1% | $5,110 |
| 2002 | $930 +171.8% | $5,110 +325.8% |
| 2000 | $342 | $1,200 |
Find assessor info on the county website
Neighborhood: Autumn Chase
Nearby homes
- $446,4003 bd2 ba1.4k sqft424 Manorwood Ln, Charleston, SC 29414Off Market
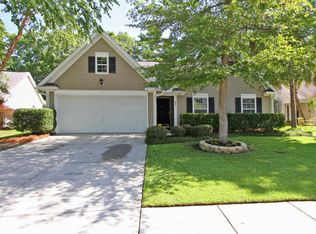
- $437,0003 bd2 ba1.5k sqft414 Manorwood Ln, Charleston, SC 29414Off Market

- $445,5003 bd2 ba1.6k sqft428 Manorwood Ln, Charleston, SC 29414Off Market
- $475,0003 bd2 ba1.5k sqft410 Manorwood Ln, Charleston, SC 29414Sold
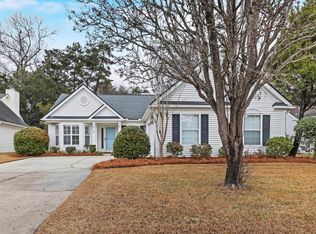
- $576,1014 bd3 ba2.8k sqft359 Twelve Oaks Dr, Charleston, SC 29414Sold
- $415,0003 bd2 ba1.3k sqft417 Manorwood Ln, Charleston, SC 29414Sold
- $458,0003 bd2 ba1.4k sqft413 Manorwood Ln, Charleston, SC 29414Off Market
- $424,0003 bd2 ba1.4k sqft406 Manorwood Ln, Charleston, SC 29414Off Market
Nearby schools
GreatSchools rating
- 8/10Drayton Hall Elementary SchoolGrades: PK-5Distance: 2 mi
- 4/10C. E. Williams Middle School For Creative & ScientGrades: 6-8Distance: 1.2 mi
- 7/10West Ashley High SchoolGrades: 9-12Distance: 1.2 mi
Schools provided by the listing agent
- Elementary: Drayton Hall
- Middle: C E Williams
- High: West Ashley
Source: CTMLS. This data may not be complete. We recommend contacting the local school district to confirm school assignments for this home.
Get a cash offer in 3 minutes
Find out how much your home could sell for in as little as 3 minutes with a no-obligation cash offer.
Estimated market value
$489,600
Get a cash offer in 3 minutes
Find out how much your home could sell for in as little as 3 minutes with a no-obligation cash offer.
Estimated market value
$489,600
- South Carolina
- Charleston County
- Charleston
- 29414
- Autumn Chase
- 420 Manorwood Ln
