Skip main navigation
Closed
  • $475,000

    410 Manorwood Ln, Charleston, SC 29414

    3beds
    1,508sqft
    Single Family Residence
    Built in 2000
    6,969 Square Feet Lot
    $477,700 Zestimate®
    $315/sqft
    $2,499 Estimated rent

    Home value

    $477,700

    $454,000 - $502,000

    $2,499/mo

    Zestimate® history
    Loading
    Loading...

    Owner options

    List your home for rent

    $2,499/mo

    Rent Zestimate®

    Find your next renter with Zillow Rental Manager. Plus, with online applications, you can quickly screen prospective tenants – for free.

    Learn more

    $2,499/mo

    Rent Zestimate®

    Refinance and save

    $2,729/mo

    Est. payment

    Refinancing to a lower rate could help reduce your monthly payments and save thousands over the life of the loan.

    See today's rates

    $2,729/mo

    Est. payment

    Explore your selling options

    Work with a Zillow partner agent

    Leverage their expertise and Zillow's premium Showcase listings to get your home seen by more buyers.

    Get started

    List with your own agent

    Get your home in front of millions of buyers by listing it on Zillow.

    Learn how to do it

    Sell it yourself

    Take full control of how buyers see your home on Zillow by listing For Sale by Owner (FSBO).

    List your home

    What's special

    Cozy fireplaceFully fenced yardBeautifully maintained single-story homePeaceful pond viewsBeautiful wooded backdropBright open layoutSeparate dining area
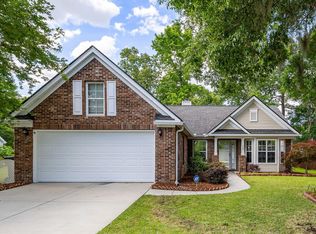
    Welcome to 410 Manorwood Lane, a beautifully maintained single-story home offering easy, comfortable living just 20 minutes from downtown Charleston. This 3-bedroom, 2-bath ranch features a bright, open layout designed for both everyday living and effortless entertaining.The heart of the home is the spacious living area, complete with vaulted ceilings, custom built-in bookshelves, and a cozy fireplace that creates a warm and inviting atmosphere. The kitchen flows seamlessly into the living space and includes a breakfast nook and a separate dining area, perfect for hosting friends and family.The primary suite is located at the back of the home, overlooking the spacious backyard with serene pond views.The en suite bathroom is a true retreat, featuring dual vanities, a soaking tub, a separate shower, and a generous walk-in closet. Two additional bedrooms and a full bath provide flexibility for guests, a home office, or everyday living. Step outside to your own backyard oasis. A deck ideal for grilling and outdoor dining overlooks a fully fenced yard with a beautiful wooded backdrop and peaceful pond views, offering both privacy and a true Lowcountry feel. The two-car garage adds convenience and ample storage. Ideally located just minutes from shopping, dining, and major roadways, this charming home combines thoughtful design, natural surroundings, and the ease of single-story living in a well-established community.

    Zillow last checked:

    Listing updated:

    Listed by:

    Smith Spencer Real Estate

    Bought with:

    The Boulevard Company

    Source: CTMLS,MLS#: 26002664MLS Logo

    Facts & features

    Interior

    Bedrooms & bathrooms
    • Bedrooms: 3
    • Bathrooms: 2
    • Full bathrooms: 2
    Rooms
    • Room types: Living/Dining Combo, Dining Room, Utility Room, Eat-In-Kitchen, Laundry, Pantry, Separate Dining, Utility
    Heating
    • Electric, Heat Pump
    Cooling
    • Central Air
    Appliances
    • Laundry: Electric Dryer Hookup, Washer Hookup, Laundry Room
    Features
    • Ceiling - Blown, Ceiling - Cathedral/Vaulted, Garden Tub/Shower, Walk-In Closet(s), Ceiling Fan(s), Eat-in Kitchen, Pantry
    • Flooring: Carpet, Ceramic Tile, Laminate
    • Doors: Storm Door(s)
    • Windows: Window Treatments
    • Number of fireplaces: 1
    • Fireplace features: Living Room, One
    Interior area
    • Total structure area: 1,508
    • Total interior livable area: 1,508 sqft

    Property

    Parking
    • Total spaces: 2
    • Parking features: Garage
    • Garage spaces: 2
    Features
    • Levels: One
    • Stories: 1
    • Entry location: Ground Level
    • Patio & porch: Deck, Front Porch
    • Exterior features: Rain Gutters
    • Fencing: Wood
    • Waterfront features: Pond
    Lot
    • Size: 6,969 Square Feet
    • Features: 0 - .5 Acre, Cul-De-Sac, Level, Wooded
    Details
    • Parcel number: 3010000140

    Construction

    Type & style
    • Home type: SingleFamily
    • Architectural style: Ranch,Traditional
    • Property subtype: Single Family Residence
    Materials
    • Vinyl Siding
    • Foundation: Slab
    • Roof: Architectural
    Condition
    • New construction: No
    • Year built: 2000

    Utilities & green energy

    • Sewer: Public Sewer
    • Water: Public
    • Utilities for property: Charleston Water Service, Dominion Energy

    Community & HOA

    Community
    • Features: Park, Pool
    • Subdivision: Grand Oaks Plantation
    Location
    • Region: Charleston

    Financial & listing details

    • Price per square foot: $315/sqft
    • Tax assessed value: $412,300
    • Annual tax amount: $2,133
    • Date on market: 1/29/2026
    • Listing terms: Cash,Conventional

    Price history

    DateEventPrice
    3/3/2026Sold$475,000$315/sqft
    Source: CTMLS #26002664 Report a problem
    1/29/2026Listed for sale$475,000+35.3%$315/sqft
    Source: CTMLS #26002664 Report a problem
    10/1/2021Sold$351,000+4.8%$233/sqft
    Source: CTMLS #21024066 Report a problem
    9/5/2021Contingent$335,000$222/sqft
    Source: CTMLS #21024066 Report a problem
    9/1/2021Listed for sale$335,000+22.3%$222/sqft
    Source: CTMLS #21024066 Report a problem
    2/22/2019Sold$274,000-0.3%$182/sqft
    Source: CTMLS #19001082 Report a problem
    1/29/2019Pending sale$274,900$182/sqft
    Source: Brand Name Real Estate #19001082 Report a problem
    1/12/2019Listed for sale$274,900+16.2%$182/sqft
    Source: Brand Name Real Estate #19001082 Report a problem
    12/5/2016Sold$236,500+57.9%$157/sqft
    Source: Public Record Report a problem
    7/31/2000Sold$149,740$99/sqft
    Source: Public Record Report a problem

    Public tax history

    YearProperty taxesTax assessment
    2025$2,133 +13.3%$16,150 +15%
    2024$1,883 +3.7%$14,040
    2023$1,816 +4.1%$14,040
    2022$1,744 +20.4%$14,040 +28.1%
    2021$1,449 -3.5%$10,960
    2020$1,501 $10,960 +46.9%
    2019$1,501 $7,460 -21.1%
    2017$1,501 +16.8%$9,460 +32.1%
    2016$1,285 +34.2%$7,160
    2015$958 -3.1%$7,160
    2014$988 --
    2011$988 +11.4%--
    2010$887 -2.7%$6,460
    2009$912 +7.6%$6,460
    2008$848 -17.6%$6,460
    2006$1,029 -0.9%$6,460
    2005$1,039 +14.6%$6,460 +32.1%
    2004$906 +0.9%$4,890
    2003$898 +2%$4,890
    2002$880 +157.4%$4,890 +307.5%
    2000$342 $1,200
    Find assessor info on the county website

    Neighborhood: Autumn Chase

    Nearby schools

    GreatSchools rating
    Schools provided by the listing agent
    • Elementary: Drayton Hall
    • Middle: C E Williams
    • High: West Ashley

    Source: CTMLS. This data may not be complete. We recommend contacting the local school district to confirm school assignments for this home.

    Get a cash offer in 3 minutes
    Find out how much your home could sell for in as little as 3 minutes with a no-obligation cash offer.
    Estimated market value
    $477,700
    Get a cash offer in 3 minutes
    Find out how much your home could sell for in as little as 3 minutes with a no-obligation cash offer.
    Estimated market value
    $477,700