Expect the best and your expectations will be exceeded. All things SPARKLING BRAND NEW & BEAUTIFUL in this COMPLETELY REVITALIZED HOME! This MUST SEE home has EVERY upgrade imaginable. A spectacular residence that demands your immediate attention. Grand Foyer/Entry is expansive and allows for natural light that beams from the front door straight back to the floor to ceiling windows that overlook the entire yard. SO much natural light flows thru this home it truly feels like your out in nature. New(s): Roof [24'], Gutters, [24'], Windows [24'], Cen Air [24'], Hot Water Tank [24'], Upgraded 100 Amp Circuit breakers [24'], Plumbing Updated [24']. Nest Thermostat [24'] Front Entry Door [24'] Mulch/Landscaping [24'], White Trim throughout, White Panel Bi-Fold Closets, White Ceilings, Warm Grey'ish walls thru-out compliments the warm light colored plank flooring. 42" White Kitchen Cabinets soft close [24'], Mosaic Kitchen Backsplash Chevron Detail [24'], Quartz Countertops [24'], Black Cabinetry/Hardware [24'], LG SS Appliances...Refrigerator/Water Dispenser, Dishwasher, Stove w/built in Air Fryer, Microwave, Stainless Steel Double Sink, Coiled Pull Down Kitchen Faucet in Black [24'], Kitchen Island [24'], Island Pendant Lighting [24'], Newly built Pantry/Kitchen Closet [24'], Large Slider Window above sink [24'], Quartz Countertops [24'], Epoxy Flooring in Family Room [24'], Plank Flooring [24'], Fireplace in Family Room [24'], Black Hardware Rain Shower Head in Main Bath [24'], Grey/Black Hexagon Mosaic Floor in Main Bath [24'], Bluetooth Exhaust Fan in Bath [24'], Glacier Bay Dual Flush Toilet [24'], Remote Controlled Ceiling Fans [24'], TONS of Recessed Lighting [24'], , Sun-drenched rooms, LARGE Utility/Mechanical Room off kitchen leads directly to your garage. Flow of home is very ideal for easy living. Enormous Family Room offers Fireplace with white vinyl slider door leads directly to yard. Patio off slider. 21 Yards of Soil & 50 Lb Bag of Seed & 7500 Sq. Ft. of Fertilizer, Square Pavers..You will truly love the feeling of spaciousness warmth in this FINE residence. With EVERY luxury amenity imaginable. Money was no object when this home was completely upgraded by seasoned pro's!... NO stock cabinets, lighting, etc. installed here*** A home of this caliber is RARELY on the market and doesn't come close to anything you'll see in Park Forest once its gone -its gone! *** It offers the ultimate in living for the family unwilling to compromise!
Closed
$233,000
359 Westgate Dr, Park Forest, IL 60466
3beds
1,800sqft
Single Family Residence
Built in 1956
9,000 Square Feet Lot
$246,300 Zestimate®
$129/sqft
$2,406 Estimated rent
Home value
$246,300
$234,000 - $259,000
$2,406/mo
Zestimate® history
Owner options
List your home for rent
$2,406/mo
Rent Zestimate®
Find your next renter with Zillow Rental Manager. Plus, with online applications, you can quickly screen prospective tenants – for free.
$2,406/mo
Rent Zestimate®
Refinance and save
$1,746/mo
Est. payment
Refinancing to a lower rate could help reduce your monthly payments and save thousands over the life of the loan.
$1,746/mo
Est. payment
Explore your selling options
Work with a Zillow partner agent
Leverage their expertise and Zillow's premium Showcase listings to get your home seen by more buyers.
Get startedList with your own agent
Get your home in front of millions of buyers by listing it on Zillow.
Learn how to do itSell it yourself
Take full control of how buyers see your home on Zillow by listing For Sale by Owner (FSBO).
List your homeWhat's special
Zillow last checked:
Listing updated:
Listed by:
Jasmina Mateja 708-642-1701,
Chicagoland Brokers, Inc
Bought with:
Catherine Hanzelin
HomeSmart Realty Group
Source: MRED as distributed by MLS GRID,MLS#: 12031612
Facts & features
Interior
Bedrooms & bathrooms
- Bedrooms: 3
- Bathrooms: 2
- Full bathrooms: 2
Rooms
- Room types: Foyer, Pantry, Eating Area
Primary bedroom
- Features: Bathroom (Full)
- Level: Main
- Area: 132 Square Feet
- Dimensions: 11X12
Bedroom 2
- Level: Main
- Area: 168 Square Feet
- Dimensions: 14X12
Bedroom 3
- Level: Main
- Area: 108 Square Feet
- Dimensions: 12X9
Eating area
- Level: Main
- Area: 96 Square Feet
- Dimensions: 12X8
Family room
- Level: Main
- Area: 209 Square Feet
- Dimensions: 19X11
Foyer
- Level: Main
- Area: 78 Square Feet
- Dimensions: 13X6
Kitchen
- Features: Kitchen (Island)
- Level: Main
- Area: 120 Square Feet
- Dimensions: 12X10
Laundry
- Level: Main
- Area: 96 Square Feet
- Dimensions: 12X8
Living room
- Level: Main
- Area: 252 Square Feet
- Dimensions: 21X12
Pantry
- Level: Main
- Area: 9 Square Feet
- Dimensions: 3X3
Heating
- Natural Gas, Forced Air
Cooling
- Central Air
Appliances
- Included: Range, Microwave, Dishwasher, Refrigerator
Features
- Basement: None
- Number of fireplaces: 1
- Fireplace features: Electric, Family Room
Interior area
- Total structure area: 0
- Total interior livable area: 1,800 sqft
Property
Parking
- Total spaces: 1
- Parking features: On Site, Attached, Garage
- Attached garage spaces: 1
Accessibility
- Accessibility features: No Disability Access
Features
- Stories: 1
- Patio & porch: Porch
- Fencing: Fenced
Lot
- Size: 9,000 Square Feet
- Dimensions: 60 X 150
Details
- Parcel number: 31264100100000
- Special conditions: Standard
Construction
Type & style
- Home type: SingleFamily
- Architectural style: Ranch
- Property subtype: Single Family Residence
Materials
- Brick
- Roof: Asphalt
Condition
- New construction: No
- Year built: 1956
- Major remodel year: 2024
Details
- Builder model: RANCH
Utilities & green energy
- Sewer: Public Sewer
- Water: Public
Community & HOA
Community
- Features: Park, Curbs, Sidewalks, Street Lights, Street Paved
HOA
- Services included: None
Location
- Region: Park Forest
Financial & listing details
- Price per square foot: $129/sqft
- Tax assessed value: $152,330
- Annual tax amount: $11,140
- Date on market: 5/5/2024
- Listing terms: Conventional
- Ownership: Fee Simple
Price history
| Date | Event | Price |
|---|---|---|
| 6/27/2024 | Sold | $233,000-1.7%$129/sqft |
Source:  MRED as distributed by MLS GRID #12031612 Report a problem MRED as distributed by MLS GRID #12031612 Report a problem | ||
| 5/30/2024 | Contingent | $237,100$132/sqft |
Source: MRED as distributed by MLS GRID #12031612 Report a problem | ||
| 4/27/2024 | Listed for sale | $237,100+258.7%$132/sqft |
Source: MRED as distributed by MLS GRID #12031612 Report a problem | ||
| 11/17/2023 | Sold | $66,100+20.2%$37/sqft |
Source: MRED as distributed by MLS GRID #11855795 Report a problem | ||
| 11/14/2023 | Pending sale | $55,000$31/sqft |
Source: MRED as distributed by MLS GRID #11855795 Report a problem | ||
| 10/19/2023 | Listing removed | -- |
Source: MRED as distributed by MLS GRID #11855795 Report a problem | ||
| 10/13/2023 | Listed for sale | $55,000$31/sqft |
Source: MRED as distributed by MLS GRID #11855795 Report a problem | ||
| 9/6/2023 | Contingent | $55,000$31/sqft |
Source: MRED as distributed by MLS GRID #11855795 Report a problem | ||
| 8/15/2023 | Listed for sale | $55,000$31/sqft |
Source: MRED as distributed by MLS GRID #11855795 Report a problem | ||
Public tax history
| Year | Property taxes | Tax assessment |
|---|---|---|
| 2024 | $12,087 +8.4% | $15,233 +0% |
| 2023 | $11,150 -1.8% | $15,232 +80.4% |
| 2022 | $11,353 | $8,443 |
| 2021 | -- | $8,443 |
| 2020 | $10,157 | $8,443 -10.4% |
| 2019 | -- | $9,427 |
| 2018 | $9,889 +0.6% | $9,427 |
| 2017 | $9,828 +14% | $9,427 +8.7% |
| 2016 | $8,621 +116.9% | $8,671 |
| 2015 | $3,975 +5.2% | $8,671 |
| 2014 | $3,778 +9% | $8,671 +0.7% |
| 2013 | $3,465 -1% | $8,609 |
| 2012 | $3,498 -9.8% | $8,609 |
| 2011 | $3,880 -25.1% | $8,609 -23.2% |
| 2010 | $5,180 +12.4% | $11,216 |
| 2009 | $4,608 +8.3% | $11,216 -5% |
| 2008 | $4,257 +3.9% | $11,806 +8.3% |
| 2007 | $4,097 +3.2% | $10,906 |
| 2006 | $3,969 +7.9% | $10,906 |
| 2005 | $3,680 -3.9% | $10,906 +15.5% |
| 2004 | $3,831 +15% | $9,444 |
| 2003 | $3,332 +4.8% | $9,444 |
| 2002 | $3,180 +2.6% | $9,444 +0.9% |
| 2001 | $3,101 +4.3% | $9,358 |
| 2000 | $2,973 +8.9% | $9,358 |
| 1999 | $2,731 | $9,358 |
Find assessor info on the county website
Neighborhood: 60466
Nearby homes
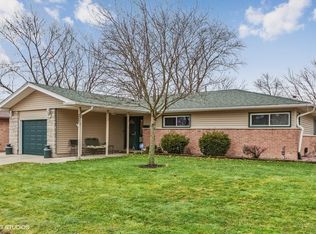
- $188,6003 bd2 ba1.6k sqft357 Westgate Dr, Park Forest, IL 60466Off Market
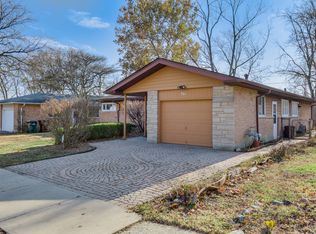
- $191,9003 bd2 ba1.4k sqft361 Westgate Dr, Park Forest, IL 60466Off Market
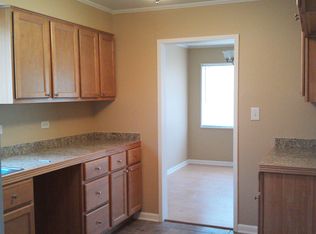
- $165,1004 bd2 ba1.8k sqft355 Westgate Dr, Park Forest, IL 60466Off Market
- $177,4003 bd2 ba1.4k sqft358 Winona St, Park Forest, IL 60466Off Market
- $168,6003 bd2 ba1.7k sqft363 Westgate Dr, Park Forest, IL 60466Off Market
- $138,5003 bd1 ba1.5k sqft356 Winona St, Park Forest, IL 60466Off Market
- $209,0004 bd2 ba1.7k sqft360 Winona St, Park Forest, IL 60466Sold
- $218,3003 bd2 ba1.7k sqft358 Westgate Dr, Park Forest, IL 60466Off Market
Nearby schools
GreatSchools rating
- 5/10Mohawk Primary CenterGrades: K-3Distance: 0.7 mi
- 4/10Michelle Obama School of TechnologyGrades: 6-8Distance: 0.2 mi
- 6/10Rich Township High SchoolGrades: 9-12Distance: 2.5 mi
Schools provided by the listing agent
- High: Fine Arts And Communications Cam
- District: 163
Source: MRED as distributed by MLS GRID. This data may not be complete. We recommend contacting the local school district to confirm school assignments for this home.


Get pre-qualified for a loan
At Zillow Home Loans, we can pre-qualify you in as little as 5 minutes with no impact to your credit score.An equal housing lender. NMLS #10287.
- Illinois
- Cook County
- Park Forest
- 60466
- 359 Westgate Dr
Nearby cities
Nearby zip codes
Other Park Forest Topics
