Skip main navigation
Closed
  • $209,000

    360 Winona St, Park Forest, IL 60466

    4beds
    1,739sqft
    Single Family Residence
    Built in 1955
    7,840.8 Square Feet Lot
    $218,200 Zestimate®
    $120/sqft
    $2,564 Estimated rent

    Home value

    $218,200

    $196,000 - $242,000

    $2,564/mo

    Zestimate® history
    Loading
    Loading...

    Owner options

    List your home for rent

    $2,564/mo

    Rent Zestimate®

    Find your next renter with Zillow Rental Manager. Plus, with online applications, you can quickly screen prospective tenants – for free.

    Learn more

    $2,564/mo

    Rent Zestimate®

    Refinance and save

    $1,564/mo

    Est. payment

    Refinancing to a lower rate could help reduce your monthly payments and save thousands over the life of the loan.

    See today's rates

    $1,564/mo

    Est. payment

    Explore your selling options

    Work with a Zillow partner agent

    Leverage their expertise and Zillow's premium Showcase listings to get your home seen by more buyers.

    Get started

    List with your own agent

    Get your home in front of millions of buyers by listing it on Zillow.

    Learn how to do it

    Sell it yourself

    Take full control of how buyers see your home on Zillow by listing For Sale by Owner (FSBO).

    List your home

    What's special

    Sleek finishesCozy wood-burning stoveKitchen updatesGenerous backyardBright functional layoutWater heaterNew furnace
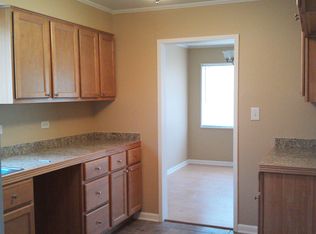
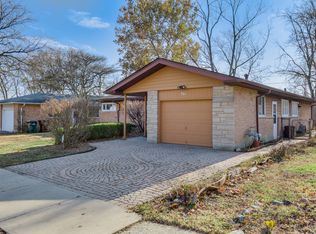
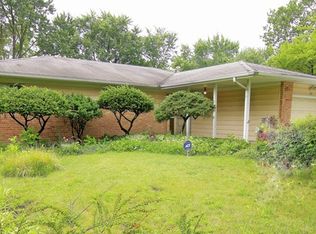
    Charming Midcentury Modern Suburban Living in Park Forest, IL! Step into timeless style and modern comfort in this midcentury home, located just 30-45 minutes from downtown Chicago. Featuring kitchen updates (2025) with sleek finishes, new furnace (2023), water heater (2021) - this home is move-in ready and built for easy living. The home offers a bright, functional layout with classic midcentury touches. A cozy wood-burning stove anchors the bonus room, office or even 4th bedroom with a separate entrance, creating the perfect space for relaxing evenings, reading, or entertaining. Enjoy a generous backyard ideal for outdoor gatherings, gardening, or quiet mornings with coffee. Inside and out, this home blends character with modern updates. Located in a vibrant community known for its lush parks, walkable downtown, and local arts and culture, you're just minutes from the Park Forest Aqua Center, Freedom Hall, and the Tall Grass Arts Center. With Metra access and nearby highways, commuting to Chicago is a breeze. Welcome home to Park Forest!

    Zillow last checked:

    Listing updated:

    Listing courtesy of:

    Edward Pluchar 815-930-2279,

    Keller Williams Preferred Rlty

    Bought with:

    Edward Pluchar

    Keller Williams Preferred Rlty

    Source: MRED as distributed by MLS GRID,MLS#: 12432338MLS Logo

    Facts & features

    Interior

    Bedrooms & bathrooms
    • Bedrooms: 4
    • Bathrooms: 2
    • Full bathrooms: 2
    Primary bedroom
    • Features: Bathroom (Full)
    • Level: Main
    • Area: 108 Square Feet
    • Dimensions: 12X9
    Bedroom 2
    • Level: Main
    • Area: 140 Square Feet
    • Dimensions: 10X14
    Bedroom 3
    • Level: Main
    • Area: 132 Square Feet
    • Dimensions: 11X12
    Bedroom 4
    • Level: Main
    • Area: 182 Square Feet
    • Dimensions: 14X13
    Dining room
    • Features: Flooring (Vinyl)
    • Level: Main
    • Dimensions: COMBO
    Kitchen
    • Features: Kitchen (Updated Kitchen), Flooring (Vinyl)
    • Level: Main
    • Area: 99 Square Feet
    • Dimensions: 11X9
    Laundry
    • Level: Main
    • Area: 112 Square Feet
    • Dimensions: 14X8
    Living room
    • Features: Flooring (Vinyl)
    • Level: Main
    • Area: 441 Square Feet
    • Dimensions: 21X21
    Pantry
    • Level: Main
    • Area: 49 Square Feet
    • Dimensions: 7X7
    Heating
    • Natural Gas
    Cooling
    • Central Air
    Appliances
    • Included: Range, Refrigerator
    Features
    • Basement: None
    • Number of fireplaces: 1
    • Fireplace features: Wood Burning Stove, Den/Library
    Interior area
    • Total structure area: 1,739
    • Total interior livable area: 1,739 sqft

    Property

    Parking
    • Total spaces: 2
    • Parking features: Concrete, Garage Door Opener, On Site, Garage Owned, Detached, Garage
    • Garage spaces: 2
    • Has uncovered spaces: Yes
    Accessibility
    • Accessibility features: No Disability Access
    Features
    • Stories: 1
    Lot
    • Size: 7,840 sqft
    • Dimensions: 64X121
    Details
    • Parcel number: 31264100240000
    • Special conditions: None

    Construction

    Type & style
    • Home type: SingleFamily
    • Architectural style: Ranch
    • Property subtype: Single Family Residence
    Materials
    • Brick
    Condition
    • New construction: No
    • Year built: 1955
    • Major remodel year: 2025

    Utilities & green energy

    • Sewer: Public Sewer
    • Water: Public

    Community & neighborhood

    Location
    • Region: Park Forest

    HOA & financial

    HOA
    • Services included: None

    Other

    Other facts
    • Listing terms: VA
    • Ownership: Fee Simple

    Price history

    DateEventPrice
    9/29/2025Sold$209,000-2.7%$120/sqft
    Source: MRED as distributed by MLS GRID #12432338 Report a problem
    8/21/2025Contingent$214,900$124/sqft
    Source: MRED as distributed by MLS GRID #12432338 Report a problem
    7/29/2025Listed for sale$214,900-6.5%$124/sqft
    Source: MRED as distributed by MLS GRID #12432338 Report a problem
    7/28/2025Listing removed$229,900$132/sqft
    Source: MRED as distributed by MLS GRID #12386926 Report a problem
    6/19/2025Price change$229,900-4.2%$132/sqft
    Source: MRED as distributed by MLS GRID #12386926 Report a problem
    6/9/2025Listed for sale$240,000$138/sqft
    Source: MRED as distributed by MLS GRID #12386926 Report a problem

    Public tax history

    YearProperty taxesTax assessment
    2024-- $15,001 +0%
    2023-- $14,999 +142.3%
    2022$46 -82.1%$6,191
    2021$259 -64.5%$6,191
    2020$730 -26.9%$6,191 -12.7%
    2019$998 +364.7%$7,090
    2018$215 +2.4%$7,090
    2017$210 -91%$7,090 +6.9%
    2016$2,339 +12.7%$6,634
    2015$2,076 -1.3%$6,634
    2014$2,104 -12.8%$6,634 -9.9%
    2013$2,413 -3.2%$7,364
    2012$2,493 -39.8%$7,364 -17.8%
    2011$4,140 -7.2%$8,960 -21.6%
    2010$4,460 +13.7%$11,431
    2009$3,924 -7.7%$11,431 -5%
    2008$4,253 +3.9%$12,033 +15%
    2007$4,093 +3.2%$10,463
    2006$3,965 +7.9%$10,463
    2005$3,676 -3.9%$10,463 +10.9%
    2004$3,827 +15%$9,437
    2003$3,329 +4.8%$9,437
    2002$3,177 +11%$9,437 +7.3%
    2001$2,861 +4.3%$8,791
    2000$2,744 +7.5%$8,791
    1999$2,552 $8,791

    Find assessor info on the county website

    Neighborhood: 60466

    Nearby schools

    GreatSchools rating
    Schools provided by the listing agent
    • High: Fine Arts And Communications Cam
    • District: 163

    Source: MRED as distributed by MLS GRID. This data may not be complete. We recommend contacting the local school district to confirm school assignments for this home.

    Get pre-qualified for a loan
    At Zillow Home Loans, we can pre-qualify you in as little as 5 minutes with no impact to your credit score.

    An equal housing lender. NMLS #10287.