Skip main navigation
Sold for $2,200,000
Street View
  • $2,200,000

    3590 20th St APT 503, San Francisco, CA 94110

    3beds
    1,706sqft
    Condominium
    Built in 2015
    -- sqft lot
    $2,111,300 Zestimate®
    $1,290/sqft
    $7,671 Estimated rent

    Home value

    $2,111,300

    $1.90M - $2.30M

    $7,671/mo

    Zestimate® history
    Loading
    Loading...

    Owner options

    List your home for rent

    $7,671/mo

    Rent Zestimate®

    Find your next renter with Zillow Rental Manager. Plus, with online applications, you can quickly screen prospective tenants – for free.

    Learn more

    $7,671/mo

    Rent Zestimate®

    Refinance and save

    $14,891/mo

    Est. payment

    Refinancing to a lower rate could help reduce your monthly payments and save thousands over the life of the loan.

    See today's rates

    $14,891/mo

    Est. payment

    Explore your selling options

    Work with a Zillow partner agent

    Leverage their expertise and Zillow's premium Showcase listings to get your home seen by more buyers.

    Get started

    List with your own agent

    Get your home in front of millions of buyers by listing it on Zillow.

    Learn how to do it

    Sell it yourself

    Take full control of how buyers see your home on Zillow by listing For Sale by Owner (FSBO).

    List your home

    What's special

    Luxurious corner penthouse unitElevator buildingHip inner missionGuest roomThoughtful floor planPorcelain tilePrivate roof deck
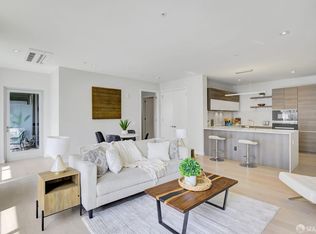
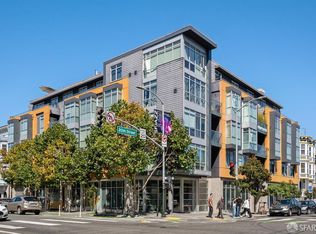
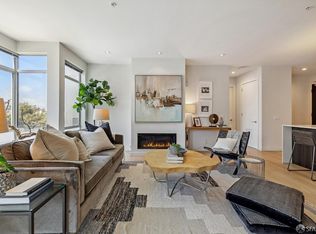
    Welcome to V20! No better location in the hip Inner Mission than 20th & Valencia and no better living experience than the luxurious corner penthouse unit, #503. The main floor living space and kitchen are flooded with light through dramatic, floor-to-ceiling corner windows. The thoughtful floor plan is spread over two living levels and includes multiple outdoor spaces, directly accessible from the condo. Entertain and relax in some of San Francisco's best weather on the private roof deck with panoramic views. Step out on the terrace off the guest room/office to bask in the sun. Finishes include Miele appliances, Studio Becker cabinetry, Italian white oak flooring, and porcelain tile. Unit #503 is a 3 bedroom and 3 bath condominium with lower bedroom level, including a spa-like primary suite with dual sink vanity, walk-in shower, and deep soaking tub. Elevator building. One car parking included!

    Zillow last checked:

    Listing updated:

    Listed by:

    Mark Brown DRE #01850707 415-359-5576,

    KW Advisors 415-483-9285,

    Jeffrey A. Stephenson DRE #01930593 415-577-2580,

    KW Advisors

    Bought with:

    Jim Enes, DRE #01111260

    Sequoia Real Estate

    Source: SFAR,MLS#: 424022304MLS LogoOriginating MLS: San Francisco Association of REALTORS

    Facts & features

    Interior

    Bedrooms & bathrooms
    • Bedrooms: 3
    • Bathrooms: 3
    • Full bathrooms: 3
    Primary bedroom
    • Features: Sitting Area
    • Area: 0
    • Dimensions: 0 x 0
    Bedroom 1
    • Area: 0
    • Dimensions: 0 x 0
    Bedroom 2
    • Area: 0
    • Dimensions: 0 x 0
    Bedroom 3
    • Area: 0
    • Dimensions: 0 x 0
    Bedroom 4
    • Area: 0
    • Dimensions: 0 x 0
    Primary bathroom
    • Features: Double Vanity, Dual Flush Toilet, Low-Flow Toilet(s), Multiple Shower Heads, Quartz, Radiant Heat, Soaking Tub, Tile
    Bathroom
    • Features: Bidet, Double Vanity, Dual Flush Toilet, Radiant Heat, Shower Stall(s), Tile, Tub, Tub w/Shower Over
    Dining room
    • Features: Dining/Living Combo
    • Level: Main
    • Area: 0
    • Dimensions: 0 x 0
    Family room
    • Area: 0
    • Dimensions: 0 x 0
    Kitchen
    • Features: Kitchen Island, Quartz Counter, Stone Counters
    • Level: Main
    • Area: 0
    • Dimensions: 0 x 0
    Living room
    • Level: Main
    • Area: 0
    • Dimensions: 0 x 0
    Heating
    • Electric, Fireplace(s), Gas
    Appliances
    • Included: Dishwasher, Disposal, Electric Cooktop, Range Hood, Microwave, Wine Refrigerator, Washer/Dryer Stacked
    • Laundry: Laundry Closet
    Features
    • Flooring: Carpet, Tile, Wood
    • Windows: Double Pane Windows, Skylight(s)
    • Has fireplace: No
    Interior area
    • Total structure area: 1,706
    • Total interior livable area: 1,706 sqft

    Property

    Parking
    • Total spaces: 1
    • Parking features: Assigned, Garage Door Opener, Underground, Independent, On Site
    • Has garage: Yes
    Features
    • Levels: Two
    • Entry location: Penthouse(s)
    • Patio & porch: Deck
    • Exterior features: Balcony
    • Has view: Yes
    • View description: Bay, Bay Bridge, City, Downtown, Mt Diablo, Panoramic, San Francisco, Sutro Tower
    • Has water view: Yes
    • Water view: Bay
    Lot
    • Size: 0.25 Acres
    • Topography: Level
    Details
    • Parcel number: 3596177
    • Special conditions: Standard
    • Other equipment: Intercom

    Construction

    Type & style
    • Home type: Condo
    • Architectural style: Modern/High Tech
    • Property subtype: Condominium
    • Attached to another structure: Yes
    Materials
    • Foundation: Concrete, Concrete Perimeter
    Condition
    • Year built: 2015

    Community & neighborhood

    Security
    • Security features: Carbon Monoxide Detector(s), Fire Alarm, Fire Suppression System, Smoke Detector(s)
    Location
    • Region: San Francisco

    HOA & financial

    HOA
    • Has HOA: Yes
    • HOA fee: $861 monthly
    • Amenities included: Roof Deck
    • Services included: Insurance on Structure, Management, Sewer, Trash, Water
    Other financial information
    • Total actual rent: 0

    Price history

    DateEventPrice
    5/29/2024Sold$2,200,000+0.2%$1,290/sqft
    Source: SFAR #424022304 Report a problem
    4/29/2024Contingent$2,195,000$1,287/sqft
    Source: SFAR #424022304 Report a problem
    4/12/2024Listed for sale$2,195,000-2%$1,287/sqft
    Source: SFAR #424022304 Report a problem
    6/26/2020Listing removed$7,400-7.4%$4/sqft
    Source: Zillow Rental Manager Report a problem
    6/11/2020Listed for rent$7,995$5/sqft
    Source: Zillow Rental Manager Report a problem
    10/6/2017Sold$2,239,000$1,312/sqft
    Source: Agent Provided Report a problem

    Public tax history

    YearProperty taxesTax assessment
    2025$22,924 +12.8%$1,870,000 +12.1%
    2024$20,329 -17.4%$1,668,000 -17.6%
    2023$24,614 -7.2%$2,025,000 -7.3%
    2022$26,510 -1.6%$2,185,000 -1.5%
    2021$26,939 +1.6%$2,217,800 +3.2%
    2020$26,507 +11.7%$2,150,000 +10.3%
    2019$23,732 -3.3%$1,950,000 -23.1%
    2018$24,540 -17%$2,536,982 -22.4%
    2017$29,550 -21.9%$3,268,021 +2%
    2016$37,860 $3,203,944

    Find assessor info on the county website

    Neighborhood: Mission

    Nearby schools

    GreatSchools rating
    Get a cash offer in 3 minutes
    Find out how much your home could sell for in as little as 3 minutes with a no-obligation cash offer.
    Estimated market value
    $2,111,300
    Get a cash offer in 3 minutes
    Find out how much your home could sell for in as little as 3 minutes with a no-obligation cash offer.
    Estimated market value
    $2,111,300