Skip main navigation
Sold for $2,550,000
  • $2,550,000

    3590 20th St APT 505, San Francisco, CA 94110

    3beds
    1,839sqft
    Condominium
    Built in 2015
    -- sqft lot
    $2,578,000 Zestimate®
    $1,387/sqft
    $-- Estimated rent

    Home value

    $2,578,000

    Estimated sales range

    Not available

    Not available

    Zestimate® history
    Loading
    Loading...

    Owner options

    List your home for rent

    Find your next renter with Zillow Rental Manager. Plus, with online applications, you can quickly screen prospective tenants – for free.

    Learn more
    Refinance and save

    $17,923/mo

    Est. payment

    Refinancing to a lower rate could help reduce your monthly payments and save thousands over the life of the loan.

    See today's rates

    $17,923/mo

    Est. payment

    Explore your selling options

    Work with a Zillow partner agent

    Leverage their expertise and Zillow's premium Showcase listings to get your home seen by more buyers.

    Get started

    List with your own agent

    Get your home in front of millions of buyers by listing it on Zillow.

    Learn how to do it

    Sell it yourself

    Take full control of how buyers see your home on Zillow by listing For Sale by Owner (FSBO).

    List your home

    What's special

    Gas fireplacePrivate view balconyPanoramic downtown viewsBeautiful natural lightTop-floor position
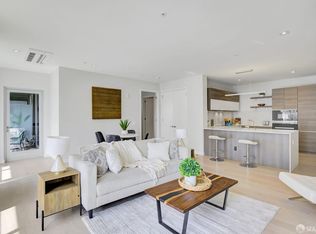
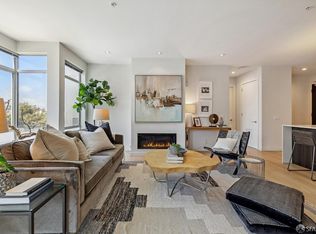
    Panoramic downtown views, exceptional indoor/outdoor living, and the vibrant Valencia Corridor just outside your door define Residence #505 at V20. This sophisticated top-floor, two-level condominium offers approximately 1,839 sq. ft. of contemporary living at the corner of 20th and Valencia Streets, an exceptional location surrounded by some of San Francisco's most celebrated restaurants, cafes, boutiques, nightlife, and neighborhood culture. Completed in 2015, boutique V20 combines contemporary design with a coveted urban setting. Residence #505 enjoys a top-floor position, beautiful natural light, and sweeping downtown views from much of the home. The main level features an open-concept living, dining, and kitchen area designed for both everyday living and entertaining. A gas fireplace anchors the living room, while expansive glass doors open directly to a private view balcony, seamlessly extending the living space outdoors. The stylish kitchen features a generous center island with counter seating and flows effortlessly into the adjoining living and dining areas. Also on the main level is a versatile flex room, currently staged as a home office. While it does not have a closet, the space can easily adapt as an office, guest room, media room, creative studio, nursery, or potential 3rd sleeping room. A full bathroom completes this level. Downstairs are 2 spacious bedrooms and 2 full baths, including a serene primary suite with a luxurious ensuite bath featuring a soaking tub, walk-in shower, and double vanity. Crowning the residence is a spectacular private rooftop terrace, accessed directly from within the home and showcasing sweeping panoramic views toward downtown San Francisco, an extraordinary setting for entertaining, dining al fresco, or simply taking in the city skyline. One-car garage parking and new electric vehicle chargers being installed in the garage complete this exceptional offering. A rare combination of space, views, private outdoor living, contemporary design, and the very best of Valencia Corridor living.

    Zillow last checked:

    Listing updated:

    Listed by:

    Cesar A Contreras DRE #01261801 415-307-2022,

    Compass 415-345-3000

    Bought with:

    Maryanne Diaz, DRE #01407323

    Compass

    Michael L. Bellings, DRE #01935559

    Compass

    Source: SFAR,MLS#: 426164171MLS LogoOriginating MLS: San Francisco Association of REALTORS

    Facts & features

    Interior

    Bedrooms & bathrooms
    • Bedrooms: 3
    • Bathrooms: 3
    • Full bathrooms: 3
    Rooms
    • Room types: Bathroom, Dining Room, Kitchen, Living Room, Office, Other
    Primary bedroom
    • Area: 0
    • Dimensions: 0 x 0
    Bedroom 1
    • Area: 0
    • Dimensions: 0 x 0
    Bedroom 2
    • Area: 0
    • Dimensions: 0 x 0
    Bedroom 3
    • Area: 0
    • Dimensions: 0 x 0
    Bedroom 4
    • Area: 0
    • Dimensions: 0 x 0
    Dining room
    • Level: Main
    • Area: 0
    • Dimensions: 0 x 0
    Family room
    • Area: 0
    • Dimensions: 0 x 0
    Kitchen
    • Level: Main
    • Area: 0
    • Dimensions: 0 x 0
    Living room
    • Features: View
    • Level: Main
    • Area: 0
    • Dimensions: 0 x 0
    Appliances
    • Laundry: Laundry Closet
    Features
    • Number of fireplaces: 1
    • Fireplace features: Living Room
    • Common walls with other units/homes: No One Above
    Interior area
    • Total structure area: 1,839
    • Total interior livable area: 1,839 sqft

    Property

    Parking
    • Total spaces: 1
    • Parking features: Assigned, Attached, Covered, Enclosed, Electric Vehicle Charging Station(s), Garage Door Opener, Inside Entrance, Side By Side, On Site
    • Attached garage spaces: 1
    Features
    • Levels: Three Or More
    • Entry location: Penthouse(s)
    • Patio & porch: Deck
    • Exterior features: Balcony
    • Has view: Yes
    • View description: Bay Bridge, City, City Lights, Downtown, Mountain(s), San Francisco, Other
    • Has water view: Yes
    Lot
    • Size: 0.25 Acres
    Details
    • Parcel number: 3596179
    • Special conditions: Standard

    Construction

    Type & style
    • Home type: Condo
    • Architectural style: Modern/High Tech
    • Property subtype: Condominium
    • Attached to another structure: Yes
    Condition
    • Updated/Remodeled
    • New construction: No
    • Year built: 2015

    Utilities & green energy

    • Sewer: Public Sewer
    • Water: Public
    • Utilities for property: Public

    Community & HOA

    HOA
    • Has HOA: Yes
    • Amenities included: Other
    • Services included: Common Areas, Homeowners Insurance, Maintenance Grounds, Management, Trash, Water, Other
    • HOA fee: $931 monthly
    • HOA name: 899 Valencia Street Owners Association
    Location
    • Region: San Francisco
    • Elevation: 0

    Financial & listing details

    • Price per square foot: $1,387/sqft
    • Tax assessed value: $2,460,700
    • Annual tax amount: $29,910
    • Date on market: 9/18/2026
    • Cumulative days on market: 8 days
    • Total actual rent: 0

    Price history

    DateEventPrice
    10/5/2026Sold$2,550,000+27.8%$1,387/sqft
    Source: SFAR #426164171 Report a problem
    9/30/2026Pending sale$1,995,000$1,085/sqft
    Source: SFAR #426164171 Report a problem
    9/19/2026Listed for sale$1,995,000-11.3%$1,085/sqft
    Source: SFAR #426164171 Report a problem
    3/3/2020Sold$2,250,000+12.5%$1,223/sqft
    Source: SFAR #492514 Report a problem
    5/25/2018Sold$2,000,000-22.9%$1,088/sqft
    Source: Public Record Report a problem
    6/30/2015Sold$2,595,000$1,411/sqft
    Source: Public Record Report a problem

    Public tax history

    YearProperty taxesTax assessment
    2025$29,910 +3%$2,460,700 +2%
    2024$29,050 +1.5%$2,412,452 +2%
    2023$28,620 +1.9%$2,365,150 +2%
    2022$28,088 +1.8%$2,318,775 +2%
    2021$27,595 +7.3%$2,273,310 +9.3%
    2020$25,728 +3.8%$2,080,800 +2%
    2019$24,795 -23.9%$2,040,000 -25.6%
    2018$32,576 +2.1%$2,741,006 +2%
    2017$31,895 +2.4%$2,687,262 +2%
    2016$31,146 $2,634,572
    Find assessor info on the county website

    Neighborhood: Mission

    Nearby schools

    GreatSchools rating
    Get a cash offer in 3 minutes
    Find out how much your home could sell for in as little as 3 minutes with a no-obligation cash offer.
    Estimated market value

    $2,578,000

    Get a cash offer in 3 minutes
    Find out how much your home could sell for in as little as 3 minutes with a no-obligation cash offer.
    Estimated market value

    $2,578,000