Charming Country Home on 4.18A+/- Acres with Shop & Outbuildings. Located just 6-7 minutes from West Plains in the quiet South Fork community, this charming older-style home with a beautiful addition offers the perfect blend of rural tranquility and convenient access to gas, groceries, restaurants, and the hospital. Step inside to a spacious living room featuring multiple seating areas and a vaulted ceiling a" perfect for gathering or relaxing. The kitchen is a true cook's dream, boasting abundant cabinet and counter space, plus two stoves for easy, efficient holiday cooking. The primary bedroom includes two closets and direct access to the sun porch, ideal for morning coffee or quiet afternoons. The main level also offers a second bedroom, laundry area, and two full bathrooms, each with unique features. One includes a jetted tub and double vanity; the other showcases a charming clawfoot tub with shower. Upstairs, you'll find two additional bedrooms and a cozy den between them a" great for a playroom, home office, or reading nook. Outside, enjoy: A 2-bay shop/garage with concrete floor, 220V electric, and an attached 1-bay shop. A fenced-in chicken coop and yard (coop stays!) Multiple fruit trees and a huge front garden area. A storm cellar perfect for storage a" including canned goods. A yard with park-like charm, ideal for peaceful afternoons or large family gatherings. Bonus: A water line runs along the east side of the property where a trailer home once sat a" giving you even more potential. And with 2024 property taxes under $900, this is affordable country living at its best!
Closed
Price Unknown
3590 County Road 7140, West Plains, MO 65775
4beds
2,316sqft
Single Family Residence
Built in 1939
4.18 Acres Lot
$267,100 Zestimate®
$--/sqft
$1,409 Estimated rent
Home value
$267,100
Estimated sales range
Not available
$1,409/mo
Zestimate® history
Owner options
List your home for rent
$1,409/mo
Rent Zestimate®
Find your next renter with Zillow Rental Manager. Plus, with online applications, you can quickly screen prospective tenants – for free.
$1,409/mo
Rent Zestimate®
Refinance and save
Refinancing to a lower rate could help reduce your monthly payments and save thousands over the life of the loan.
Explore your selling options
Work with a Zillow partner agent
Leverage their expertise and Zillow's premium Showcase listings to get your home seen by more buyers.
Get startedList with your own agent
Get your home in front of millions of buyers by listing it on Zillow.
Learn how to do itSell it yourself
Take full control of how buyers see your home on Zillow by listing For Sale by Owner (FSBO).
List your homeWhat's special
Sun porchFenced-in chicken coopStorm cellarJetted tubDouble vanityYard with park-like charmClawfoot tub with shower
Zillow last checked:
Listing updated:
Listed by:
Sarah Harden 417-293-8328,
Sho-Me Real Estate
Bought with:
Stone Peterson, 2024041362
Westgate Realty Inc
Source: SOMOMLS as distributed by MLS GRID,MLS#: 60294734
Facts & features
Interior
Bedrooms & bathrooms
- Bedrooms: 4
- Bathrooms: 2
- Full bathrooms: 2
Heating
- Central, Propane
Cooling
- Central Air, Ceiling Fan(s), Window Unit(s)
Appliances
- Included: Electric Water Heater
- Laundry: W/D Hookup
Features
- Vaulted Ceiling(s)
- Flooring: See Remarks, Wood, Tile
- Has basement: No
- Attic: Fully Finished
- Has fireplace: Yes
- Fireplace features: Living Room
Interior area
- Total structure area: 2,316
- Total interior livable area: 2,316 sqft
- Finished area above ground: 2,316
- Finished area below ground: 0
Property
Parking
- Total spaces: 3
- Parking features: Garage Faces Front, Workshop in Garage, Garage Faces Side
- Garage spaces: 3
Features
- Levels: One and One Half
- Stories: 1
- Patio & porch: Covered, Deck, Front Porch
- Exterior features: Rain Gutters, Garden
- Fencing: Partial
Lot
- Size: 4.18 Acres
Details
- Additional structures: Outbuilding, Shed(s)
- Parcel number: 19823300000000101000
Construction
Type & style
- Home type: SingleFamily
- Architectural style: Ranch
- Property subtype: Single Family Residence
Materials
- Vinyl Siding
- Foundation: Crawl Space
- Roof: Composition
Condition
- Year built: 1939
Utilities & green energy
- Sewer: Septic Tank
- Water: Private
Community & HOA
Community
- Subdivision: N/A
Location
- Region: West Plains
Financial & listing details
- Tax assessed value: $120,210
- Annual tax amount: $895
- Date on market: 5/16/2025
- Listing terms: Cash,VA Loan,USDA/RD,FHA,Conventional
Price history
| Date | Event | Price |
|---|---|---|
| 8/25/2025 | Sold | -- |
Source:  SOMOMLS as distributed by MLS GRID #60294734 Report a problem SOMOMLS as distributed by MLS GRID #60294734 Report a problem | ||
| 6/26/2025 | Pending sale | $265,000$114/sqft |
Source: SOMOMLS as distributed by MLS GRID #60294734 Report a problem | ||
| 5/16/2025 | Listed for sale | $265,000$114/sqft |
Source: SOMOMLS as distributed by MLS GRID #60294734 Report a problem | ||
Public tax history
| Year | Property taxes | Tax assessment |
|---|---|---|
| 2025 | $982 +9.6% | $22,850 +12.1% |
| 2024 | $896 +0.7% | $20,390 |
| 2023 | $890 +5.2% | $20,390 +5% |
| 2022 | $846 +0.4% | $19,410 |
| 2021 | $842 | $19,410 +10.2% |
| 2020 | -- | $17,620 -3.1% |
| 2019 | -- | $18,190 +3.2% |
| 2018 | -- | $17,620 |
| 2017 | -- | $17,620 |
| 2015 | -- | $17,620 |
| 2014 | -- | $17,620 +17.8% |
| 2013 | -- | $14,960 |
| 2012 | -- | $14,960 |
| 2011 | -- | $14,960 |
Find assessor info on the county website
Neighborhood: South Fork
Nearby homes
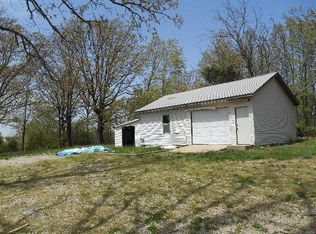
- $30,8701.11 Acres3589 County Road 7140, West Plains, MO 65775Off Market
- $292,200-- bd-- ba-- sqft3396 Us Highway 160, West Plains, MO 65775Off Market
- $7,78039.3 Acres3612 County Road 7140, West Plains, MO 65775Off Market
- $308,500-- bd-- ba-- sqft11518 Private Road 6250, West Plains, MO 65775Off Market
- $318,000-- bd-- ba-- sqft3388 Us Highway 160, West Plains, MO 65775Off Market
- $--4 bd2 ba1.9k sqft3442 Us Highway 160, West Plains, MO 65775Sold
- $333,600-- bd-- ba-- sqft3446 County Road 7140, West Plains, MO 65775Off Market
- $339,2007 bd3 ba4.3k sqft3386 Us Highway 160, West Plains, MO 65775Off Market
Nearby schools
GreatSchools rating
- 6/10South Fork Elementary SchoolGrades: PK-6Distance: 0.7 mi
- 4/10West Plains Middle SchoolGrades: 5-8Distance: 9.7 mi
- 6/10West Plains Sr. High SchoolGrades: 9-12Distance: 9.5 mi
Schools provided by the listing agent
- Elementary: South Fork
- Middle: South Fork
- High: West Plains
Source: SOMOMLS as distributed by MLS GRID. This data may not be complete. We recommend contacting the local school district to confirm school assignments for this home.
- Missouri
- Howell County
- West Plains
- 65775
- South Fork
- 3590 County Road 7140
Nearby cities
Nearby neighborhoods
Nearby zip codes
Other West Plains Topics
