Skip main navigation
Closed
  • $575,000

    3590 Davyne Bnd, Cumming, GA 30040

    4beds
    2,296sqft
    Single Family Residence
    Built in 2005
    9,147 Square Feet Lot
    $572,800 Zestimate®
    $250/sqft
    $2,594 Estimated rent

    Home value

    $572,800

    $538,000 - $607,000

    $2,594/mo

    Zestimate® history
    Loading
    Loading...

    Owner options

    List your home for rent

    $2,594/mo

    Rent Zestimate®

    Find your next renter with Zillow Rental Manager. Plus, with online applications, you can quickly screen prospective tenants – for free.

    Learn more

    $2,594/mo

    Rent Zestimate®

    Refinance and save

    $4,505/mo

    Est. payment

    Refinancing to a lower rate could help reduce your monthly payments and save thousands over the life of the loan.

    See today's rates

    $4,505/mo

    Est. payment

    Explore your selling options

    Work with a Zillow partner agent

    Leverage their expertise and Zillow's premium Showcase listings to get your home seen by more buyers.

    Get started

    List with your own agent

    Get your home in front of millions of buyers by listing it on Zillow.

    Learn how to do it

    Sell it yourself

    Take full control of how buyers see your home on Zillow by listing For Sale by Owner (FSBO).

    List your home

    What's special

    Cozy fireplaceFenced wooded backyardLarge islandSunny eat-in areaBright well-appointed kitchenLarge walk-in closetSeparate shower
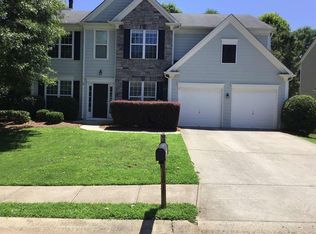
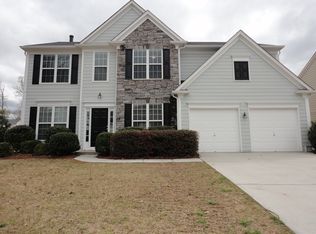
    **SELLER OFFERING $5k CLOSING COST CONCESSION, WITH ACCEPTED OFFER** 4 Bedrooms + Dedicated Home Office in Sought-After Fieldstone Glen. This beautifully maintained, move-in ready home offers the perfect blend of comfort, style, and functionality in a prime Forsyth County location. Step inside to a spacious, light-filled vaulted family room with a cozy fireplace, which flows seamlessly into a bright, well-appointed kitchen. Designed for both everyday living and entertaining, the kitchen features white cabinetry, on-trend black stainless steel appliances (gas cooking), solid-surface countertops, a butler's pantry (perfect for a coffee station or wine bar), a large island and a sunny eat-in area. The main level also includes a dedicated home office with French doors and a formal dining room conveniently connected to the kitchen via the butler's pantry. Just off the living space, you'll find an oversized patio which overlooks a fenced, wooded backyard - ideal for relaxing mornings or evening BBQs with friends. Upstairs, the owner's suite offers a peaceful retreat with an en-suite bath featuring a soaking tub, dual vanities, separate shower, and a large walk-in closet. Three additional generously sized bedrooms share a full hall bath. Pre-wired speakers in Family Room and Owner's Suite! MAJOR UPDATES: * HVAC replaced July 2024 * Architectural roof replaced May 2019 * New upper-level carpet installed March 2025. Located in the highly desirable Fieldstone Glen community, residents enjoy exceptional amenities including: * Multiple pools with splash features and waterslide, * Clubhouse w/ Catering Kitchen for Parties * Fitness Center * 12 lighted Tennis and Pickle Ball Courts, * Playground, * Sand volleyball, * Basketball, * Active Tennis Program with On-site Director, * ALTA teams, * Swim Team, * Youth camps. All this allows you to live the Resort Lifestyle in your own backyard. Conveniently situated near top-rated schools, dining, shopping, the Big Creek Greenway, Vickery Village and Halcyon. Don't miss this rare opportunity to own a meticulously cared-for home in one of Forsyth County's most vibrant communities. The sellers have loved this home-and it shows. Let the owner's business opportunity be your lucky day!

    Zillow last checked:

    Listing updated:

    Listed by:

    Gayle P Barton 404-710-0204,

    BHHS Georgia Properties

    Bought with:

    Mackenzie Scott, 395278

    Keller Williams Realty Atl. Partners

    Source: GAMLS,MLS#: 10737989MLS Logo

    Facts & features

    Interior

    Bedrooms & bathrooms
    • Bedrooms: 4
    • Bathrooms: 3
    • Full bathrooms: 2
    • 1/2 bathrooms: 1
    Rooms
    • Room types: Office
    Dining room
    • Features: Separate Room
    Kitchen
    • Features: Breakfast Area, Kitchen Island, Pantry, Solid Surface Counters, Breakfast Room
    Heating
    • Central, Natural Gas
    Cooling
    • Central Air, Ceiling Fan(s)
    Appliances
    • Included: Dishwasher, Disposal, Dryer, Microwave, Oven/Range (Combo), Refrigerator, Stainless Steel Appliance(s), Washer
    • Laundry: Other
    Features
    • Double Vanity, Walk-In Closet(s)
    • Flooring: Carpet, Laminate
    • Windows: Double Pane Windows
    • Basement: None
    • Number of fireplaces: 1
    • Fireplace features: Factory Built, Family Room
    • Common walls with other units/homes: No Common Walls
    Interior area
    • Total structure area: 2,296
    • Total interior livable area: 2,296 sqft
    • Finished area above ground: 2,296
    • Finished area below ground: 0

    Property

    Parking
    • Total spaces: 2
    • Parking features: Garage, Attached, Kitchen Level
    • Has attached garage: Yes
    Features
    • Levels: Two
    • Stories: 2
    • Patio & porch: Screened
    • Fencing: Back Yard,Wood
    • Body of water: None
    Lot
    • Size: 9,147 Square Feet
    • Features: Other
    Details
    • Additional structures: Other
    • Parcel number: 034 211

    Construction

    Type & style
    • Home type: SingleFamily
    • Architectural style: Traditional
    • Property subtype: Single Family Residence
    Materials
    • Brick, Concrete, Other
    • Foundation: Slab
    • Roof: Composition
    Condition
    • Resale
    • New construction: No
    • Year built: 2005

    Utilities & green energy

    • Sewer: Public Sewer
    • Water: Public
    • Utilities for property: Cable Available, Electricity Available, Natural Gas Available, Phone Available, Water Available

    Community & HOA

    Community
    • Features: Lake, Park, Playground, Pool, Swim Team, Tennis Court(s), Clubhouse
    • Security: Smoke Detector(s)
    • Subdivision: Fieldstone Glen
    HOA
    • Has HOA: Yes
    • Services included: Tennis
    • HOA fee: $1,070 annually
    Location
    • Region: Cumming

    Financial & listing details

    • Price per square foot: $250/sqft
    • Tax assessed value: $535,410
    • Annual tax amount: $4,268
    • Date on market: 4/22/2026
    • Cumulative days on market: 42 days
    • Listing agreement: Exclusive Right To Sell
    • Listing terms: Cash,Conventional,FHA,VA Loan,Relocation Property
    • Electric utility on property: Yes

    Price history

    DateEventPrice
    6/30/2026Sold$575,000-2.5%$250/sqft
    Source: GAMLS #10737989 Report a problem
    6/10/2026Pending sale$589,900$257/sqft
    Source: FMLS GA #7757119 Report a problem
    5/13/2026Price change$589,900-1.7%$257/sqft
    Source: GAMLS #10737989 Report a problem
    4/22/2026Listed for sale$599,900+7.1%$261/sqft
    Source: GAMLS #10737989 Report a problem
    5/1/2025Sold$560,000-2.6%$244/sqft
    Source: Public Record Report a problem
    4/7/2025Pending sale$575,000$250/sqft
    Source: FMLS GA #7540003 Report a problem
    3/24/2025Listed for sale$575,000+135.1%$250/sqft
    Source: FMLS GA #7540003 Report a problem
    4/4/2005Sold$244,600$107/sqft
    Source: Public Record Report a problem

    Public tax history

    YearProperty taxesTax assessment
    2025$4,268 +0.7%$214,164 +1.9%
    2024$4,236 +16.3%$210,156 +7.3%
    2023$3,644 -1.6%$195,940 +23.4%
    2022$3,702 +17.7%$158,736 +27.9%
    2021$3,146 +2.2%$124,132 +2.7%
    2020$3,079 +7.7%$120,872 +9.9%
    2019$2,859 +4%$110,012 +5.9%
    2017$2,748 +9.6%$103,888 +11.2%
    2016$2,506 $93,448
    2015$2,506 +15.3%$93,448 +9.4%
    2014$2,174 +4.9%$85,392 +4.9%
    2013$2,072 -1%$81,392 -0.7%
    2012$2,092 -1%$82,004 -0.7%
    2011$2,112 $82,612 -10.5%
    2010-- $92,276 -8%
    2009-- $100,276
    2008-- $100,276 +3.8%
    2007-- $96,640
    2006$2,043 +290.7%$96,640 +302.7%
    2005$523 $24,000
    Find assessor info on the county website

    Neighborhood: Fieldstone

    Nearby schools

    GreatSchools rating
    Schools provided by the listing agent
    • Elementary: Vickery Creek
    • Middle: Hendricks
    • High: West Forsyth

    Source: GAMLS. This data may not be complete. We recommend contacting the local school district to confirm school assignments for this home.

    Get a cash offer in 3 minutes
    Find out how much your home could sell for in as little as 3 minutes with a no-obligation cash offer.
    Estimated market value
    $572,800
    Get a cash offer in 3 minutes
    Find out how much your home could sell for in as little as 3 minutes with a no-obligation cash offer.
    Estimated market value
    $572,800