Skip main navigation
Closed
  • $635,000

    3595 Davyne Bnd, Cumming, GA 30040

    4beds
    3,126sqft
    Single Family Residence
    Built in 2005
    9,583 Square Feet Lot
    $630,400 Zestimate®
    $203/sqft
    $2,856 Estimated rent

    Home value

    $630,400

    $599,000 - $662,000

    $2,856/mo

    Zestimate® history
    Loading
    Loading...

    Owner options

    List your home for rent

    $2,856/mo

    Rent Zestimate®

    Find your next renter with Zillow Rental Manager. Plus, with online applications, you can quickly screen prospective tenants – for free.

    Learn more

    $2,856/mo

    Rent Zestimate®

    Refinance and save

    $4,926/mo

    Est. payment

    Refinancing to a lower rate could help reduce your monthly payments and save thousands over the life of the loan.

    See today's rates

    $4,926/mo

    Est. payment

    Explore your selling options

    Work with a Zillow partner agent

    Leverage their expertise and Zillow's premium Showcase listings to get your home seen by more buyers.

    Get started

    List with your own agent

    Get your home in front of millions of buyers by listing it on Zillow.

    Learn how to do it

    Sell it yourself

    Take full control of how buyers see your home on Zillow by listing For Sale by Owner (FSBO).

    List your home

    What's special

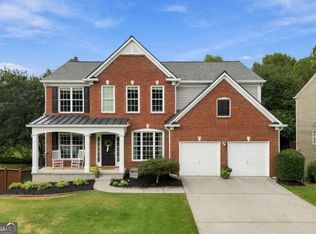
    Hurry to see this beautifully updated, East facing home in the desirable Fieldstone neighborhood. This home has just undergone a stunning transformation, combining contemporary upgrades with classic elegance. As you enter into the foyer, you'll be greeted by freshly painted neutral interiors, creating a bright and welcoming atmosphere. The main level features brand new hard floors that lead you through an open and inviting space. The heart of the home is this bright newly updated kitchen, with new leathered granite countertops, new butcher block island, new gleaming tile backsplash, designer painted cabinets and stainless-steel appliances. (Gas line for a gas stove in place if desired!) This culinary masterpiece seamlessly connects to the family room, where you'll find a cozy fireplaceCothe perfect spot for gatherings and relaxation. In addition to the family room, the main level also boasts a formal dining room, ideal for hosting dinner parties and creating lasting memories, and a separate office or flex room to fit your needs. You'll also find a stylish updated powder room. Don't miss the custom touches including shiplap and sliding doors. Upstairs, the spacious master suite and bathroom have been thoughtfully updated and refreshed, offering a luxurious escape with modern fixtures and touches. The upstairs also includes 3 additional bedrooms and one full bath. One bedroom has a door connecting it directly to the hall bathroom, for added privacy. All new carpet upstairs. Fresh interior paint, new floors, and new lighting, fans and fixtures throughout the home. Venture downstairs to the full, partially finished walkout lower level, where you'll discover an additional family room or rec room, perfect for entertainment and relaxation. Another finished room on this level could serve as an additional bedroom or an office, accommodating your lifestyle needs. There's also an unfinished bathroom area stubbed and ready to add another full bathroom, and plenty of extra space for storage needs or to finish for more living space later. Step outside to a fully fenced, flat, and private backyard that backs up to greenspace, complete with a lower patio and new decking for outdoor enjoyment. In addition to all the updates and renovations, the roof, HVAC system, and water heater are only a few years old, providing peace of mind for years to come. All this in great schools and walking distance (or a quick golf cart ride in this golf cart friendly neighborhood) just around the corner to the incredible neighborhood amenities, including a wonderful clubhouse that can be rented by residents for events, Alta tennis team with lessons available, 12 tennis courts, 2 marked for pickleball, 4 swimming pools, water slides, playground, volleyball, basketball, walking paths, a lake and onsite gym. Also, a short walk or drive to stores and restaurants nearby. Don't miss the opportunity to call this remarkable property your home!

    Zillow last checked:

    Listing updated:

    Listed by:

    Stephanie Brewer 678-820-9098,

    Keller Williams Realty North Atlanta

    Bought with:

    Brandi Nickerson, 356318

    Harry Norman Realtors

    Source: GAMLS,MLS#: 10235928MLS Logo

    Facts & features

    Interior

    Bedrooms & bathrooms
    • Bedrooms: 4
    • Bathrooms: 3
    • Full bathrooms: 2
    • 1/2 bathrooms: 1
    Rooms
    • Room types: Foyer, Laundry, Bonus Room, Great Room, Office
    Kitchen
    • Features: Kitchen Island, Pantry
    Heating
    • Natural Gas, Central, Forced Air
    Cooling
    • Ceiling Fan(s), Central Air
    Appliances
    • Included: Gas Water Heater, Dishwasher, Disposal, Refrigerator
    • Laundry: Laundry Closet
    Features
    • Tray Ceiling(s), High Ceilings, Double Vanity, Walk-In Closet(s)
    • Flooring: Other, Tile, Carpet
    • Windows: Double Pane Windows
    • Basement: Bath/Stubbed,Daylight,Exterior Entry,Finished,Full
    • Number of fireplaces: 1
    • Fireplace features: Family Room, Gas Starter
    • Common walls with other units/homes: No Common Walls
    Interior area
    • Total structure area: 3,126
    • Total interior livable area: 3,126 sqft
    • Finished area above ground: 2,426
    • Finished area below ground: 700

    Property

    Parking
    • Total spaces: 4
    • Parking features: Attached, Garage
    • Has attached garage: Yes
    Features
    • Levels: Three Or More
    • Stories: 3
    • Patio & porch: Deck, Patio
    • Exterior features: Other
    • Fencing: Back Yard,Privacy,Wood
    • Body of water: None
    Lot
    • Size: 9,583 Square Feet
    • Features: Level, Private
    Details
    • Parcel number: 034 191
    • Special conditions: Agent/Seller Relationship

    Construction

    Type & style
    • Home type: SingleFamily
    • Architectural style: Brick Front,Traditional
    • Property subtype: Single Family Residence
    Materials
    • Concrete
    • Roof: Composition,Metal
    Condition
    • Resale
    • New construction: No
    • Year built: 2005

    Utilities & green energy

    • Electric: 220 Volts
    • Sewer: Public Sewer
    • Water: Public
    • Utilities for property: Underground Utilities, Cable Available, Electricity Available, Natural Gas Available, Sewer Available, Water Available

    Community & HOA

    Community
    • Features: Clubhouse, Lake, Fitness Center, Playground, Pool, Swim Team, Tennis Court(s), Walk To Schools, Near Shopping
    • Security: Smoke Detector(s)
    • Subdivision: Fieldstone Glen
    HOA
    • Has HOA: Yes
    • Services included: Maintenance Grounds, Swimming, Tennis
    • HOA fee: $970 annually
    Location
    • Region: Cumming

    Financial & listing details

    • Price per square foot: $203/sqft
    • Tax assessed value: $639,010
    • Annual tax amount: $5,549
    • Date on market: 12/28/2023
    • Cumulative days on market: 3 days
    • Listing agreement: Exclusive Right To Sell
    • Electric utility on property: Yes

    Price history

    DateEventPrice
    11/3/2025Listing removed$659,900$211/sqft
    Source: FMLS GA #7638596 Report a problem
    9/18/2025Price change$659,900-1.5%$211/sqft
    Source: GAMLS #10591572 Report a problem
    8/27/2025Listed for sale$670,000+5.5%$214/sqft
    Source: FMLS GA #7638596 Report a problem
    1/30/2024Sold$635,000$203/sqft
    Source: GAMLS #10235928 Report a problem
    1/3/2024Pending sale$635,000$203/sqft
    Source: GAMLS #10235928 Report a problem
    12/28/2023Listed for sale$635,000+25.7%$203/sqft
    Source: FMLS GA #7315196 Report a problem
    12/4/2023Sold$505,000-6.5%$162/sqft
    Source: Public Record Report a problem
    11/18/2023Pending sale$540,000$173/sqft
    Source: FMLS GA #7294272 Report a problem
    11/9/2023Price change$540,000-5.3%$173/sqft
    Source: FMLS GA #7294272 Report a problem
    11/4/2023Listed for sale$570,000+107.3%$182/sqft
    Source: GAMLS #10220222 Report a problem
    1/27/2015Sold$275,000+3.1%$88/sqft
    Source: Public Record Report a problem
    4/25/2005Sold$266,700$85/sqft
    Source: Public Record Report a problem

    Public tax history

    YearProperty taxesTax assessment
    2025$5,077 +2.5%$255,604 +26.5%
    2024$4,953 -10.7%$202,000 -10.4%
    2023$5,549 +13.2%$225,420 +22.4%
    2022$4,902 +23.7%$184,176 +28.4%
    2021$3,962 +2.8%$143,492 +2.8%
    2020$3,854 +9.5%$139,552 +9.7%
    2019$3,519 +5.6%$127,252 +6%
    2017$3,332 +11%$120,048 +11%
    2016$3,001 $108,128 +3.2%
    2015$3,001 +23.1%$104,808 +9.9%
    2014$2,437 +4.3%$95,352 +4.4%
    2013$2,336 -1%$91,352 -0.8%
    2012$2,360 -1%$92,084 -0.7%
    2011$2,383 $92,772 -11%
    2010-- $104,196 -8.1%
    2009-- $113,436
    2008-- $113,436 +6%
    2007-- $107,040
    2006$2,270 +334%$107,040 +346%
    2005$523 $24,000
    Find assessor info on the county website

    Neighborhood: Fieldstone

    Nearby schools

    GreatSchools rating
    Schools provided by the listing agent
    • Elementary: Kelly Mill
    • Middle: Hendricks
    • High: West Forsyth

    Source: GAMLS. This data may not be complete. We recommend contacting the local school district to confirm school assignments for this home.

    Get a cash offer in 3 minutes
    Find out how much your home could sell for in as little as 3 minutes with a no-obligation cash offer.
    Estimated market value

    $630,400

    Get a cash offer in 3 minutes
    Find out how much your home could sell for in as little as 3 minutes with a no-obligation cash offer.
    Estimated market value

    $630,400