Amazing opportunity for new construction in Snellville! Due to be completed within the next 60 days! Ideally located near Hwy 78, Scenic Hwy, and major commuter routes with convenient access to shopping, dining, and entertainment. Just minutes from The Shoppes at Webb Gin, local parks, restaurants, and downtown Snellville amenities. Planned home features approximately 3,321 sq. ft. with 5 bedrooms, 5.5 bathrooms, and a thoughtfully designed two-story layout with basement. Floor plan includes spacious living areas, family room with fireplace, office, dining area, breakfast room, large kitchen with pantry, mud room, and 2-car garage. Upstairs features a luxurious owner's suite with walk-in closet, additional bedrooms, children's play/study area, and flexible loft/living space. Basement plan offers unfinished theater, office, storage, utility room, and additional expansion potential. Excellent opportunity to own a beautifully designed new home with modern layout and exceptional space in a convenient Gwinnett County location.
Active
$725,000
3590 Eagle Landing Dr, Snellville, GA 30039
5beds
--sqft
:
Get pre-qualified$4,560/mo
Single Family Residence
Built in 2026
0.81 Acres Lot
$720,400 Zestimate®
$--/sqft
$-- HOA
What's special
Family room with fireplaceBreakfast roomDining areaMud roomLarge kitchen with pantryAdditional bedrooms
- 88 days |
- 104 |
- 2 |
Zillow last checked:
Listing updated:
Listed by:
Dany Drouin 404-213-4025,
Century 21 Results
Source: GAMLS,MLS#: 10766170
Facts & features
Interior
Bedrooms & bathrooms
- Bedrooms: 5
- Bathrooms: 6
- Full bathrooms: 5
- 1/2 bathrooms: 1
- Main level bathrooms: 1
- Main level bedrooms: 1
Rooms
- Room types: Bonus Room, Office, Other
Heating
- Central
Cooling
- Ceiling Fan(s), Central Air
Appliances
- Included: Dishwasher, Other, Refrigerator
- Laundry: Mud Room
Features
- Rear Stairs, Walk-In Closet(s)
- Flooring: Other
- Windows: Double Pane Windows
- Basement: Bath/Stubbed,Full,Unfinished
- Number of fireplaces: 1
- Fireplace features: Family Room
- Common walls with other units/homes: No Common Walls
Interior area
- Total structure area: 0
- Finished area above ground: 0
- Finished area below ground: 0
Property
Parking
- Total spaces: 2
- Parking features: Attached, Garage, Side/Rear Entrance
- Has attached garage: Yes
Features
- Levels: Three Or More
- Stories: 3
- Waterfront features: No Dock Or Boathouse
- Body of water: None
Lot
- Size: 0.81 Acres
- Features: Other
Details
- Parcel number: R6014 023
Construction
Type & style
- Home type: SingleFamily
- Architectural style: Traditional
- Property subtype: Single Family Residence
Materials
- Brick, Concrete
- Foundation: Block
- Roof: Composition
Condition
- New Construction
- New construction: Yes
- Year built: 2026
Utilities & green energy
- Sewer: Public Sewer
- Water: Public
- Utilities for property: Cable Available, Electricity Available, Water Available
Community & HOA
Community
- Features: None
- Subdivision: Eagle Landing
HOA
- Has HOA: No
- Services included: None
Location
- Region: Snellville
Financial & listing details
- Tax assessed value: $80,300
- Annual tax amount: $1,120
- Date on market: 5/14/2026
- Cumulative days on market: 88 days
- Listing agreement: Exclusive Right To Sell
- Electric utility on property: Yes
Estimated market value
$720,400
$684,000 - $756,000
$4,064/mo
Price history
| Date | Event | Price |
|---|---|---|
| 5/15/2026 | Listed for sale | $725,000+1218.2% |
Source:  FMLS GA #7771068 Report a problem FMLS GA #7771068 Report a problem | ||
| 1/9/2024 | Sold | $55,000-87.1% |
Source: Public Record Report a problem | ||
| 9/26/2023 | Listing removed | $425,000 |
Source: FMLS GA #7249532 Report a problem | ||
| 7/20/2023 | Price change | $425,000+614.3% |
Source:  GAMLS #10151688 Report a problem GAMLS #10151688 Report a problem | ||
| 4/21/2023 | Listed for sale | $59,500 |
Source: GAMLS #10151688 Report a problem | ||
| 8/19/2022 | Listing removed | $59,500 |
Source: GAMLS #20032729 Report a problem | ||
| 4/11/2022 | Listed for sale | $59,500 |
Source: GAMLS #20032729 Report a problem | ||
| 4/2/2022 | Listing removed | $59,500 |
Source: GAMLS #9075625 Report a problem | ||
| 11/1/2021 | Listed for sale | $59,500+8.4% |
Source: GAMLS #9075625 Report a problem | ||
| 7/10/2021 | Listing removed | -- |
Source: GAMLS #8878566 Report a problem | ||
| 11/12/2020 | Listed for sale | $54,900 |
Source: Our Town Realty Inc. #8878566 Report a problem | ||
Public tax history
| Year | Property taxes | Tax assessment |
|---|---|---|
| 2025 | $1,120 -1.1% | $32,120 |
| 2024 | $1,133 +6.2% | $32,120 +6.5% |
| 2023 | $1,066 +75.3% | $30,160 +75.3% |
| 2022 | $608 +68.7% | $17,200 +72% |
| 2021 | $361 -0.7% | $10,000 |
| 2020 | $363 +4% | $10,000 |
| 2019 | $349 | $10,000 +11.1% |
| 2018 | $349 +66.2% | $9,000 +50% |
| 2016 | $210 +48.1% | $6,000 +50% |
| 2015 | $142 | $4,000 |
| 2014 | $142 | $4,000 |
| 2012 | -- | $4,000 -50% |
| 2011 | -- | $8,000 -20% |
| 2010 | -- | $10,000 |
| 2009 | -- | $10,000 -42.4% |
| 2007 | -- | $17,360 |
| 2006 | -- | $17,360 |
| 2005 | -- | $17,360 |
| 2004 | $278 +22.2% | $17,360 +22.3% |
| 2003 | $228 -49.7% | $14,200 |
| 2002 | $453 -0.9% | $14,200 |
| 2001 | $457 | $14,200 |
Find assessor info on the county website
Monthly payment
Est. payment
Payment breakdown
Explore the cost of this home by adjusting the details. Changes won't be saved.Climate risks
Neighborhood: 30039
Nearby schools
GreatSchools rating
- 4/10Norton Elementary SchoolGrades: PK-5Distance: 1.3 mi
- 5/10Snellville Middle SchoolGrades: 6-8Distance: 2.8 mi
- 3/10South Gwinnett High SchoolGrades: 9-12Distance: 3.9 mi
Schools provided by the listing agent
- Elementary: Norton
- Middle: Snellville
- High: South Gwinnett
Source: GAMLS. This data may not be complete. We recommend contacting the local school district to confirm school assignments for this home.
- $---- bd-- ba-- sqft3590 Eagles Landing Dr #10, Snellville, GA 30039Off Market
- $436,9004 bd3 ba3.8k sqft3580 Eagle Landing Dr, Snellville, GA 30039Off Market

- $412,9004 bd4 ba2.8k sqft3570 Eagle Landing Dr, Snellville, GA 30039Off Market
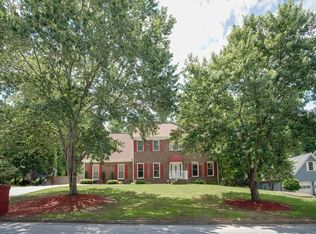
- $603,2005 bd4 ba4.3k sqft3605 Graycliff Rd, Snellville, GA 30039Off Market
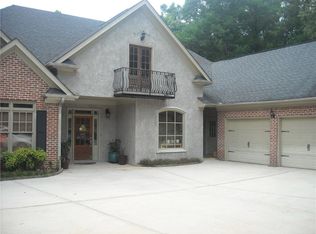
- $408,6004 bd3 ba3.1k sqft3801 Eagle Landing Ct, Snellville, GA 30039Off Market
- $60,000-- bd-- ba-- sqft3585 Graycliff Rd, Snellville, GA 30039Off Market
- $---- bd-- ba-- sqft3600 Eagle Landing Dr #11, Snellville, GA 30039Off Market
- $32,5002.89 acres3600 Eagle Landing Dr, Snellville, GA 30039Sold
A local agent can set up tours, give advice and negotiate with sellers.
Similar homes
- $--5 bd3 ba3.3k sqft4524 Michael Jay St, Snellville, GA 30039Auction
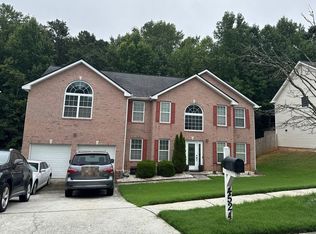 Auction.com 2
 - $--4 bd4 ba3.9k sqft1800 Smokerise E, Conyers, GA 30012Auction
 Auction.com 1
 - $--4 bd3 ba2.3k sqft2015 Rockdale Cir, Snellville, GA 30078Auction
 Auction.com 2
 - $--5 bd4 ba3.6k sqft4980 Tadmore Ln, Lithonia, GA 30038Auction
 Auction.com 2
 - $--4 bd5 ba3.5k sqft4656 Mossey Dr, Lithonia, GA 30038AuctionAuction.com 2
- $639,9505 bd4 ba3.1k sqft4150 Rosebud Rd Lot 2, Loganville, GA 30052Active
 MLS ID #10781605, Kristi Adams, Heartland Real Estate. GAMLS
 - $594,9505 bd4 ba2.5k sqft4148 Rosebud Rd Lot 3, Loganville, GA 30052ActiveMLS ID #10781608, Kristi Adams, Heartland Real Estate. GAMLS
- $699,0005 bd4 ba3.8k sqft1689 W Hightower Trl, Conyers, GA 30012ActiveMLS ID #10791694, Faith Reid, BHGRE Metro Brokers. GAMLS
- $--4 bd3 ba2.7k sqft1009 SE McCoy Dr, Conyers, GA 30094AuctionAuction.com 2
- $--3 bd3 ba2.7k sqft605 Pirklefield Dr, Covington, GA 30014AuctionAuction.com 2
- $644,9505 bd5 ba3.2k sqft4152 Rosebud Rd Lot 1, Loganville, GA 30052ActiveMLS ID #10781601, Kristi Adams, Heartland Real Estate. GAMLS
- $500,0005 bd3 ba3.8k sqft4693 Rivercliff Dr SW, Lilburn, GA 30047ActiveMLS ID #10808755, Jennifer Meritil, Joe Stockdale Real Estate. GAMLS
- $--3 bd2 ba1.6k sqft2107 Trailmark Dr, Decatur, GA 30033AuctionAuction.com 2
- $--4 bd4 ba2.9k sqft3993 Glen Meadow Dr, Peachtree Corners, GA 30092AuctionAuction.com 2
- $594,9505 bd4 ba2.5k sqft4148 Rosebud Rd, Loganville, GA 30052New Construction
 MLS ID #7784738, Kristi S Adams, Heartland Real Estate, LLC. FMLS GA
 - $--5 bd4 ba3.3k sqft2934 Olivine Dr, Dacula, GA 30019AuctionXome
- $--3 bd3 ba2.2k sqft1518 Colony Ct, Norcross, GA 30093AuctionAuction.com 2
- $465,0003 bd3 ba2.1k sqft2759 Lanier Dr, Snellville, GA 30078ActiveMLS ID #10817717, Daniel J Demers, Sell Your Home Services LLC. GAMLS
- $--3 bd3 ba3.7k sqft1955 Rocksram Dr, Buford, GA 30519AuctionAuction.com 2
- $734,2625 bd5 ba3.3k sqft70 Amelia Ct, Covington, GA 30014ActiveGAMLS
