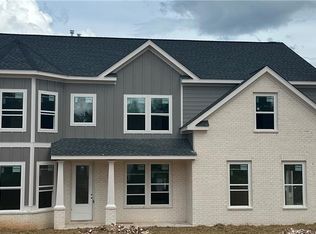
UPDATED PHOTOS: NEW CONSTRUCTION LOT 2 - HAYNES ESTATES NO HOA Welcome to Haynes Estates, an exclusive new community featuring just seven estate-sized homesites in the heart of Loganville! Situated on a spacious 0.86-acre lot, this stunning new construction home offers the perfect blend of luxury, comfort, and functionality with 5 bedrooms, 4 full bathrooms, a main-level bedroom with a full bath, an owner's suite upstairs, and a 3-car garage. A charming covered front porch creates a warm welcome and inviting curb appeal, while the thoughtfully designed floor plan offers exceptional space for both everyday living and entertaining. Inside, you'll find 9-foot ceilings and elegant crown molding throughout, enhancing the home's open and sophisticated feel. Designed for flexibility and convenience, this home features a main-level bedroom with a full bath, perfect for guests, multi-generational living, or a private home office. Upstairs, retreat to the luxurious owner's suite with a spa-inspired bathroom, offering comfort and privacy. The large kitchen opens seamlessly to the spacious family room and dining area, creating the perfect gathering space for family and friends. Step outside to enjoy the covered rear patio, offering the ideal setting for outdoor dining, morning coffee, or relaxing evenings overlooking your expansive homesite. With nearly three-quarters of an acre, there's plenty of room to create your dream backyard oasis. Best of all, enjoy the freedom of NO HOA while being conveniently located near schools, shopping, restaurants, parks, and major commuter routes. Don't miss your opportunity to own Lot 2 in the highly anticipated Haynes Estates
Active
$639,950
4150 Rosebud Rd Lot 2, Loganville, GA 30052
5beds
3,145sqft
Single Family Residence
Built in 2026
0.86 Acres Lot
$636,500 Zestimate®
$203/sqft
$-- HOA
What's special
Charming covered front porchCovered rear patioInviting curb appealThoughtfully designed floor planSpa-inspired bathroomExpansive homesiteElegant crown molding throughout
- 111 days
- 68
- 6
Zillow last checked:
Listing updated:
Listed by:
Kristi Adams 770-654-1097,
Heartland Real Estate
Source: GAMLS,MLS#: 10781605
Facts & features
Interior
Bedrooms & bathrooms
- Bedrooms: 5
- Bathrooms: 4
- Full bathrooms: 4
- Main level bathrooms: 1
- Main level bedrooms: 1
Rooms
- Room types: Bonus Room, Foyer, Laundry, Office, Other
Dining room
- Features: Separate Room
Kitchen
- Features: Breakfast Area, Kitchen Island, Solid Surface Counters, Walk-in Pantry
Heating
- Central, Forced Air, Natural Gas
Cooling
- Ceiling Fan(s), Central Air, Electric
Appliances
- Included: Dishwasher, Disposal, Electric Water Heater, Microwave
- Laundry: Upper Level
Features
- Double Vanity, High Ceilings, In-Law Floorplan, Separate Shower, Soaking Tub, Tray Ceiling(s), Walk-In Closet(s)
- Flooring: Carpet, Other, Tile
- Windows: Double Pane Windows
- Basement: None
- Attic: Pull Down Stairs
- Number of fireplaces: 1
- Fireplace features: Family Room, Gas Log, Gas Starter
- Common walls with other units/homes: No Common Walls
Interior area
- Total structure area: 3,145
- Total interior livable area: 3,145 sqft
- Finished area above ground: 3,145
- Finished area below ground: 0
Property
Parking
- Total spaces: 3
- Parking features: Attached, Garage, Garage Door Opener, Kitchen Level, Side/Rear Entrance
- Has attached garage: Yes
Accessibility
- Accessibility features: Accessible Full Bath
Features
- Levels: Two
- Stories: 2
- Patio & porch: Patio
- Exterior features: Other
- Body of water: None
Lot
- Size: 0.86 Acres
- Features: Level, Open Lot, Private
- Residential vegetation: Cleared, Grassed
Details
- Parcel number: R5065 366
- Special conditions: Agent/Seller Relationship
Construction
Type & style
- Home type: SingleFamily
- Architectural style: Brick Front,Craftsman,Traditional
- Property subtype: Single Family Residence
Materials
- Brick, Other
- Foundation: Slab
- Roof: Composition
Condition
- New Construction
- New construction: Yes
- Year built: 2026
Details
- Warranty included: Yes
Utilities & green energy
- Electric: 220 Volts
- Sewer: Public Sewer
- Water: Public
- Utilities for property: Cable Available, Electricity Available, High Speed Internet, Natural Gas Available, Phone Available, Sewer Available, Underground Utilities, Water Available
Community & HOA
Community
- Features: Park, Walk To Schools
- Security: Carbon Monoxide Detector(s), Smoke Detector(s)
- Subdivision: Haynes Estates
HOA
- Has HOA: No
- Services included: None
Location
- Region: Loganville
Financial & listing details
- Price per square foot: $203/sqft
- Date on market: 6/8/2026
- Cumulative days on market: 111 days
- Listing agreement: Exclusive Right To Sell
- Electric utility on property: Yes
Estimated market value
$636,500
$605,000 - $668,000
$2,979/mo
Price history
| Date | Event | Price |
|---|---|---|
| 6/9/2026 | Listed for sale | $639,950$203/sqft |
Source:  GAMLS #10781605 Report a problem GAMLS #10781605 Report a problem | ||
Public tax history
Tax history is unavailable.
Monthly payment
Est. payment
Payment breakdown
Explore the cost of this home by adjusting the details. Changes won't be saved.Climate risks
Neighborhood: 30052
Nearby schools
Schools provided by the listing agent
- Elementary: Rosebud
- Middle: Grace Snell
- High: South Gwinnett
Source: GAMLS. This data may not be complete. We recommend contacting the local school district to confirm school assignments for this home.
- $639,9505 bd4 ba3.1k sqft4150 Rosebud Rd, Loganville, GA 30052New Construction
- $378,400-- bd-- ba-- sqft4158 Rosebud Rd, Loganville, GA 30052Off Market
- $644,9505 bd5 ba3.2k sqft4152 Rosebud Rd, Loganville, GA 30052New Construction

- $402,8003 bd2 ba2.4k sqft762 Milo Bay St, Loganville, GA 30052Off Market
Similar homes
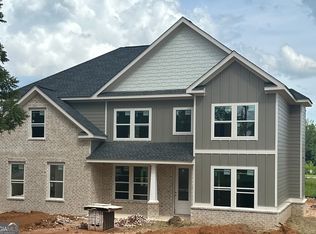
- $594,9505 bd4 ba2.5k sqft4148 Rosebud Rd Lot 3, Loganville, GA 30052Active
 MLS ID #10781608, Kristi Adams, Heartland Real Estate. GAMLS
 - $644,9505 bd5 ba3.2k sqft4152 Rosebud Rd, Loganville, GA 30052New Construction
 MLS ID #7784708, Kristi S Adams, Heartland Real Estate, LLC. FMLS GA
 - $644,9505 bd5 ba3.2k sqft4152 Rosebud Rd Lot 1, Loganville, GA 30052ActiveMLS ID #10781601, Kristi Adams, Heartland Real Estate. GAMLS
- $594,9505 bd4 ba2.5k sqft4148 Rosebud Rd, Loganville, GA 30052New Construction
 MLS ID #7784738, Kristi S Adams, Heartland Real Estate, LLC. FMLS GA
 - $552,0004 bd3 ba2.9k sqft3301 Pepperpike Ct, Loganville, GA 30052ActiveMLS ID #10816352, Syreeta J Smith, Engel & Völkers Atlanta. GAMLS
- $530,3455 bd5 ba3.4k sqft2795 Oak Grove Rd, Loganville, GA 30052ActiveMLS ID #10833848, Falayshia Johnson, D.R. Horton Realty of Georgia, Inc.. GAMLS
- $542,7154 bd3 ba2.8k sqft1364 Birch Way, Loganville, GA 30052ActiveGAMLS
- $532,0004 bd3 ba2.2k sqft3291 Pepperpike Ct, Loganville, GA 30052ActiveMLS ID #10816401, Syreeta J Smith, Engel & Völkers Atlanta. GAMLS
- $659,9004 bd4 ba2.3k sqft467 Lake Varner Dr, Covington, GA 30014ActiveMLS ID #10831447, Annette Frazier, Southern Classic Realtors. GAMLS
- $520,3045 bd5 ba3.2k sqft5100 Tower View Trl #36G, Snellville, GA 30039ActiveMLS ID #10846096, Eva L Thomas, PBG Built Realty. GAMLS
- $578,9805 bd5 ba3.2k sqft1279 High Falls Ln, Grayson, GA 30017ActiveGAMLS
- $509,9805 bd3 ba2.6k sqft596 Tallulah Ln, Grayson, GA 30017ActiveMLS ID #10846994, Shanna Cooke, Meritage Homes of Georgia Inc. GAMLS
- $514,9905 bd4 ba3.4k sqft2111 Homer Dr, Monroe, GA 30656New ConstructionFMLS GA
