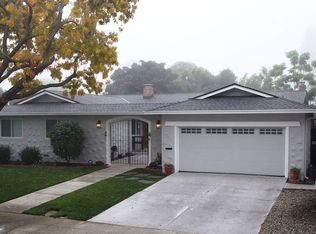
Classic Palo Alto charm meets modern luxury at this reimagined California Ranch in the heart of Palo Verde. A courtyard sets a warm, welcoming tone, leading to a double-door entry that creates a true sense of arrival. Inside the formal living room features cathedral ceilings with exposed beams, a wood-burning fireplace, and a wall of windows extending to the ceiling filling the space with natural light. A formal dining room connects to the renovated kitchen with quartz countertops, beautiful cabinetry, Frigidaire appliances, and a breakfast room.The adjacent family room complete with fireplace has sliding doors opening to a spacious backyard with covered patio, sun-drenched brick terrace, and an expansive lawn framed by mature greenery creating a secret garden retreat. The private bedroom wing includes a primary suite with dual closets, backyard access, and a luxurious renovated ensuite with freestanding tub, glass shower, and marble tile. Three additional bedrooms are positioned by a renovated hall bath with dual ramp sinks and a walk-in shower. Fresh paint and new hardwood floors throughout. Ideally located near Mitchell Park, Palo Alto Baylands, and Shoreline Park, with access to acclaimed Palo Alto schools and easy connectivity to US 101 for Silicon Valley commuting.
Sold for $4,417,028
Street View
$4,417,028
3590 Lupine Ave, Palo Alto, CA 94303
4beds
2,364sqft
Single Family Residence, Residential
Built in 1963
8,658 Square Feet Lot
$4,402,400 Zestimate®
$1,868/sqft
$7,770 Estimated rent
Home value
$4,402,400
$4.05M - $4.75M
$7,770/mo
Zestimate® history
Owner options
List your home for rent
$7,770/mo
Rent Zestimate®
Find your next renter with Zillow Rental Manager. Plus, with online applications, you can quickly screen prospective tenants – for free.
$7,770/mo
Rent Zestimate®
Refinance and save
$28,208/mo
Est. payment
Refinancing to a lower rate could help reduce your monthly payments and save thousands over the life of the loan.
$28,208/mo
Est. payment
Explore your selling options
Work with a Zillow partner agent
Leverage their expertise and Zillow's premium Showcase listings to get your home seen by more buyers.
Get startedList with your own agent
Get your home in front of millions of buyers by listing it on Zillow.
Learn how to do itSell it yourself
Take full control of how buyers see your home on Zillow by listing For Sale by Owner (FSBO).
List your homeWhat's special
Wood-burning fireplaceSun-drenched brick terraceFormal dining roomBreakfast roomFrigidaire appliancesThree additional bedroomsCovered patio
Zillow last checked:
Listing updated:
Listed by:
Rob Decontreras 02231699 415-999-1717,
KW Advisors 650-627-3700
Bought with:
Michael Galli, 01852633
Compass
Jessamyn Sexauer, 02098036
Compass
Source: MLSListings Inc,MLS#: ML82047482
Facts & features
Interior
Bedrooms & bathrooms
- Bedrooms: 4
- Bathrooms: 3
- Full bathrooms: 2
- 1/2 bathrooms: 1
Bedroom
- Features: GroundFloorBedroom, PrimarySuiteRetreat, PrimaryBedroomonGroundFloor, BedroomonGroundFloor2plus
Bathroom
- Features: DoubleSinks, PrimaryStallShowers, ShoweroverTub1, SolidSurface, StallShower, Tile, UpdatedBaths, FullonGroundFloor, PrimaryOversizedTub, HalfonGroundFloor
Dining room
- Features: BreakfastNook, FormalDiningRoom
Family room
- Features: SeparateFamilyRoom
Heating
- Forced Air
Cooling
- None
Appliances
- Included: Gas Oven/Range, Refrigerator
- Laundry: In Utility Room
Features
- High Ceilings, Vaulted Ceiling(s), Open Beam Ceiling
- Flooring: Hardwood, Marble, Tile
- Number of fireplaces: 2
- Fireplace features: Wood Burning
Interior area
- Total structure area: 2,364
- Total interior livable area: 2,364 sqft
Property
Parking
- Total spaces: 2
- Parking features: Attached, Off Street
- Attached garage spaces: 2
Features
- Stories: 1
- Pool features: None
Lot
- Size: 8,658 Square Feet
- Features: Level
Details
- Parcel number: 12721203
- Zoning: R1B8
- Special conditions: Standard
Construction
Type & style
- Home type: SingleFamily
- Property subtype: Single Family Residence, Residential
Materials
- Foundation: Concrete Perimeter
- Roof: Composition
Condition
- New construction: No
- Year built: 1963
Utilities & green energy
- Gas: PublicUtilities
- Sewer: Public Sewer
- Water: Public
- Utilities for property: Public Utilities, Water Public
Community & HOA
Location
- Region: Palo Alto
Financial & listing details
- Price per square foot: $1,868/sqft
- Tax assessed value: $168,899
- Date on market: 5/15/2026
- Listing agreement: ExclusiveRightToSell
- Listing terms: CashorConventionalLoan
Price history
| Date | Event | Price |
|---|---|---|
| 6/5/2026 | Sold | $4,417,028+30%$1,868/sqft |
Source:  MLSListings Inc #ML82047482 Report a problem MLSListings Inc #ML82047482 Report a problem | ||
| 5/22/2026 | Pending sale | $3,398,000$1,437/sqft |
Source: MLSListings Inc #ML82047482 Report a problem | ||
| 5/15/2026 | Listed for sale | $3,398,000$1,437/sqft |
Source: MLSListings Inc #ML82047482 Report a problem | ||
Public tax history
| Year | Property taxes | Tax assessment |
|---|---|---|
| 2026 | -- | $168,899 +2% |
| 2025 | $3,028 +3.5% | $165,589 +2% |
| 2024 | $2,925 +1.6% | $162,343 +2% |
| 2023 | $2,878 +1.5% | $159,161 +2% |
| 2022 | $2,836 +2.1% | $156,041 +2% |
| 2021 | $2,779 +1.5% | $152,983 +1% |
| 2020 | $2,738 | $151,416 +2% |
| 2019 | $2,738 +3.4% | $148,448 +2% |
| 2018 | $2,649 | $145,538 +2% |
| 2017 | $2,649 +1.8% | $142,686 +2% |
| 2016 | $2,601 +4.2% | $139,889 +1.5% |
| 2015 | $2,495 +6.2% | $137,789 +2% |
| 2014 | $2,350 | $135,091 +0.5% |
| 2013 | -- | $134,482 +2% |
| 2012 | -- | $131,846 +2% |
| 2011 | -- | $129,262 +0.8% |
| 2010 | -- | $128,297 -0.2% |
| 2009 | -- | $128,603 +2% |
| 2008 | -- | $126,082 +2% |
| 2007 | -- | $123,611 +2% |
| 2006 | -- | $121,188 +2% |
| 2005 | -- | $118,813 +2% |
| 2004 | -- | $116,484 +1.9% |
| 2003 | -- | $114,350 +2% |
| 2002 | -- | $112,108 +2% |
| 2001 | -- | $109,911 |
Find assessor info on the county website
Neighborhood: Palo Verde
Nearby homes
- $4,020,5006 bd3 ba2.5k sqft3594 Lupine Ave, Palo Alto, CA 94303Off Market
- $4,916,0004 bd3 ba2.3k sqft3584 Lupine Ave, Palo Alto, CA 94303Off Market
- $4,542,9004 bd3 ba2.3k sqft3589 Arbutus Ave, Palo Alto, CA 94303Off Market
- $4,655,2005 bd3 ba3.1k sqft3593 Arbutus Ave, Palo Alto, CA 94303Off Market
- $3,887,6004 bd3 ba1.7k sqft3587 Lupine Ave, Palo Alto, CA 94303Off Market
- $4,670,9004 bd3 ba2.3k sqft3585 Arbutus Ave, Palo Alto, CA 94303Off Market
- $4,319,6005 bd4 ba2.6k sqft3591 Lupine Ave, Palo Alto, CA 94303Off Market
- $3,710,0004 bd2 ba1.6k sqft840 Talisman Dr, Palo Alto, CA 94303Sold
Nearby schools
GreatSchools rating
- 8/10Palo Verde Elementary SchoolGrades: K-5Distance: 0.2 mi
- 10/10Jane Lathrop Stanford Middle SchoolGrades: 6-8Distance: 0.6 mi
- 10/10Henry M. Gunn High SchoolGrades: 9-12Distance: 2.1 mi
Schools provided by the listing agent
- District: PaloAltoUnified
Source: MLSListings Inc. This data may not be complete. We recommend contacting the local school district to confirm school assignments for this home.
Get a cash offer in 3 minutes
Find out how much your home could sell for in as little as 3 minutes with a no-obligation cash offer.
Estimated market value
$4,402,400
Get a cash offer in 3 minutes
Find out how much your home could sell for in as little as 3 minutes with a no-obligation cash offer.
Estimated market value
$4,402,400
- California
- Santa Clara County
- Palo Alto
- 94303
- Palo Verde
- 3590 Lupine Ave
Nearby cities
Nearby neighborhoods
Nearby zip codes
Other Palo Alto Topics
