Rarely available original Eichler in a highly desirable Palo Verde neighborhood. This 4 BR/2 BA home has 1636 sf of living space on a 8000 sf, lushly landscaped parcel. Offering a serene and sophisticated feel with the perfect blend of indoor/outdoor living and distinctive Eichler features that include floor-to-ceiling windows, mahogany paneling, radiant heating, exposed wood beams, tongue and groove ceilings, original globe lighting, and a durafoam roof. Bountiful light fills the property w/6 skylights and floor-to-ceiling glass. Wonderful curb appeal w/mature trees, and shrubs. Modern great room with corner fireplace and sliding door to the yard. The kitchen offers ample counter space and storage. Light-filled family room w/ and dining area. Primary suite offers an attached bath and a slider to the yard. Hall bath has a tub/shower combo and an attached laundry area. The private wrap-around yard has a bounty of fruit trees and a flagstone path w/custom outdoor pergola. The house is raised on the parcel from street level for optimal drainage. Steps to the PA Family YMCA, Eichler Swim & Tennis Club and a few blocks to the library/community center. Easy access to freeways & high-tech companies. Top PA schools: Palo Verde Elementary, Jane Lathrop Middle & Gunn High School.
Sold for $3,710,000
$3,710,000
840 Talisman Dr, Palo Alto, CA 94303
4beds
1,636sqft
Single Family Residence, Residential
Built in 1957
8,000 Square Feet Lot
$3,571,800 Zestimate®
$2,268/sqft
$6,146 Estimated rent
Home value
$3,571,800
$3.25M - $3.93M
$6,146/mo
Zestimate® history
Owner options
List your home for rent
$6,146/mo
Rent Zestimate®
Find your next renter with Zillow Rental Manager. Plus, with online applications, you can quickly screen prospective tenants – for free.
$6,146/mo
Rent Zestimate®
Refinance and save
$23,763/mo
Est. payment
Refinancing to a lower rate could help reduce your monthly payments and save thousands over the life of the loan.
$23,763/mo
Est. payment
Explore your selling options
Work with a Zillow partner agent
Leverage their expertise and Zillow's premium Showcase listings to get your home seen by more buyers.
Get startedList with your own agent
Get your home in front of millions of buyers by listing it on Zillow.
Learn how to do itSell it yourself
Take full control of how buyers see your home on Zillow by listing For Sale by Owner (FSBO).
List your homeWhat's special
Corner fireplaceBounty of fruit treesPrivate wrap-around yardModern great roomDurafoam roofLushly landscaped parcelFloor-to-ceiling windows
Zillow last checked:
Listing updated:
Listed by:
Boyenga Team 70010882 650-383-8606,
Compass 408-358-1111
Bought with:
Alex Wang, 01351503
Rainmaker Real Estate
Source: MLSListings Inc,MLS#: ML81995769
Facts & features
Interior
Bedrooms & bathrooms
- Bedrooms: 4
- Bathrooms: 2
- Full bathrooms: 2
Rooms
- Room types: Great Room
Bedroom
- Features: PrimarySuiteRetreat, PrimaryBedroomonGroundFloor, BedroomonGroundFloor2plus
Bathroom
- Features: PrimaryStallShowers, OutsideAccess, ShoweroverTub1, Skylight, StallShower, Tile, Tub, FullonGroundFloor
Dining room
- Features: DiningFamilyCombo, NoFormalDiningRoom, Skylights
Family room
- Features: KitchenFamilyRoomCombo
Kitchen
- Features: Countertop_Tile
Heating
- Radiant, Radiant Floor
Cooling
- None
Appliances
- Included: Electric Cooktop, Dishwasher, Range Hood, Other, Built In Oven, Electric Oven, Refrigerator, Washer/Dryer
- Laundry: Other, Inside
Features
- One Or More Skylights, Vaulted Ceiling(s)
- Flooring: Carpet, Tile, Vinyl Linoleum
- Number of fireplaces: 1
- Fireplace features: Living Room, Other, Wood Burning
Interior area
- Total structure area: 1,636
- Total interior livable area: 1,636 sqft
Property
Parking
- Total spaces: 2
- Parking features: Covered, Enclosed, Garage Door Opener, Off Street, On Street
- Garage spaces: 2
Accessibility
- Accessibility features: Grip-Accessible Features
Features
- Stories: 1
- Patio & porch: Balcony/Patio
- Exterior features: Back Yard, Barbecue, Fenced, Storage Shed Structure, Drought Tolerant Plants
- Fencing: Back Yard,Gate,Mixed Height Type,Wood
- Has view: Yes
- View description: Hills, Mountain(s)
Lot
- Size: 8,000 Square Feet
- Features: Level, Mostly Level
Details
- Additional structures: Pergola, Sheds
- Parcel number: 12745048
- Zoning: R1B8
- Special conditions: Standard
Construction
Type & style
- Home type: SingleFamily
- Architectural style: Contemporary,Eichler,Flat,Modern/HighTech
- Property subtype: Single Family Residence, Residential
Materials
- Foundation: Slab, Other
- Roof: Foam
Condition
- New construction: No
- Year built: 1957
Utilities & green energy
- Gas: PublicUtilities
- Sewer: Public Sewer
- Water: Public
- Utilities for property: Public Utilities, Water Public
Community & HOA
HOA
- Amenities included: Other
Location
- Region: Palo Alto
Financial & listing details
- Price per square foot: $2,268/sqft
- Tax assessed value: $3,784,200
- Date on market: 3/17/2025
- Listing agreement: ExclusiveRightToSell
- Listing terms: CashorConventionalLoan
Price history
| Date | Event | Price |
|---|---|---|
| 4/18/2025 | Sold | $3,710,000$2,268/sqft |
Source:  MLSListings Inc #ML81995769 Report a problem MLSListings Inc #ML81995769 Report a problem | ||
Public tax history
| Year | Property taxes | Tax assessment |
|---|---|---|
| 2026 | -- | $3,784,200 +3230.9% |
| 2025 | $44,500 +3378.8% | $113,609 +2% |
| 2024 | $1,279 +1.6% | $111,383 +2% |
| 2023 | $1,259 +1.2% | $109,200 +2% |
| 2022 | $1,244 +2.1% | $107,059 +2% |
| 2021 | $1,219 -39.9% | $104,961 +1% |
| 2020 | $2,029 | $103,886 +2% |
| 2019 | $2,029 | $101,850 +2% |
| 2018 | $2,029 | $99,854 +2% |
| 2017 | $2,029 +1.9% | $97,897 +2% |
| 2016 | $1,990 +4.6% | $95,978 +1.5% |
| 2015 | $1,903 +7.8% | $94,537 +2% |
| 2014 | $1,766 | $92,686 +0.5% |
| 2013 | -- | $92,268 +2% |
| 2012 | -- | $90,460 +2% |
| 2011 | -- | $88,688 +0.8% |
| 2010 | -- | $88,026 -0.2% |
| 2009 | -- | $88,236 +2% |
| 2008 | -- | $86,507 +2% |
| 2007 | -- | $84,812 +2% |
| 2006 | -- | $83,150 +2% |
| 2005 | -- | $81,520 +2% |
| 2004 | -- | $79,923 +1.9% |
| 2003 | -- | $78,459 +2% |
| 2002 | -- | $76,922 +2% |
| 2001 | -- | $75,415 |
Find assessor info on the county website
Neighborhood: Palo Verde
Nearby homes
- $4,999,4004 bd3 ba2.3k sqft3584 Lupine Ave, Palo Alto, CA 94303Off Market
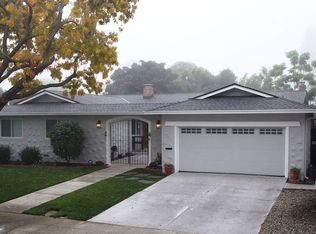
- $3,308,6004 bd2 ba1.7k sqft830 Talisman Dr, Palo Alto, CA 94303Off Market
- $4,733,3004 bd3 ba2.3k sqft3585 Arbutus Ave, Palo Alto, CA 94303Off Market
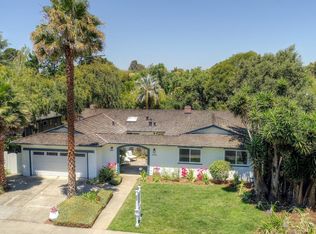
- $3,800,0004 bd2 ba1.7k sqft835 Talisman Dr, Palo Alto, CA 94303Sold

- $4,311,9004 bd3 ba2k sqft845 Talisman Dr, Palo Alto, CA 94303Off Market
- $4,671,9005 bd3 ba3.1k sqft3575 Lupine Ave, Palo Alto, CA 94303Off Market
- $3,750,0004 bd3 ba2k sqft829 Talisman Dr, Palo Alto, CA 94303Sold
- $4,417,0284 bd3 ba2.3k sqft3590 Lupine Ave, Palo Alto, CA 94303Sold
Nearby schools
GreatSchools rating
- 8/10Palo Verde Elementary SchoolGrades: K-5Distance: 0.2 mi
- 10/10Jane Lathrop Stanford Middle SchoolGrades: 6-8Distance: 0.6 mi
- 10/10Henry M. Gunn High SchoolGrades: 9-12Distance: 2.1 mi
Schools provided by the listing agent
- Elementary: PaloVerdeElementary_1
- Middle: JaneLathropStanfordMiddle
- High: HenryMGunnHigh
- District: PaloAltoUnified
Source: MLSListings Inc. This data may not be complete. We recommend contacting the local school district to confirm school assignments for this home.
Get a cash offer in 3 minutes
Find out how much your home could sell for in as little as 3 minutes with a no-obligation cash offer.
Estimated market value
$3,571,800
Get a cash offer in 3 minutes
Find out how much your home could sell for in as little as 3 minutes with a no-obligation cash offer.
Estimated market value
$3,571,800
- California
- Santa Clara County
- Palo Alto
- 94303
- Palo Verde
- 840 Talisman Dr
Nearby cities
Nearby neighborhoods
Nearby zip codes
Other Palo Alto Topics
