Welcome to 3590 NW 49th Drive, a barely lived-in Shawn Lash Signature Home located in the upscale Lexington Place community in NW Gainesville. Built with quality craftsmanship and thoughtful design, this home offers modern features, comfortable living spaces, and a level of detail that reflects true pride of ownership. Ideally located near shopping, dining, parks, and the University of Florida, the home combines luxury with everyday convenience. Spanning 2,019 square feet, this well-designed 3-bedroom home with a dedicated study/office features an open floor plan filled with an abundance of natural light, creating bright and welcoming living spaces throughout. Wood-look tile flooring runs seamlessly throughout the entire home with no carpet, offering durability and a clean, modern look. Custom millwork and beautifully crafted cabinetry in the kitchen and bathrooms to further enhance the home’s high-end finishes. At the heart of the home is a gourmet kitchen featuring custom white cabinetry, quartz countertops, and Shawn Lash’s signature hidden pantry, blending elegance with functionality. The kitchen flows effortlessly into the dining and living areas, making the layout ideal for both everyday living and entertaining. A striking L-shaped sliding glass door system opens wide to the enclosed lanai, bringing in wonderful natural light and creating a seamless connection between indoor and outdoor spaces. The covered lanai is already roughed in for a future outdoor kitchen and vent hood, (Plumbing, Gas and Hood Rough in) offering an excellent opportunity to create the ultimate outdoor entertaining space. Situated on a .22-acre fully fenced lot, the property also features an oversized garage, providing additional room for vehicles, storage, or hobbies. Lexington Place’s neighborhood has common areas, offering additional open space. Lexington Place is a charming luxury neighborhood known for its attractive curb appeal and beautifully designed homes. With its modern finishes, wood-look tile flooring, quartz kitchen surfaces, oversized garage, and thoughtful upgrades throughout, this residence presents an exceptional opportunity to enjoy stylish living in one of NW Gainesville’s most desirable and conveniently located communities.
Sold for $630,000
$630,000
3590 NW 49TH DRIVE, GAINESVILLE, FL 32606
3beds
2,019sqft
Single Family Residence
Built in 2023
9,457 Square Feet Lot
$627,900 Zestimate®
$312/sqft
$2,864 Estimated rent
Home value
$627,900
$565,000 - $697,000
$2,864/mo
Zestimate® history
Owner options
List your home for rent
$2,864/mo
Rent Zestimate®
Find your next renter with Zillow Rental Manager. Plus, with online applications, you can quickly screen prospective tenants – for free.
$2,864/mo
Rent Zestimate®
Refinance and save
$4,659/mo
Est. payment
Refinancing to a lower rate could help reduce your monthly payments and save thousands over the life of the loan.
$4,659/mo
Est. payment
Explore your selling options
Work with a Zillow partner agent
Leverage their expertise and Zillow's premium Showcase listings to get your home seen by more buyers.
Get startedList with your own agent
Get your home in front of millions of buyers by listing it on Zillow.
Learn how to do itSell it yourself
Take full control of how buyers see your home on Zillow by listing For Sale by Owner (FSBO).
List your homeWhat's special
Modern finishesModern featuresEnclosed lanaiAbundance of natural lightQuartz countertopsOversized garageCustom millwork
Zillow last checked:
Listing updated:
Listed by:
Saveela Asad 352-665-9433,
KELLER WILLIAMS GAINESVILLE REALTY PARTNERS 352-240-0600
Bought with:
Raven Knowles, 3420290
KELLER WILLIAMS GAINESVILLE REALTY PARTNERS
Source: Stellar MLS,MLS#: GC538268 Originating MLS: Orlando Regional
Originating MLS: Orlando Regional
Facts & features
Interior
Bedrooms & bathrooms
- Bedrooms: 3
- Bathrooms: 2
- Full bathrooms: 2
Rooms
- Room types: Den/Library/Office, Great Room, Utility Room
Primary bedroom
- Features: Walk-In Closet(s)
- Level: First
- Area: 224 Square Feet
- Dimensions: 16x14
Bedroom 2
- Features: Built-in Closet
- Level: First
- Area: 132 Square Feet
- Dimensions: 12x11
Bedroom 3
- Features: Built-in Closet
- Level: First
- Area: 132 Square Feet
- Dimensions: 12x11
Den
- Features: Built-in Closet
- Level: First
- Area: 120 Square Feet
- Dimensions: 12x10
Kitchen
- Level: First
- Area: 176 Square Feet
- Dimensions: 16x11
Living room
- Level: First
- Area: 272 Square Feet
- Dimensions: 17x16
Heating
- Central, Electric
Cooling
- Central Air
Appliances
- Included: Dishwasher, Disposal, Dryer, Microwave, Range, Range Hood, Refrigerator, Tankless Water Heater, Washer
- Laundry: Inside, Laundry Room
Features
- Ceiling Fan(s), Crown Molding, Eating Space In Kitchen, Kitchen/Family Room Combo, Pest Guard System, Primary Bedroom Main Floor, Solid Surface Counters, Split Bedroom, Thermostat, Walk-In Closet(s)
- Flooring: Other, Tile
- Doors: Sliding Doors
- Windows: Blinds
- Has fireplace: Yes
- Fireplace features: Electric
Interior area
- Total structure area: 2,864
- Total interior livable area: 2,019 sqft
Property
Parking
- Total spaces: 2
- Parking features: Driveway, Garage Door Opener
- Attached garage spaces: 2
- Has uncovered spaces: Yes
Features
- Levels: One
- Stories: 1
- Patio & porch: Covered, Rear Porch, Screened
- Exterior features: Irrigation System, Lighting, Private Mailbox, Rain Gutters, Sidewalk
- Fencing: Fenced
Lot
- Size: 9,457 Square Feet
Details
- Parcel number: 06118002017
- Zoning: R-1A
- Special conditions: None
Construction
Type & style
- Home type: SingleFamily
- Architectural style: Craftsman
- Property subtype: Single Family Residence
Materials
- HardiPlank Type, Other, Stone, Wood Frame
- Foundation: Slab
- Roof: Shingle
Condition
- New construction: No
- Year built: 2023
Details
- Builder model: Custom Plan
- Builder name: Shawn Lash Signature Homes
Utilities & green energy
- Sewer: Public Sewer
- Water: Public
- Utilities for property: Cable Available, Electricity Connected, Natural Gas Connected, Sewer Connected, Water Connected
Community & HOA
Community
- Security: Security System
- Pet fee: $0 monthly
- Subdivision: LEXINGTON PLACE
HOA
- Has HOA: Yes
- Services included: Maintenance Grounds
- HOA fee: $182 monthly
- HOA name: Lexington Place HOA/ Danya Healy
- HOA phone: 352-215-9961
Location
- Region: Gainesville
Financial & listing details
- Price per square foot: $312/sqft
- Tax assessed value: $384,207
- Annual tax amount: $8,218
- Date on market: 3/8/2026
- Cumulative days on market: 24 days
- Listing terms: Cash,Conventional,FHA,VA Loan
- Ownership: Fee Simple
- Total actual rent: 0
- Electric utility on property: Yes
- Road surface type: Asphalt
Price history
| Date | Event | Price |
|---|---|---|
| 5/15/2026 | Sold | $630,000-3.1%$312/sqft |
Source:  Stellar MLS #GC538268 Report a problem Stellar MLS #GC538268 Report a problem | ||
| 4/3/2026 | Pending sale | $649,900$322/sqft |
Source: Stellar MLS #GC538268 Report a problem | ||
| 3/8/2026 | Listed for sale | $649,900+8.3%$322/sqft |
Source: Stellar MLS #GC538268 Report a problem | ||
| 5/31/2022 | Sold | $600,100+0%$297/sqft |
Source: Public Record Report a problem | ||
| 5/27/2022 | Pending sale | $600,060$297/sqft |
Source: Stellar MLS #GC505510 Report a problem | ||
| 5/26/2022 | Listed for sale | $600,060+531.6%$297/sqft |
Source: Stellar MLS #GC505510 Report a problem | ||
| 5/24/2022 | Listing removed | -- |
Source: Stellar MLS #GC432967 Report a problem | ||
| 3/1/2022 | Pending sale | $95,000$47/sqft |
Source: Stellar MLS #GC432967 Report a problem | ||
| 3/10/2020 | Listed for sale | $95,000$47/sqft |
Source: Coldwell Banker M.M. Parrish Realtors #432967 Report a problem | ||
Public tax history
| Year | Property taxes | Tax assessment |
|---|---|---|
| 2025 | $8,218 -1.6% | $384,207 -0.9% |
| 2024 | $8,351 +310.4% | $387,871 +356.3% |
| 2023 | $2,035 +20.8% | $85,000 +6.6% |
| 2022 | $1,684 +8.9% | $79,750 +10% |
| 2021 | $1,547 -0.2% | $72,500 |
| 2020 | $1,550 -3.7% | $72,500 |
| 2019 | $1,611 | $72,500 |
| 2018 | $1,611 +1.4% | $72,500 |
| 2017 | $1,588 | $72,500 |
Find assessor info on the county website
Neighborhood: 32606
Nearby homes
- $595,1003 bd2 ba2.1k sqft4997 NW 36th Rd, Gainesville, FL 32606Off Market
- $673,2003 bd3 ba2.4k sqft3584 NW 49th Dr, Gainesville, FL 32606Off Market
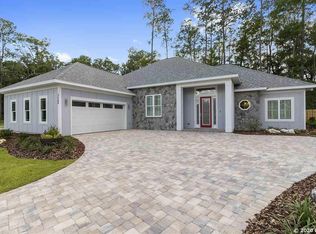
- $778,5005 bd5 ba3.2k sqft5027 NW 36th Rd, Gainesville, FL 32606Off Market
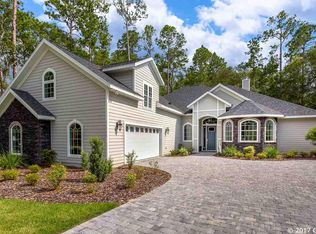
- $763,2004 bd3 ba2.8k sqft3591 NW 49th Dr, Gainesville, FL 32606Off Market
- $540,0003 bd2 ba2.1k sqft3613 NW 49th Dr, Gainesville, FL 32606Sold
- $733,6003 bd2 ba2.3k sqft3575 NW 49th Dr, Gainesville, FL 32606Off Market
- $700,0004 bd3 ba3k sqft5051 NW 36th Rd, Gainesville, FL 32606Sold
- $723,80010,018 Square Feet3576 NW 49th Dr, Gainesville, FL 32606Off Market
Nearby schools
GreatSchools rating
- 7/10Glen Springs Elementary SchoolGrades: K-5Distance: 1.9 mi
- 7/10Fort Clarke Middle SchoolGrades: 6-8Distance: 2.8 mi
- 6/10F. W. Buchholz High SchoolGrades: 9-12Distance: 0.6 mi
Get a cash offer in 3 minutes
Find out how much your home could sell for in as little as 3 minutes with a no-obligation cash offer.
Estimated market value
$627,900
Get a cash offer in 3 minutes
Find out how much your home could sell for in as little as 3 minutes with a no-obligation cash offer.
Estimated market value
$627,900
- Florida
- Alachua County
- Gainesville
- 32606
- 3590 NW 49TH DRIVE
Nearby cities
Nearby neighborhoods
Nearby zip codes
Other Gainesville Topics
