Now priced $15,000 below appraisal! Beautiful 2017 Lash built custom home. This 3/2 with a spacious study includes extensive features and upgrades including: Stone pavers in driveway and porches, 2x6 Exterior walls, Architectural shingles, 10’ ceilings, Crown molding, wood floors, HVAC 16 SEER with two stage heat pump and variable speed fan, Tankless electric hot water heater, Ceiling mounted wireless router, Family room wired for Surround sound, Wireless security system, Logitech doorbell camera, Moen motion sensing kitchen faucet, LED Over and under kitchen counter lighting, ADA height toilets, Large above the garage attic storage, Top down bottom up honeycomb shades throughout, AT&T Gigafiber community. A must see home in the NW.
Sold for $540,000
$540,000
3613 NW 49TH DRIVE, GAINESVILLE, FL 32606
3beds
2,101sqft
Single Family Residence
Built in 2017
10,062 Square Feet Lot
$538,300 Zestimate®
$257/sqft
$2,788 Estimated rent
Home value
$538,300
$511,000 - $565,000
$2,788/mo
Zestimate® history
Owner options
List your home for rent
$2,788/mo
Rent Zestimate®
Find your next renter with Zillow Rental Manager. Plus, with online applications, you can quickly screen prospective tenants – for free.
$2,788/mo
Rent Zestimate®
Refinance and save
$4,044/mo
Est. payment
Refinancing to a lower rate could help reduce your monthly payments and save thousands over the life of the loan.
$4,044/mo
Est. payment
Explore your selling options
Work with a Zillow partner agent
Leverage their expertise and Zillow's premium Showcase listings to get your home seen by more buyers.
Get startedList with your own agent
Get your home in front of millions of buyers by listing it on Zillow.
Learn how to do itSell it yourself
Take full control of how buyers see your home on Zillow by listing For Sale by Owner (FSBO).
List your homeWhat's special
Stone paversWood floorsCrown moldingWireless security systemArchitectural shinglesVariable speed fan
Zillow last checked:
Listing updated:
Listed by:
Mike Floyd 352-240-0600,
KELLER WILLIAMS GAINESVILLE REALTY PARTNERS 352-240-0600
Bought with:
Rob Lash
LASH REALTY SERVICES
Source: Stellar MLS,MLS#: GC514627 Originating MLS: Gainesville-Alachua
Originating MLS: Gainesville-Alachua
Facts & features
Interior
Bedrooms & bathrooms
- Bedrooms: 3
- Bathrooms: 2
- Full bathrooms: 2
Rooms
- Room types: Attic, Den/Library/Office, Great Room, Utility Room
Primary bedroom
- Features: Ceiling Fan(s), Walk-In Closet(s)
- Level: First
Bedroom 2
- Features: Ceiling Fan(s), Built-in Closet
- Level: First
Bedroom 3
- Features: Ceiling Fan(s), Built-in Closet
- Level: First
Primary bathroom
- Features: Shower No Tub
- Level: First
Bathroom 2
- Features: Tub With Shower
- Level: First
Balcony porch lanai
- Level: First
Dining room
- Features: Breakfast Bar
- Level: First
Foyer
- Level: First
Great room
- Features: Ceiling Fan(s)
- Level: First
Kitchen
- Features: Granite Counters
- Level: First
Library
- Features: Ceiling Fan(s)
- Level: First
Living room
- Features: Ceiling Fan(s)
- Level: First
Utility room
- Level: First
Heating
- Central, Electric, Exhaust Fan, Heat Pump
Cooling
- Central Air, Humidity Control
Appliances
- Included: Dishwasher, Disposal, Electric Water Heater, Exhaust Fan, Microwave, Range, Range Hood, Refrigerator, Tankless Water Heater
- Laundry: Inside, Laundry Room
Features
- Accessibility Features, Ceiling Fan(s), Coffered Ceiling(s), Crown Molding, High Ceilings, Kitchen/Family Room Combo, Primary Bedroom Main Floor, Open Floorplan, Solid Surface Counters, Split Bedroom, Stone Counters, Thermostat, Walk-In Closet(s)
- Flooring: Carpet, Engineered Hardwood, Tile
- Doors: Sliding Doors
- Windows: Double Pane Windows, Low Emissivity Windows, Shades, Window Treatments
- Has fireplace: No
Interior area
- Total structure area: 2,931
- Total interior livable area: 2,101 sqft
Property
Parking
- Total spaces: 2
- Parking features: Driveway, Garage Door Opener, Ground Level, Off Street
- Attached garage spaces: 2
- Has uncovered spaces: Yes
Accessibility
- Accessibility features: Accessible Full Bath
Features
- Levels: One
- Stories: 1
- Patio & porch: Covered, Patio
- Exterior features: Irrigation System, Lighting, Private Mailbox, Rain Gutters, Sidewalk
- Has view: Yes
- View description: Water, Pond
- Has water view: Yes
- Water view: Water,Pond
Lot
- Size: 10,062 Square Feet
- Features: Cleared, Cul-De-Sac, In County, Landscaped, Sidewalk, Above Flood Plain
- Residential vegetation: Trees/Landscaped
Details
- Parcel number: 06118112009
- Zoning: RESI
- Special conditions: None
Construction
Type & style
- Home type: SingleFamily
- Architectural style: Craftsman
- Property subtype: Single Family Residence
Materials
- HardiPlank Type, Stone
- Foundation: Slab
- Roof: Shingle
Condition
- Completed
- New construction: No
- Year built: 2017
Details
- Builder name: Shawn Lash Signature Homes
Utilities & green energy
- Sewer: Public Sewer
- Water: Public, Well
- Utilities for property: BB/HS Internet Available, Electricity Connected, Fiber Optics, Fire Hydrant, Natural Gas Available, Sewer Connected, Sprinkler Well, Street Lights, Underground Utilities, Water Connected
Green energy
- Energy efficient items: Appliances, Insulation, Lighting, Thermostat, Water Heater, Windows
- Indoor air quality: HVAC Cartridge/Media Filter, Moisture Control, No Smoking-Interior Buildg, No/Low VOC Cabinets/Counters, No/Low VOC Flooring, No/Low VOC Paint/Finish, Ventilation
- Water conservation: Drip Irrigation, Irrig. System-Rainwater from Ponds
Community & HOA
Community
- Features: Deed Restrictions, Sidewalks
- Security: Closed Circuit Camera(s), Fire Alarm, Security Lights, Security System, Security System Owned, Smoke Detector(s), Fire Resistant Exterior, Fire/Smoke Detection Integration
- Pet fee: $0 monthly
- Subdivision: LEXINGTON PLACE
HOA
- Has HOA: Yes
- Amenities included: Fence Restrictions, Vehicle Restrictions
- Services included: Reserve Fund, Insurance, Maintenance Grounds
- HOA fee: $120 monthly
- HOA name: Lexington Place
Location
- Region: Gainesville
Financial & listing details
- Price per square foot: $257/sqft
- Tax assessed value: $419,022
- Annual tax amount: $5,366
- Date on market: 7/1/2023
- Cumulative days on market: 69 days
- Listing terms: Cash,Conventional,FHA,VA Loan
- Ownership: Fee Simple
- Total actual rent: 0
- Electric utility on property: Yes
- Road surface type: Paved
Price history
| Date | Event | Price |
|---|---|---|
| 12/11/2023 | Sold | $540,000-8.5%$257/sqft |
Source:  Stellar MLS #GC514627 Report a problem Stellar MLS #GC514627 Report a problem | ||
| 9/8/2023 | Pending sale | $589,900$281/sqft |
Source: Stellar MLS #GC514627 Report a problem | ||
| 7/18/2023 | Price change | $589,900-4.1%$281/sqft |
Source: Stellar MLS #GC514627 Report a problem | ||
| 7/1/2023 | Listed for sale | $615,000$293/sqft |
Source: Stellar MLS #GC514627 Report a problem | ||
Public tax history
| Year | Property taxes | Tax assessment |
|---|---|---|
| 2025 | $8,033 -2.7% | $419,022 -1% |
| 2024 | $8,256 +42.8% | $423,392 +45.7% |
| 2023 | $5,783 +3.5% | $290,595 +3% |
| 2022 | $5,590 +2.7% | $282,131 +3% |
| 2021 | $5,441 +1.9% | $273,914 +1.4% |
| 2020 | $5,341 -2.9% | $270,132 -0.8% |
| 2019 | $5,500 | $272,411 -0.8% |
| 2018 | $5,500 +0.4% | $274,500 +303.7% |
| 2017 | $5,476 | $68,000 |
Find assessor info on the county website
Neighborhood: 32606
Nearby homes
- $854,5003 bd2 ba3.2k sqft3629 NW 49th Dr, Gainesville, FL 32606Off Market
- $763,2004 bd3 ba2.8k sqft3591 NW 49th Dr, Gainesville, FL 32606Off Market
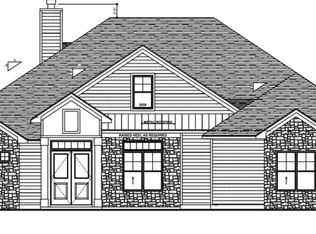
- $733,6003 bd2 ba2.3k sqft3575 NW 49th Dr, Gainesville, FL 32606Off Market
- $595,1003 bd2 ba2.1k sqft4997 NW 36th Rd, Gainesville, FL 32606Off Market
- $630,0003 bd2 ba2k sqft3590 NW 49th Dr, Gainesville, FL 32606Sold
- $654,2004 bd3 ba2.3k sqft4998 NW 36th Rd, Gainesville, FL 32606Off Market
- $1,085,4003 bd2 ba3.1k sqft3541 NW 49th Dr, Gainesville, FL 32606Off Market
- $673,2003 bd3 ba2.4k sqft3584 NW 49th Dr, Gainesville, FL 32606Off Market
Nearby schools
GreatSchools rating
- 7/10Glen Springs Elementary SchoolGrades: K-5Distance: 1.9 mi
- 7/10Fort Clarke Middle SchoolGrades: 6-8Distance: 2.9 mi
- 6/10F. W. Buchholz High SchoolGrades: 9-12Distance: 0.6 mi
Schools provided by the listing agent
- Elementary: Glen Springs Elementary School-AL
- Middle: Fort Clarke Middle School-AL
- High: F. W. Buchholz High School-AL
Source: Stellar MLS. This data may not be complete. We recommend contacting the local school district to confirm school assignments for this home.
Get a cash offer in 3 minutes
Find out how much your home could sell for in as little as 3 minutes with a no-obligation cash offer.
Estimated market value
$538,300
Get a cash offer in 3 minutes
Find out how much your home could sell for in as little as 3 minutes with a no-obligation cash offer.
Estimated market value
$538,300
- Florida
- Alachua County
- Gainesville
- 32606
- 3613 NW 49TH DRIVE
Nearby cities
Nearby neighborhoods
Nearby zip codes
Other Gainesville Topics
