Welcome to 3590 Ontario Street, a well-maintained ranch home offering affordable, one-floor living in Columbus. This 2-bedroom, 1-bath home features 825 square feet of living space, a functional layout, and numerous updates throughout the years.
The spacious eat-in kitchen opens to a comfortable living room, while the convenient first-floor laundry adds everyday practicality. Recent improvements include a new deck (Summer 2024), front awnings (May 2024), updated flooring (2018), remodeled bathroom (2012), roof (2011), water heater (2014), water shut-off box (2015), and water meter (May 2026). Additional major updates include the furnace, central air conditioning, siding, and front and rear entry doors (September 2006).
Outside, you'll find a storage shed for additional space. This home offers convenient access to shopping, dining, schools, and major highways.
Whether you're a first-time homebuyer, downsizing, or looking for an investment opportunity, this move-in-ready property is one you won't want to miss.
Contingent
Price cut: $100 (7/17)
$159,900
3590 Ontario St, Columbus, OH 43224
2beds
825sqft
:
Get pre-qualified$1,211/mo
Single Family Residence
Built in 1953
5,227 Square Feet Lot
$157,300 Zestimate®
$194/sqft
$-- HOA
What's special
New deckConvenient first-floor laundryOne-floor livingRemodeled bathroomFront awningsCentral air conditioningUpdated flooring
- 36 days |
- 256 |
- 13 |
Zillow last checked:
Listing updated:
Listed by:
Micah B Harr 614-374-3705,
Homes that Click Advantage LLC
Source: Columbus and Central Ohio Regional MLS ,MLS#: 226022876
Facts & features
Interior
Bedrooms & bathrooms
- Bedrooms: 2
- Bathrooms: 1
- Full bathrooms: 1
- Main level bedrooms: 2
Heating
- Forced Air
Cooling
- Central Air
Appliances
- Included: Gas Range, Refrigerator
- Laundry: Electric Dryer Hookup
Features
- Flooring: Wood, Carpet, Vinyl
- Windows: Insulated Windows
- Common walls with other units/homes: No Common Walls
Interior area
- Total structure area: 825
- Total interior livable area: 825 sqft
Video & virtual tour
Property
Features
- Levels: One
- Patio & porch: Deck
- Fencing: Fenced
Lot
- Size: 5,227 Square Feet
Details
- Additional structures: Shed(s), Outbuilding
- Parcel number: 010096707
- Special conditions: Standard
Construction
Type & style
- Home type: SingleFamily
- Architectural style: Ranch
- Property subtype: Single Family Residence
Materials
- Foundation: Slab
Condition
- New construction: No
- Year built: 1953
Utilities & green energy
- Sewer: Public Sewer
- Water: Public
Community & HOA
HOA
- Has HOA: No
Location
- Region: Columbus
Financial & listing details
- Price per square foot: $194/sqft
- Tax assessed value: $117,700
- Annual tax amount: $1,398
- Date on market: 6/26/2026
- Listing terms: Other,VA Loan,FHA,Conventional
Estimated market value
$157,300
$149,000 - $165,000
$1,283/mo
Price history
| Date | Event | Price |
|---|---|---|
| 7/20/2026 | Contingent | $159,900$194/sqft |
Source:  Columbus and Central Ohio Regional MLS #226022876 Report a problem Columbus and Central Ohio Regional MLS #226022876 Report a problem | ||
| 7/17/2026 | Price change | $159,900-0.1%$194/sqft |
Source: Columbus and Central Ohio Regional MLS #226022876 Report a problem | ||
| 6/26/2026 | Listed for sale | $160,000+190.9%$194/sqft |
Source: Columbus and Central Ohio Regional MLS #226022876 Report a problem | ||
| 8/4/2004 | Sold | $55,000$67/sqft |
Source: Public Record Report a problem | ||
Public tax history
| Year | Property taxes | Tax assessment |
|---|---|---|
| 2024 | $1,409 -0.7% | $41,200 |
| 2023 | $1,419 +132.7% | $41,200 +100.9% |
| 2022 | $610 -0.2% | $20,510 |
| 2021 | $611 -42.7% | $20,510 |
| 2020 | $1,067 +13.9% | $20,510 +32.8% |
| 2019 | $937 +0.2% | $15,440 |
| 2018 | $935 | $15,440 |
| 2017 | $935 -24.5% | $15,440 -17.4% |
| 2016 | $1,239 +10.2% | $18,700 |
| 2015 | $1,125 | $18,700 |
| 2014 | $1,125 +92.3% | $18,700 -4.9% |
| 2013 | $585 -48.9% | $19,670 |
| 2011 | $1,144 +3.9% | $19,670 -1.1% |
| 2010 | $1,101 +6.4% | $19,880 |
| 2008 | $1,034 +18.7% | $19,880 |
| 2007 | $871 +3.1% | -- |
| 2006 | $845 +4.2% | -- |
| 2005 | $811 -14.8% | -- |
| 2004 | $952 +20.1% | -- |
| 2003 | $792 -2.4% | -- |
| 2002 | $812 +8.9% | -- |
| 2001 | $746 +2.4% | -- |
| 2000 | $728 | -- |
Find assessor info on the county website
Monthly payment
Est. payment
Payment breakdown
Explore the cost of this home by adjusting the details. Changes won't be saved.Climate risks
Neighborhood: North Linden
Nearby schools
GreatSchools rating
- 4/10Huy Elementary SchoolGrades: PK-5Distance: 0.4 mi
- 4/10Medina Middle SchoolGrades: 6-8Distance: 0.4 mi
- 3/10Mifflin High SchoolGrades: 9-12Distance: 2.7 mi
- $147,0003 bd1 ba925 sqft3584 Ontario St, Columbus, OH 43224Off Market
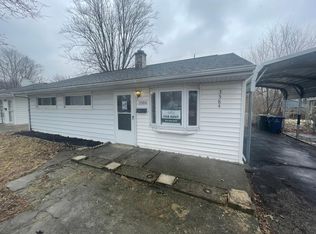
- $147,6003 bd1 ba825 sqft3596 Ontario St, Columbus, OH 43224Off Market
- $155,0002 bd1 ba825 sqft3578 Ontario St, Columbus, OH 43224Sold
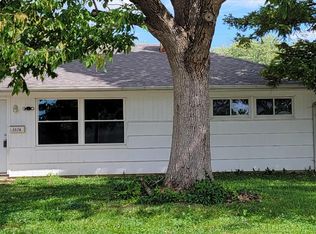
- $117,3003 bd1 ba925 sqft3587 Homestead Dr, Columbus, OH 43224Off Market
- $145,9003 bd1 ba925 sqft3604 Ontario St, Columbus, OH 43224Off Market
- $159,3003 bd1 ba925 sqft3579 Homestead Dr, Columbus, OH 43224Off Market
- $175,9003 bd1 ba925 sqft3593 Homestead Dr, Columbus, OH 43224Off Market
- $178,0003 bd1 ba1.1k sqft3573 Homestead Dr, Columbus, OH 43224Sold
A local agent can set up tours, give advice and negotiate with sellers.
A local lender can help you make sure your offer is ready when you are.
Similar homes
- $154,9003 bd1 ba888 sqft1572 Northridge Rd, Columbus, OH 43224For Sale

 MLS ID #226020290, Gary Garrison, Trelora Realty, Inc. Columbus and Central Ohio Regional MLS
 - $164,9003 bd1 ba1k sqft3793 Walmar Dr, Columbus, OH 43224For Sale
 MLS ID #226023497, Matthew Kalogeras, Trelora Realty, Inc. Columbus and Central Ohio Regional MLS
 - $164,9002 bd1 ba768 sqft1366 Melrose Ave, Columbus, OH 43224For Sale
 MLS ID #226022005, Hayley H McSweeney, CRT, Realtors. Columbus and Central Ohio Regional MLS
 - $174,9003 bd1 ba1k sqft1748 Audrey Rd, Columbus, OH 43224For Sale
 MLS ID #226025672, Matthew Kalogeras, Trelora Realty, Inc. Columbus and Central Ohio Regional MLS
 - $184,9002 bd1 ba987 sqft3239 Maize Rd, Columbus, OH 43224For SaleMLS ID #226023242, Timothy Settles, Trelora Realty, Inc. Columbus and Central Ohio Regional MLS
- $175,0002 bd1 ba864 sqft2954 Grasmere Ave, Columbus, OH 43224For SaleMLS ID #226020068, Donald A Payne, Vision Realty, Inc.. Columbus and Central Ohio Regional MLS
- $165,0003 bd1 ba1k sqft1167 Duxberry Ave, Columbus, OH 43211For SaleMLS ID #226011842, Ebony Richardson, Coldwell Banker Realty. Columbus and Central Ohio Regional MLS
- $139,4002 bd1 ba990 sqft2229 Hamilton Ave, Columbus, OH 43211For SaleMLS ID #226024520, Deirdra J Corbett, Just Listed Real Estate OH. Columbus and Central Ohio Regional MLS
- $114,9003 bd1 ba936 sqft3028 Hiawatha St, Columbus, OH 43224For SaleMLS ID #226015009, Sebastian Otto Henner, Trelora Realty, Inc. Columbus and Central Ohio Regional MLS
- $150,0003 bd1 ba1.1k sqft1303 22nd Ave, Columbus, OH 43211For SaleMLS ID #226018089, Zeke Liston, Red 1 Realty. Columbus and Central Ohio Regional MLS
- $124,9002 bd1 ba672 sqft2475 Azelda St, Columbus, OH 43211For SaleMLS ID #226023521, Deandra Bryant, Trelora Realty, Inc. Columbus and Central Ohio Regional MLS
- $144,9003 bd1 ba1k sqft2106 Sagamore Rd, Columbus, OH 43219For SaleMLS ID #226022881, Danielle Parent, Trelora Realty, Inc. Columbus and Central Ohio Regional MLS
- $124,9002 bd1 ba880 sqft2663 Azelda St, Columbus, OH 43211For SaleMLS ID #226023016, Deandra Bryant, Trelora Realty, Inc. Columbus and Central Ohio Regional MLS
- $159,9003 bd1 ba988 sqft3919 Carlton Ave, Columbus, OH 43227For SaleMLS ID #226025474, Matthew Kalogeras, Trelora Realty, Inc. Columbus and Central Ohio Regional MLS
- $124,9003 bd1 ba800 sqft2510 Hiawatha St, Columbus, OH 43211For SaleMLS ID #226023241, Deandra Bryant, Trelora Realty, Inc. Columbus and Central Ohio Regional MLS
- $129,9003 bd1 ba1.1k sqft1823 E Blake Ave, Columbus, OH 43219For SaleMLS ID #226024556, Deandra Bryant, Trelora Realty, Inc. Columbus and Central Ohio Regional MLS
- $150,0002 bd2 ba918 sqft5459 Rockwood Ct #R-24, Columbus, OH 43229For SaleMLS ID #226017213, Alan S Jones, RE/MAX Achievers. Columbus and Central Ohio Regional MLS
- $139,9002 bd1 ba720 sqft852 S Hampton Rd, Columbus, OH 43227For SaleMLS ID #226023504, Matthew Kalogeras, Trelora Realty, Inc. Columbus and Central Ohio Regional MLS
- $199,9003 bd1 ba1k sqft1678 Dewberry Rd, Columbus, OH 43207For SaleMLS ID #226027601, Bridget Almashy, Red 1 Realty. Columbus and Central Ohio Regional MLS
- $159,9003 bd1 ba1.1k sqft248 Nashoba Ave, Columbus, OH 43223For SaleMLS ID #226023040, Matthew Kalogeras, Trelora Realty, Inc. Columbus and Central Ohio Regional MLS
