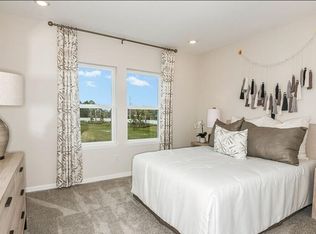
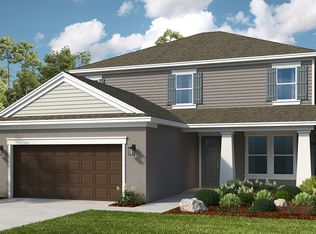
What's Special: Gourmet Kitchen. New Construction - March Completion! Built by America's Most Trusted Home Builder. Welcome to the Grenada at 3590 SE Cedarstone Place in Veranda Oaks! Step into this thoughtfully designed open-concept home, where a central living space seamlessly brings together the great room, kitchen with a spacious center island and walk-in pantry, and a casual dining area perfect for everyday living and entertaining. Tucked privately at the back, the primary suite offers a relaxing retreat with a beautifully appointed bath featuring dual sinks, a large shower, and an oversized walk-in closet. Three secondary bedrooms provide flexibility for guests, a home office, or a hobby space. The front bedroom enjoys convenient access to a full bath, while the remaining bedrooms share a nearby bath close to the laundry room for added ease. A covered lanai extends your living outdoors, creating the perfect spot to enjoy the backyard and Florida's sunshine. A new home opportunity awaits at Veranda Oaks in Port St. Lucie. Conveniently located near the Martin County line with easy access to the Florida Turnpike, you're close to beaches, recreation, shopping, medical facilities, and Treasure Coast attractions. This gated 56 acre community features two lakes and an amenity center with a pool, cabana, dog park, playground, and covered seating. Additional Highlights Include: a study with French doors, tray ceiling package, gourmet kitchen, a shower in bathroom 3, 8' interior doors, outdoor kitchen rough-in, and impact windows throughout the whole house. Photos are for representative purposes only. MLS#B26047864
Pending
$485,214
3590 SE Cedarstone Place, Port St Lucie, FL 34984
4beds
2,392sqft
Single Family Residence
Built in 2026
6,098 Square Feet Lot
$-- Zestimate®
$203/sqft
$223/mo HOA
What's special
Covered lanaiHome officeTwo lakesSpacious center islandThree secondary bedroomsBeautifully appointed bathGreat room
- 50 days |
- 38 |
- 0 |
Zillow last checked:
Listing updated:
Listed by:
Michelle Campbell 772-228-6662,
Taylor Morrison Realty of Florida
Source: BeachesMLS,MLS#: B26047864 Originating MLS: BeachesMLS
Originating MLS: BeachesMLSFacts & features
Interior
Bedrooms & bathrooms
- Bedrooms: 4
- Bathrooms: 3
- Full bathrooms: 3
- Main level bathrooms: 3
- Main level bedrooms: 4
Primary bedroom
- Level: First
- Area: 224
- Dimensions: 16 X 14
Bedroom 2
- Level: First
- Area: 121
- Dimensions: 11 X 11
Bedroom 3
- Level: First
- Area: 121
- Dimensions: 11 X 11
Bedroom 4
- Level: First
- Area: 120
- Dimensions: 12 X 10
Dining room
- Level: First
- Area: 180
- Dimensions: 18 X 10
Kitchen
- Level: First
- Area: 0
- Dimensions: 0 X 0
Living room
- Level: First
- Area: 270
- Dimensions: 18 X 15
Other
- Level: First
- Area: 144
- Dimensions: 12 X 12
Heating
- Central
Cooling
- Central Air
Appliances
- Included: Cooktop, Gas Cooktop, Microwave, Oven, Refrigerator, Vented Exhaust Fan
- Laundry: Washer Hookup, Electric Dryer Hookup, Inside, Main Level, Laundry Room, In Unit
Features
- Dual Sinks, Family/Dining Room, High Ceilings, Kitchen Island, Pantry, Separate Shower, Walk-In Closet(s)
- Flooring: Carpet, Vinyl
- Doors: French Doors
- Windows: Other
- Has fireplace: No
Interior area
- Total structure area: 3,124
- Total interior livable area: 2,392 sqft
Video & virtual tour
Property
Parking
- Total spaces: 2
- Parking features: Attached, Driveway, Garage, Garage Door Opener
- Attached garage spaces: 2
- Has uncovered spaces: Yes
Accessibility
- Accessibility features: None
Features
- Levels: One
- Stories: 1
- Patio & porch: Covered, Patio
- Exterior features: Courtyard, Outdoor Living Area, Uncovered Courtyard, Room For Pool
- Pool features: Association
- Has view: Yes
- View description: Other
Lot
- Size: 6,098 Square Feet
- Dimensions: 52 x 120
- Features: Sprinklers Automatic, < 1/4 Acre
Details
- Parcel number: 443570400140000
- Zoning: RES
- Special conditions: Standard
Construction
Type & style
- Home type: SingleFamily
- Architectural style: Traditional
- Property subtype: Single Family Residence
Materials
- Block
- Foundation: Slab
- Roof: Shingle
Condition
- Under Construction
- New construction: No
- Year built: 2026
Details
- Builder model: Grenada
- Builder name: Taylor Morrison
- Warranty included: Yes
Utilities & green energy
- Sewer: Public Sewer
- Water: Public
- Utilities for property: Underground Utilities
Community & HOA
Community
- Features: Home Owners Association, Gated, Street Lights
- Security: Carbon Monoxide Detector(s), Gated Community, Smoke Detector(s)
- Subdivision: VERANDA OAKS
HOA
- Has HOA: Yes
- Amenities included: Dog Park, Gated, Playground, Pool, Sidewalks
- Services included: Common Areas
- HOA fee: $223 monthly
- HOA name: Castle Group
- HOA phone: 754-224-2498
Location
- Region: Port Saint Lucie
Financial & listing details
- Price per square foot: $203/sqft
- Tax assessed value: $59,700
- Annual tax amount: $8,539
- Date on market: 7/2/2026
- Cumulative days on market: 49 days
- Listing terms: Cash,Conventional,FHA,VA Loan
- Road surface type: Paved
Estimated market value
Not available
Estimated sales range
Not available
Not available
Price history
| Date | Event | Price |
|---|---|---|
| 7/24/2026 | Pending sale | $485,214$203/sqft |
Source:  BeachesMLS #B26047864 Report a problem BeachesMLS #B26047864 Report a problem | ||
| 7/2/2026 | Listed for sale | $485,214$203/sqft |
Source: BeachesMLS #B26047864 Report a problem | ||
Public tax history
| Year | Property taxes | Tax assessment |
|---|---|---|
| 2025 | $3,664 +4.4% | $52,470 +10% |
| 2024 | $3,511 +4.2% | $47,700 +16.9% |
| 2023 | $3,368 | $40,800 |
Find assessor info on the county website
Monthly payment
Est. payment
Payment breakdown
Explore the cost of this home by adjusting the details. Changes won't be saved.Climate risks
Neighborhood: Southbend Lakes
Nearby schools
GreatSchools rating
- 9/10Morningside Elementary SchoolGrades: PK-5Distance: 4.5 mi
- 7/10Southport Middle SchoolGrades: 6-8Distance: 4.2 mi
- 4/10Port St. Lucie High SchoolGrades: 9-12Distance: 6.8 mi
- $64,900-- bd-- ba-- sqft3586 SE Cedarstone Pl, Port Saint Lucie, FL 34984Off Market
- $538,300-- bd-- ba-- sqft3598 SE Cedarstone Pl, Port Saint Lucie, FL 34984Sold
- $69,300-- bd-- ba-- sqft432 SE Ranch Oak Cir, Port Saint Lucie, FL 34984Off Market
- $639,9745 bd4 ba3k sqft436 SE Ranch Oak Cir, Port Saint Lucie, FL 34984Pending
- $540,500-- bd-- ba-- sqft3606 SE Cedarstone Pl, Port Saint Lucie, FL 34984Sold
- $72,900-- bd-- ba-- sqft440 SE Ranch Oak Cir, Port Saint Lucie, FL 34984Off Market
- from $510,9994 bd4 ba2.6k sqftBahama Plan, Veranda Oaks, Lucie, FL 34984New Construction
- from $461,9994 bd3 ba2.3k sqftGrenada Plan, Veranda Oaks, Lucie, FL 34984New Construction
A local agent can set up tours, give advice and negotiate with sellers.
A local lender can help you make sure your offer is ready when you are.
Similar homes
- $494,9594 bd3 ba2.3k sqft3631 SE Cedarstone Place, Port St Lucie, FL 34984For Sale

 MLS ID #B26047974, Michelle Campbell, Taylor Morrison Realty of Florida. BeachesMLS
 - $516,2994 bd3 ba2.3k sqft3618 SE CEDARSTONE Place, Port St Lucie, FL 34984New Construction
 BeachesMLS
 - from $461,9994 bd3 ba2.3k sqftGrenada Plan, Veranda Oaks, Lucie, FL 34984New Construction
 Taylor Morrison
 - from $510,9994 bd4 ba2.6k sqftBahama Plan, Veranda Oaks, Lucie, FL 34984New Construction
 Taylor Morrison
 - from $502,9903 bd3 ba2.1k sqftLila Plan, Mosaic, Port Saint Lucie, FL 34984New ConstructionKolter Homes
- from $481,9903 bd4 ba2.3k sqftKey Largo Plan, Veranda Preserve : The Isles East, Port Saint Lucie, FL 34984New ConstructionLennar Homes
- from $524,9994 bd4 ba3k sqftBermuda Plan, Veranda Oaks, Lucie, FL 34984New ConstructionTaylor Morrison
- from $533,9904 bd3 ba2.6k sqftRiviera Plan, Veranda Preserve : The Grand East, Port Saint Lucie, FL 34984New ConstructionLennar Homes
- from $514,9903 bd3 ba2.3k sqftParis Plan, Veranda Preserve : The Grand East, Port Saint Lucie, FL 34984New ConstructionLennar Homes
- from $486,9902 bd2 ba1.9k sqftJulia Plan, Mosaic, Port Saint Lucie, FL 34984New ConstructionKolter Homes
- from $445,9903 bd3 ba2k sqftSophia Plan, Veranda Preserve : The Isles East, Port Saint Lucie, FL 34984New ConstructionLennar Homes
- from $524,9903 bd3 ba2.4k sqftSummerville Plan, Veranda Preserve : The Grand East, Port Saint Lucie, FL 34984New ConstructionLennar Homes
- from $572,9994 bd4 ba3.4k sqftBarbados Plan, Veranda Oaks, Lucie, FL 34984New ConstructionTaylor Morrison
- from $593,9903 bd3 ba2.5k sqftRiley Plan, Mosaic, Port Saint Lucie, FL 34984New ConstructionKolter Homes
- from $612,9903 bd3 ba2.7k sqftSydney Plan, Mosaic, Port Saint Lucie, FL 34984New ConstructionKolter Homes
- $529,9954 bd3 ba2k sqft1642 SW Brisbane Street, Port St Lucie, FL 34984New ConstructionBeachesMLS
- $678,0603 bd2 ba1.9k sqft13566 SE Grovewood Drive, Port St Lucie, FL 34984New ConstructionBeachesMLS
- $581,6704 bd3 ba2.6k sqft1196 SE Green Ridge Way, Port Saint Lucie, FL 34984New ConstructionLennar Homes
- $650,0003 bd3 ba2.3k sqft2293 SE Canopy Cove Lane, Port St Lucie, FL 34984For SaleMLS ID #B26001207, Jessica Gonzalez, Watson Realty Corp. BeachesMLS
- from $407,9903 bd2 ba1.6k sqftJacaranda Plan, Veranda Preserve : The Isles East, Port Saint Lucie, FL 34984New ConstructionLennar Homes
