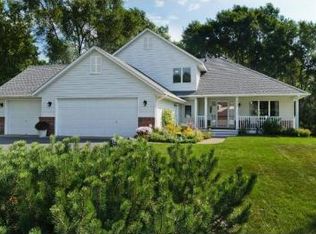
Completely refreshed from top to bottom, this beautifully updated home, nestled on a quiet cul-de-sac, blends timeless quality with today's most desired finishes. Inside, you'll find fresh paint throughout, new carpet, updated lighting, and new door hardware-creating a crisp, cohesive feel from the moment you step in. The reimagined main level showcases an open-concept design with new wood flooring. The updated kitchen features Cambria quartz countertops and backsplash, premium Bosch appliances, and an expanded island that anchors the space, perfect for everyday living and effortless entertaining. Bathrooms have been stylishly updated with modern finishes, while the newly finished lower level offers new cabinetry, a beverage refrigerator, and quartz surfaces, perfect for home gatherings. The lowest level features a sports floor, making it ideal for a workout or exercise space. With the egress window, this room could also be a 5th bedroom. Steps are going from the lowest level to the spacious 3-car garage. Designed for both comfort and functionality, with a desirable walkout lower level that seamlessly connects indoor and outdoor living. Step outside to enjoy an oversized & flat backyard framed by mature trees-ideal for play, pets, or peaceful evenings. The exterior has been thoughtfully enhanced with fresh paint complementing the James Hardie siding, upgraded outdoor lighting, and new garage door openers, adding both curb appeal and long-lasting durability. Truly move-in ready, this home offers thoughtful updates, quality materials, and a setting that's hard to match.
Closed
$645,000
3590 Searle Ct, Vadnais Heights, MN 55127
4beds
2,264sqft
Single Family
Built in 1994
0.44 Acres Lot
$654,500 Zestimate®
$285/sqft
$3,171 Estimated rent
Home value
$654,500
$596,000 - $720,000
$3,171/mo
Zestimate® history
Owner options
List your home for rent
$3,171/mo
Rent Zestimate®
Find your next renter with Zillow Rental Manager. Plus, with online applications, you can quickly screen prospective tenants – for free.
$3,171/mo
Rent Zestimate®
Refinance and save
$4,199/mo
Est. payment
Refinancing to a lower rate could help reduce your monthly payments and save thousands over the life of the loan.
$4,199/mo
Est. payment
Explore your selling options
Work with a Zillow partner agent
Leverage their expertise and Zillow's premium Showcase listings to get your home seen by more buyers.
Get startedList with your own agent
Get your home in front of millions of buyers by listing it on Zillow.
Learn how to do itSell it yourself
Take full control of how buyers see your home on Zillow by listing For Sale by Owner (FSBO).
List your homeWhat's special
Expanded islandNew wood flooringOpen-concept designJames hardie sidingNew door hardwareNew carpetUpdated lighting
Zillow last checked:
Listing updated:
Listed by:
Mark Ashby 651-491-2222,
Edina Realty, Inc.
Bought with:
Doyle Real Estate Team
RE/MAX Results
Source: NorthstarMLS as distributed by MLS GRID,MLS#: 7026389
Facts & features
Interior
Bedrooms & bathrooms
- Bedrooms: 4
- Bathrooms: 3
- Full bathrooms: 2
- 3/4 bathrooms: 1
Bedroom
- Level: Upper
- Area: 180 Square Feet
- Dimensions: 15x12
Bedroom 2
- Level: Upper
- Area: 132 Square Feet
- Dimensions: 12x11
Bedroom 3
- Level: Upper
- Area: 120 Square Feet
- Dimensions: 12x10
Bedroom 4
- Level: Lower
- Area: 154 Square Feet
- Dimensions: 14x11
Deck
- Level: Main
- Area: 272 Square Feet
- Dimensions: 17x16
Exercise room
- Level: Lower
- Area: 210 Square Feet
- Dimensions: 14x15
Family room
- Level: Lower
- Area: 567 Square Feet
- Dimensions: 27x21
Kitchen
- Level: Main
- Area: 336 Square Feet
- Dimensions: 21x16
Laundry
- Level: Lower
- Area: 98 Square Feet
- Dimensions: 14x7
Living room
- Level: Main
- Area: 300 Square Feet
- Dimensions: 20x15
Heating
- Forced Air, Other
Cooling
- Central Air
Appliances
- Included: Cooktop, Dishwasher, Dryer, Exhaust Fan, Humidifier, Range, Refrigerator, Stainless Steel Appliance(s), Washer, Water Softener Owned
- Laundry: Laundry Room
Features
- Basement: Egress Window(s),Concrete,Partially Finished,Sump Pump
- Number of fireplaces: 1
- Fireplace features: Family Room, Gas
Interior area
- Total structure area: 2,264
- Total interior livable area: 2,264 sqft
- Finished area above ground: 2,264
- Finished area below ground: 0
Property
Parking
- Total spaces: 3
- Parking features: Attached, Concrete, Garage Door Opener, Heated Garage, Other, Storage
- Attached garage spaces: 3
- Has uncovered spaces: Yes
Accessibility
- Accessibility features: Soaking Tub
Features
- Levels: Four or More Level Split
- Patio & porch: Deck, Patio
- Pool features: None
Lot
- Size: 0.44 Acres
- Dimensions: 97 x 218 x 95 x 218
- Features: Tree Coverage - Medium
Details
- Foundation area: 600
- Parcel number: 323022120017
- Zoning description: Residential-Single Family
Construction
Type & style
- Home type: SingleFamily
- Property subtype: Single Family
Materials
- Concrete
- Roof: Age 8 Years or Less,Architectural Shingle
Condition
- New construction: No
- Year built: 1994
Utilities & green energy
- Electric: Circuit Breakers, Power Company: Xcel Energy
- Gas: Natural Gas
- Sewer: City Sewer/Connected
- Water: City Water/Connected
Community & HOA
Community
- Subdivision: Baierl Add
HOA
- Has HOA: No
Location
- Region: Vadnais Heights
Financial & listing details
- Price per square foot: $285/sqft
- Tax assessed value: $557,100
- Annual tax amount: $8,154
- Date on market: 3/25/2026
- Cumulative days on market: 21 days
- Road surface type: Paved
Price history
| Date | Event | Price |
|---|---|---|
| 5/15/2026 | Sold | $645,000-2.3%$285/sqft |
Source:  NorthstarMLS as distributed by MLS GRID #7026389 Report a problem NorthstarMLS as distributed by MLS GRID #7026389 Report a problem | ||
| 4/15/2026 | Pending sale | $659,900$291/sqft |
Source: NorthstarMLS as distributed by MLS GRID #7026389 Report a problem | ||
| 3/25/2026 | Listed for sale | $659,900+13.8%$291/sqft |
Source: NorthstarMLS as distributed by MLS GRID #7026389 Report a problem | ||
| 5/13/2024 | Sold | $580,000+5.5%$256/sqft |
Source: NorthstarMLS as distributed by MLS GRID #6513819 Report a problem | ||
| 4/26/2024 | Pending sale | $549,900$243/sqft |
Source: NorthstarMLS as distributed by MLS GRID #6513819 Report a problem | ||
| 4/11/2024 | Listed for sale | $549,900+96.7%$243/sqft |
Source: NorthstarMLS as distributed by MLS GRID #6513819 Report a problem | ||
| 9/25/2001 | Sold | $279,500$123/sqft |
Source: Public Record Report a problem | ||
Public tax history
| Year | Property taxes | Tax assessment |
|---|---|---|
| 2025 | $6,472 +11.9% | $557,100 +20.2% |
| 2024 | $5,786 +2.5% | $463,600 +5.3% |
| 2023 | $5,644 +7.1% | $440,200 +1.3% |
| 2022 | $5,272 +5% | $434,400 +13.7% |
| 2021 | $5,022 -1.4% | $382,200 +1% |
| 2020 | $5,094 +39.6% | $378,600 +14.9% |
| 2019 | $3,648 | $329,600 |
| 2018 | $3,648 -1.1% | $329,600 +14.7% |
| 2017 | $3,690 | $287,400 |
| 2016 | $3,690 -8.6% | -- |
| 2015 | $4,036 +2.9% | $290,600 |
| 2014 | $3,924 -6% | -- |
| 2013 | $4,176 +0.5% | -- |
| 2012 | $4,154 +10.8% | -- |
| 2011 | $3,748 | -- |
| 2010 | -- | -- |
| 2009 | $3,408 +4.2% | -- |
| 2008 | $3,270 +12.1% | -- |
| 2007 | $2,918 +4.1% | -- |
| 2006 | $2,802 -5.8% | -- |
| 2005 | $2,974 +2.7% | -- |
| 2004 | $2,896 +9.5% | -- |
| 2003 | $2,644 +12.3% | -- |
| 2002 | $2,354 -25.9% | -- |
| 2001 | $3,176 +10.1% | -- |
| 2000 | $2,883 | -- |
Find assessor info on the county website
Neighborhood: 55127
Nearby homes
- $417,0005 bd2 ba1.7k sqft3582 Searle Ct, Vadnais Heights, MN 55127Off Market
- $565,8004 bd3 ba2.2k sqft3598 Searle Ct, Vadnais Heights, MN 55127Off Market
- $85,0000.429 AcresSEARLE Lake Court Cir, White Bear Lake, MN 55127Off Market
- $523,7005 bd3 ba2.3k sqft3612 Searle Ct, Vadnais Heights, MN 55127Off Market
- $537,7004 bd2 ba2.4k sqft664 Koehler Rd, Vadnais Heights, MN 55127Off Market
- $566,4003 bd2 ba2.3k sqft3568 Searle Ct, Vadnais Heights, MN 55127Off Market
- $452,0003 bd2 ba1.9k sqft3593 Searle Ct, Vadnais Heights, MN 55127Off Market
- $515,7003 bd2 ba1.9k sqft3599 Searle Ct, Vadnais Heights, MN 55127Off Market
Nearby schools
GreatSchools rating
- 8/10Vadnais Heights Elementary SchoolGrades: PK-5Distance: 0.3 mi
- 1/10Sunrise Park Area Learning CenterGrades: 6-8Distance: 3.2 mi
- NAWhite Bear Lake Area High SchoolGrades: 9-12Distance: 4.3 mi
Get a cash offer in 3 minutes
Find out how much your home could sell for in as little as 3 minutes with a no-obligation cash offer.
Estimated market value
$654,500
Get a cash offer in 3 minutes
Find out how much your home could sell for in as little as 3 minutes with a no-obligation cash offer.
Estimated market value
$654,500
- Minnesota
- Ramsey County
- Vadnais Heights
- 55127
- 3590 Searle Ct
Nearby cities
Nearby zip codes
Other Vadnais Heights Topics
