Beautifully updated home in a prime Twin Cities location, offering quick access to the entire metro and just 10 minutes from downtown St. Paul and the Farmers Market. This well-maintained property features a renovated kitchen with solid-surface countertops, refreshed woodwork, and vaulted ceilings that create bright, open living spaces.
The home includes a finished basement, freshly painted main and upper levels, replaced carpeting, removed popcorn ceilings, and newer Andersen windows. Major improvements include a complete roof replacement, new driveway, new gutters, shed roof replacement, new water heater, irrigation system, solar panels, electric car charging station, and a reverse-osmosis filtration system.
Outdoor living shines with a beautiful screen porch, maintenance-free deck, patio pavers, fire pit, and a fun play yard. Upstairs bathrooms have been renovated, and the home has been thoroughly cleaned, including windows and exterior surfaces. Hot tub, projector, and stereo may remain for an additional cost.
A move-in-ready home with extensive updates in a highly desirable neighborhood.
Active
$699,950
3598 Searle Ct, Vadnais Heights, MN 55127
4beds
2,610sqft
Single Family
Built in 1993
0.43 Acres Lot
$-- Zestimate®
$268/sqft
$-- HOA
What's special
- 10 days
- 506
- 43
Zillow last checked:
Listing updated:
Listed by:
Laine Anderson 715-377-6350,
Property Executives Realty
Source: NorthstarMLS as distributed by MLS GRID,MLS#: 7131438
Facts & features
Interior
Bedrooms & bathrooms
- Bedrooms: 4
- Bathrooms: 3
- Full bathrooms: 2
- 3/4 bathrooms: 1
Bedroom
- Level: Upper
- Area: 196 Square Feet
- Dimensions: 14x14
Bedroom 2
- Level: Upper
- Area: 132 Square Feet
- Dimensions: 11x12
Bedroom 3
- Level: Upper
- Area: 143 Square Feet
- Dimensions: 11x13
Bedroom 4
- Level: Main
- Area: 120 Square Feet
- Dimensions: 12x10
Dining room
- Level: Main
- Area: 146.3 Square Feet
- Dimensions: 11x13.3
Family room
- Level: Main
- Area: 305.9 Square Feet
- Dimensions: 23x13.3
Kitchen
- Level: Main
- Area: 146.3 Square Feet
- Dimensions: 11x13.3
Laundry
- Level: Main
- Area: 49 Square Feet
- Dimensions: 7x7
Living room
- Level: Main
- Area: 159.6 Square Feet
- Dimensions: 12x13.3
Porch
- Level: Main
- Area: 110 Square Feet
- Dimensions: 22x5
Recreation room
- Level: Lower
- Area: 328 Square Feet
- Dimensions: 20.5x16
Heating
- Fireplace(s)
Cooling
- Central Air
Appliances
- Included: Dishwasher, Dryer, Freezer, Gas Water Heater, Water Filtration System, Microwave, Range, Refrigerator, Stainless Steel Appliance(s), Washer, Water Softener Owned
- Laundry: Gas Dryer Hookup, Laundry Room, Main Level, Sink, Washer Hookup
Features
- Basement: Drain Tiled,Full,Partially Finished,Storage Space,Sump Pump,Unfinished
- Number of fireplaces: 1
- Fireplace features: Brick, Family Room, Gas
Interior area
- Total structure area: 2,828
- Total interior livable area: 2,610 sqft
- Finished area above ground: 2,282
- Finished area below ground: 328
Property
Parking
- Total spaces: 3
- Parking features: Asphalt
- Garage spaces: 3
Accessibility
- Accessibility features: None
Features
- Levels: Two
- Stories: 2
- Patio & porch: Composite Decking, Covered, Deck, Enclosed, Front Porch, Patio, Rear Porch, Screened
- Pool features: None
- Has spa: Yes
- Spa features: Hot Tub
- Fencing: None
Lot
- Size: 0.43 Acres
- Dimensions: 85 x 220
- Features: Tree Coverage - Medium
Details
- Additional structures: Storage Shed
- Foundation area: 546
- Parcel number: 293022430027
- Zoning description: Residential-Single Family
Construction
Type & style
- Home type: SingleFamily
- Property subtype: Single Family
Materials
- Block
- Roof: Age 8 Years or Less,Asphalt
Condition
- New construction: No
- Year built: 1993
Utilities & green energy
- Electric: Circuit Breakers, Power Company: Xcel Energy
- Gas: Natural Gas, Solar
- Sewer: City Sewer/Connected
- Water: City Water/Connected
Community & HOA
Community
- Subdivision: Baierl Add
HOA
- Has HOA: No
Location
- Region: Vadnais Heights
Financial & listing details
- Price per square foot: $268/sqft
- Tax assessed value: $549,900
- Annual tax amount: $7,560
- Date on market: 8/23/2026
- Road surface type: Paved
Estimated market value
Not available
Estimated sales range
Not available
$3,249/mo
Price history
| Date | Event | Price |
|---|---|---|
| 9/1/2026 | Listed for sale | $699,950+129.5%$268/sqft |
Source:  NorthstarMLS as distributed by MLS GRID #7131438 Report a problem NorthstarMLS as distributed by MLS GRID #7131438 Report a problem | ||
| 11/7/2013 | Sold | $305,000-3.2%$117/sqft |
Source: NorthstarMLS as distributed by MLS GRID #4411500 Report a problem | ||
| 9/13/2013 | Listed for sale | $315,000$121/sqft |
Source: Counselor Realty #4411500 Report a problem | ||
Public tax history
| Year | Property taxes | Tax assessment |
|---|---|---|
| 2025 | $7,560 +10.8% | $549,900 +3.6% |
| 2024 | $6,826 +18.5% | $530,600 +2.7% |
| 2023 | $5,758 +3.2% | $516,700 +16.6% |
| 2022 | $5,582 +8% | $443,200 +9.3% |
| 2021 | $5,170 -1% | $405,500 +4.2% |
| 2020 | $5,224 +16.5% | $389,000 +4.2% |
| 2019 | $4,486 | $373,400 |
| 2018 | $4,486 +3404.4% | $373,400 +7.7% |
| 2017 | $128 | $346,800 |
| 2016 | $128 -97% | -- |
| 2015 | $4,236 +0.1% | $303,700 |
| 2014 | $4,232 -3.7% | -- |
| 2013 | $4,394 +0.5% | -- |
| 2012 | $4,370 +10.9% | -- |
| 2011 | $3,942 | -- |
| 2010 | -- | -- |
| 2009 | $3,908 +4.1% | -- |
| 2008 | $3,754 +1.7% | -- |
| 2007 | $3,692 +6.9% | -- |
| 2006 | $3,454 +10.1% | -- |
| 2005 | $3,138 -5.3% | -- |
| 2004 | $3,312 +5.6% | -- |
| 2003 | $3,136 +6.2% | -- |
| 2002 | $2,952 -21.2% | -- |
| 2001 | $3,744 +6.6% | -- |
| 2000 | $3,513 | -- |
Find assessor info on the county website
Monthly payment
Est. payment
Payment breakdown
Explore the cost of this home by adjusting the details. Changes won't be saved.Climate risks
Neighborhood: 55127
Similar homes
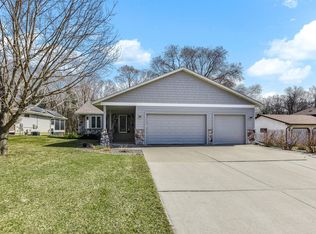
- $--3 bd3 ba2.2k sqft1678 Village Trl E Unit 1, Maplewood, MN 55109Auction
 Auction.com 2
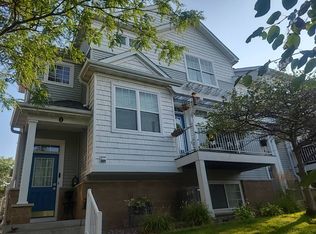
 - $--5 bd3 ba2.3k sqft2572 Cohansey St, Roseville, MN 55113Auction
 Auction.com 2
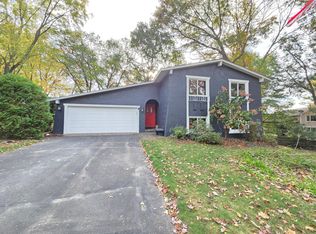
 - $449,0004 bd2 ba1.9k sqft4174 Oak Crest Dr, Vadnais Heights, MN 55127For Sale
 MLS ID #7096098, Francis Jazmin Tyler, Bridge Realty, LLC. NorthstarMLS as distributed by MLS GRID
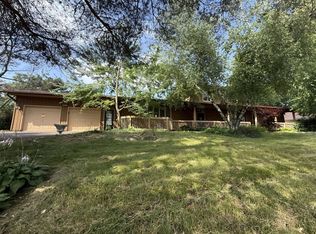
 - $449,9005 bd4 ba3.1k sqft4497 S Oak Leaf Ct, Saint Paul, MN 55127For Sale
 MLS ID #7113511, Olsen Group, Keller Williams Premier Realty. NorthstarMLS as distributed by MLS GRID
 - $575,0004 bd3 ba2.1k sqft1789 Asbury St, Falcon Heights, MN 55113For SaleMLS ID #7119737, Tiffany Cary, Edina Realty, Inc.. NorthstarMLS as distributed by MLS GRID
- $750,0005 bd4 ba3.8k sqft14490 21st St N, Stillwater, MN 55082For SaleMLS ID #7134846, Ryan Heiserman, RE/MAX Professionals. NorthstarMLS as distributed by MLS GRID
- $623,0005 bd4 ba3.4k sqft340 S Owasso Blvd W, Roseville, MN 55113For SaleMLS ID #7033391, Moe Mossa, Savvy Avenue, LLC. NorthstarMLS as distributed by MLS GRID
- $699,0004 bd3 ba3.5k sqft12521 Homestead Dr N, White Bear Lake, MN 55110For SaleMLS ID #6826322, Scott F Mogren, Real Estate Masters, Ltd.. NorthstarMLS as distributed by MLS GRID
- $799,0004 bd4 ba3.4k sqft1310 Woodcrest Ave, Shoreview, MN 55126For SaleMLS ID #7034191, Jim Diffley, Edina Realty, Inc.. NorthstarMLS as distributed by MLS GRID
- $724,9004 bd4 ba3.4k sqft2564 Bunker Lake Blvd NE, Ham Lake, MN 55304For SaleMLS ID #7098463, Debbie Rudnitski, RE/MAX Advantage Plus. NorthstarMLS as distributed by MLS GRID
- $465,0004 bd3 ba2.5k sqft2543 Cypress St N, Maplewood, MN 55109For SaleMLS ID #7108336, Mandee Moua, Home Sellers. NorthstarMLS as distributed by MLS GRID
- $459,5004 bd3 ba2.3k sqft3883 97th Ln NE, Blaine, MN 55014For SaleMLS ID #7138132, John T McGovern, John McGovern. NorthstarMLS as distributed by MLS GRID
- $499,9004 bd4 ba3k sqft3569 Gershwin Ave N, Oakdale, MN 55128For SaleMLS ID #7128598, Kyle White, RE/MAX Advantage Plus. NorthstarMLS as distributed by MLS GRID
- $594,9005 bd4 ba3.2k sqft14927 Harpers St NE, Ham Lake, MN 55304For SaleMLS ID #7134892, Benjamin J. Fritz, RE/MAX Professionals. NorthstarMLS as distributed by MLS GRID
- $569,9003 bd3 ba2.5k sqft4717 Glenwood Ave, Golden Valley, MN 55422For SaleMLS ID #7133261, Jacqueline Day & Partners Sara Kranz 612-968-8808, Edina Realty, Inc.. NorthstarMLS as distributed by MLS GRID
- $624,9004 bd4 ba3.1k sqft2714 McKinley St NE, Minneapolis, MN 55418For SaleMLS ID #7124203, Moe Mossa, Savvy Avenue, LLC. NorthstarMLS as distributed by MLS GRID
