This stunning 2-bedroom, 2-bath, ranch condo has been fully updated and offers a perfect blend of modern convenience and comfortable living. Step inside to find a beautifully crafted kitchen featuring elegant granite countertops and ample storage space, ideal for the culinary enthusiast. The spacious bedrooms provide plenty of room for relaxation, while the open layout creates a welcoming ambiance for both entertaining and day-to-day living. Enjoy the convenience of a two-car garage and the luxury of maintenance-free living, allowing you to spend more time enjoying life and less on upkeep. Step outside onto your nice deck that overlooks serene green space, with no future construction behind you, ensuring your privacy and tranquility. This condo not only offers a beautiful living space but also a peaceful retreat in a vibrant community. Don’t miss this incredible opportunity to make this updated ranch condo your own—a timeless sanctuary where cherished memories and a lasting legacy await
Sold for $255,000
$255,000
35905 Fierimonte Dr, Clinton Township, MI 48035
2beds
2,090sqft
Condominium
Built in 1992
-- sqft lot
$266,500 Zestimate®
$122/sqft
$2,155 Estimated rent
Home value
$266,500
$243,000 - $290,000
$2,155/mo
Zestimate® history
Owner options
List your home for rent
$2,155/mo
Rent Zestimate®
Find your next renter with Zillow Rental Manager. Plus, with online applications, you can quickly screen prospective tenants – for free.
$2,155/mo
Rent Zestimate®
Refinance and save
$1,983/mo
Est. payment
Refinancing to a lower rate could help reduce your monthly payments and save thousands over the life of the loan.
$1,983/mo
Est. payment
Explore your selling options
Work with a Zillow partner agent
Leverage their expertise and Zillow's premium Showcase listings to get your home seen by more buyers.
Get startedList with your own agent
Get your home in front of millions of buyers by listing it on Zillow.
Learn how to do itSell it yourself
Take full control of how buyers see your home on Zillow by listing For Sale by Owner (FSBO).
List your homeWhat's special
Nice deckSpacious bedroomsPrivacy and tranquilitySerene green spaceOpen layout
Zillow last checked:
Listing updated:
Listed by:
Vincent Parente 586-405-3600,
Keller Williams Realty Lakeside
Bought with:
Gerald M Wiedyk, 6501104365
RE/MAX First
Source: MiRealSource,MLS#: 50161712 Originating MLS: MiRealSource
Originating MLS: MiRealSourceFacts & features
Interior
Bedrooms & bathrooms
- Bedrooms: 2
- Bathrooms: 2
- Full bathrooms: 2
Rooms
- Room types: Laundry, Living Room, Utility/Laundry Room, Master Bedroom, Master Bathroom, Dining Room
Bedroom 1
- Features: Carpet
- Level: Entry
- Area: 130
- Dimensions: 13 x 10
Bedroom 2
- Features: Carpet
- Level: Entry
- Area: 182
- Dimensions: 14 x 13
Bathroom 1
- Features: Ceramic
- Level: Entry
- Area: 32
- Dimensions: 8 x 4
Bathroom 2
- Features: Ceramic
- Level: Entry
- Area: 32
- Dimensions: 8 x 4
Dining room
- Features: Wood
- Level: Entry
- Area: 208
- Dimensions: 16 x 13
Kitchen
- Features: Wood
- Level: Entry
- Area: 132
- Dimensions: 12 x 11
Living room
- Features: Carpet
- Level: Entry
- Area: 304
- Dimensions: 19 x 16
Heating
- Forced Air, Natural Gas
Cooling
- Ceiling Fan(s), Central Air
Appliances
- Included: Dishwasher, Dryer, Microwave, Range/Oven, Refrigerator, Washer, Gas Water Heater
- Laundry: First Floor Laundry, Laundry Room, Entry
Features
- Cathedral/Vaulted Ceiling, Walk-In Closet(s), Eat-in Kitchen
- Flooring: Ceramic Tile, Hardwood, Carpet, Wood
- Windows: Bay Window(s), Window Treatments, Skylight(s)
- Basement: Finished,Full,Concrete
- Has fireplace: No
Interior area
- Total structure area: 2,484
- Total interior livable area: 2,090 sqft
- Finished area above ground: 1,250
- Finished area below ground: 840
Property
Parking
- Parking features: Garage, Attached, Electric in Garage, Garage Door Opener, Garage Faces Side
- Has attached garage: Yes
Accessibility
- Accessibility features: Therapeutic Whirlpool
Features
- Levels: One
- Stories: 1
- Patio & porch: Deck, Porch
- Exterior features: Lawn Sprinkler
- Has spa: Yes
- Spa features: Spa/Jetted Tub
Lot
- Features: Subdivision
Details
- Parcel number: 161130302003
- Zoning description: Residential
- Special conditions: Private
Construction
Type & style
- Home type: Condo
- Architectural style: Ranch
- Property subtype: Condominium
Materials
- Brick
- Foundation: Basement, Concrete Perimeter
Condition
- Year built: 1992
Utilities & green energy
- Sewer: Public Sanitary
- Water: Public
Community & HOA
Community
- Security: Security System
- Subdivision: Mission View
HOA
- Has HOA: Yes
- Amenities included: Maintenance Grounds
- Services included: Maintenance Grounds, Snow Removal, Trash, Water, Maintenance Structure, Sewer
- HOA fee: $310 monthly
- HOA name: Mission View
- HOA phone: 586-465-8003
Location
- Region: Clinton Township
Financial & listing details
- Price per square foot: $122/sqft
- Tax assessed value: $4,700
- Annual tax amount: $2,221
- Date on market: 11/22/2024
- Cumulative days on market: 18 days
- Listing agreement: Exclusive Right To Sell
- Listing terms: Cash,Conventional
- Road surface type: Paved
Price history
| Date | Event | Price |
|---|---|---|
| 1/8/2025 | Sold | $255,000-1.9%$122/sqft |
Source:  MiRealSource #50161712 Report a problem MiRealSource #50161712 Report a problem | ||
| 12/12/2024 | Pending sale | $259,900$124/sqft |
Source: MiRealSource #50161712 Report a problem | ||
| 11/22/2024 | Listed for sale | $259,900+4%$124/sqft |
Source: MiRealSource #50161712 Report a problem | ||
| 11/7/2024 | Listing removed | -- |
Source: Owner Report a problem | ||
| 10/28/2024 | Listed for sale | $249,900+95.2%$120/sqft |
Source: Owner Report a problem | ||
| 6/21/1997 | Sold | $128,000+15.3%$61/sqft |
Source: Agent Provided Report a problem | ||
| 2/5/1996 | Sold | $111,000$53/sqft |
Source: Public Record Report a problem | ||
Public tax history
| Year | Property taxes | Tax assessment |
|---|---|---|
| 2025 | $2,258 +4.9% | $102,400 +11.3% |
| 2024 | $2,153 +5.2% | $92,000 +7.6% |
| 2023 | $2,046 +2.8% | $85,500 +9.8% |
| 2022 | $1,990 +0.8% | $77,900 +1.6% |
| 2021 | $1,975 | $76,700 +3.9% |
| 2020 | $1,975 +6.7% | $73,800 +6.3% |
| 2019 | $1,851 +3% | $69,400 +11.9% |
| 2018 | $1,798 -29.6% | $62,000 +6.3% |
| 2017 | $2,553 | $58,300 |
| 2016 | -- | $58,300 +17.8% |
| 2015 | -- | $49,500 +12.2% |
| 2014 | -- | $44,100 -8.3% |
| 2011 | -- | $48,100 -15.5% |
| 2010 | -- | $56,900 -15.7% |
| 2009 | -- | $67,500 -13.6% |
| 2008 | -- | $78,100 -6% |
| 2007 | -- | $83,100 +38.2% |
| 2001 | $1,752 +1.7% | $60,151 +3.2% |
| 2000 | $1,723 | $58,286 |
Find assessor info on the county website
Neighborhood: 48035
Nearby homes
- $226,1002 bd2 ba-- sqft35902 Fierimonte Dr, Clinton Township, MI 48035Off Market
- $207,9002 bd2 ba-- sqft35900 Fierimonte Dr, Clinton Township, MI 48035Off Market
- $218,7002 bd2 ba-- sqft35912 Fierimonte Dr, Clinton Township, MI 48035Off Market
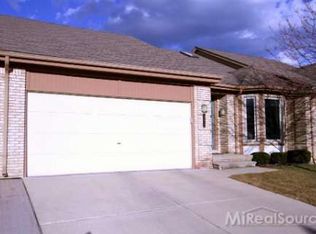
- $210,0002 bd2 ba-- sqft35939 Fierimonte Dr, Clinton Township, MI 48035Off Market
- $218,7002 bd2 ba-- sqft35934 Fierimonte Dr, Clinton Township, MI 48035Off Market
- $203,5002 bd2 ba-- sqft35932 Fierimonte Dr, Clinton Township, MI 48035Off Market
- $206,2002 bd2 ba-- sqft35941 Fierimonte Dr, Clinton Township, MI 48035Off Market
- $215,5002 bd2 ba-- sqft35943 Fierimonte Dr, Clinton Township, MI 48035Off Market
Nearby schools
GreatSchools rating
- 5/10Walt Disney Elementary SchoolGrades: K-6Distance: 1.8 mi
- 6/10Richards Middle SchoolGrades: 7-8Distance: 1.4 mi
- 7/10Fraser High SchoolGrades: 9-12Distance: 1.3 mi
Schools provided by the listing agent
- District: Fraser Public Schools
Source: MiRealSource. This data may not be complete. We recommend contacting the local school district to confirm school assignments for this home.
Get a cash offer in 3 minutes
Find out how much your home could sell for in as little as 3 minutes with a no-obligation cash offer.
Estimated market value
$266,500
Get a cash offer in 3 minutes
Find out how much your home could sell for in as little as 3 minutes with a no-obligation cash offer.
Estimated market value
$266,500
- Michigan
- Macomb County
- Clinton Township
- 48035
- 35905 Fierimonte Dr
Nearby cities
Nearby zip codes
Other Clinton Township Topics
- Apartments for Rent in 48035
- Houses for Sale in 48035
- Houses for Rent in 48035
- 48035 Real Estate
- Clinton Township Condos
- Houses for Sale in Clinton Township
- Newest Listings in Clinton Township
- Clinton Township Home Values
- Clinton Township Real Estate Agents
- Clinton Township Refinance
- Clinton Township Mortgage Rates
