New HVAC system outside and inside just in May 2026!
Welcome home, enjoy a beautifully updated 4-bed, 2.5-bath story-and-a-half home set on a full acre in one of Midlothian’s most sought-after communities. This property blends comfort, style, and Texas living at its finest.
Step inside to an open floor plan that flows effortlessly from room to room, creating an inviting atmosphere for both everyday living and entertaining. The eat-in kitchen and charming breakfast nook overlook the home’s private outdoor oasis, offering peaceful views of the pool and backyard retreat while filling the space with natural light.
Thoughtful, elegant updates are found throughout the home, adding character and refinement to every corner. The primary suite is a true standout—your own personal sanctuary—complete with a cozy fireplace, generous layout, and a spa-inspired ensuite designed for relaxation.
With its blend of modern touches, warm design, and resort-style outdoor living, this home offers a rare opportunity to enjoy space, serenity, and style all in one.
Sold
Price Unknown
3591 Jaycee Dr, Midlothian, TX 76065
4beds
2,994sqft
Single Family Residence
Built in 2013
1.1 Acres Lot
$618,200 Zestimate®
$--/sqft
$4,204 Estimated rent
Home value
$618,200
$587,000 - $649,000
$4,204/mo
Zestimate® history
Owner options
List your home for rent
$4,204/mo
Rent Zestimate®
Find your next renter with Zillow Rental Manager. Plus, with online applications, you can quickly screen prospective tenants – for free.
$4,204/mo
Rent Zestimate®
Refinance and save
Refinancing to a lower rate could help reduce your monthly payments and save thousands over the life of the loan.
Explore your selling options
Work with a Zillow partner agent
Leverage their expertise and Zillow's premium Showcase listings to get your home seen by more buyers.
Get startedList with your own agent
Get your home in front of millions of buyers by listing it on Zillow.
Learn how to do itSell it yourself
Take full control of how buyers see your home on Zillow by listing For Sale by Owner (FSBO).
List your homeWhat's special
Private outdoor oasisSpa-inspired ensuiteCharming breakfast nookNatural lightEat-in kitchenResort-style outdoor living
Zillow last checked:
Listing updated:
Listed by:
Jessica Baldwin 0766210 210-396-1640,
OnDemand Realty 214-766-5833
Bought with:
Mateo Jimenez, 0834704
eXp Realty, LLC
Source: NTREIS,MLS#: 21158186
Facts & features
Interior
Bedrooms & bathrooms
- Bedrooms: 4
- Bathrooms: 3
- Full bathrooms: 2
- 1/2 bathrooms: 1
Primary bedroom
- Features: En Suite Bathroom, Fireplace
- Level: First
- Dimensions: 15 x 19
Bedroom
- Features: Walk-In Closet(s)
- Level: First
- Dimensions: 11 x 13
Bedroom
- Features: Walk-In Closet(s)
- Level: First
- Dimensions: 10 x 14
Primary bathroom
- Features: Closet Cabinetry, Dual Sinks, Granite Counters, Garden Tub/Roman Tub, Separate Shower
- Level: First
- Dimensions: 12 x 9
Bonus room
- Level: Second
- Dimensions: 17 x 15
Breakfast room nook
- Level: First
- Dimensions: 10 x 11
Dining room
- Level: First
- Dimensions: 11 x 14
Other
- Level: First
- Dimensions: 5 x 12
Kitchen
- Features: Breakfast Bar, Built-in Features, Eat-in Kitchen, Granite Counters, Kitchen Island, Pantry
- Level: First
- Dimensions: 15 x 11
Laundry
- Level: First
- Dimensions: 9 x 8
Living room
- Features: Fireplace
- Level: First
- Dimensions: 17 x 17
Heating
- Central
Cooling
- Central Air
Appliances
- Included: Dishwasher, Electric Range, Electric Water Heater, Disposal, Microwave
Features
- Double Vanity, Eat-in Kitchen, Kitchen Island, Open Floorplan, Walk-In Closet(s)
- Has basement: No
- Number of fireplaces: 2
- Fireplace features: Electric, Living Room, Primary Bedroom, Wood Burning
Interior area
- Total interior livable area: 2,994 sqft
Property
Parking
- Total spaces: 2
- Parking features: Garage Faces Side
- Attached garage spaces: 2
Features
- Levels: One and One Half
- Patio & porch: Covered
- Pool features: Fenced, Gunite, In Ground, Pool
Lot
- Size: 1.1 Acres
- Features: Corner Lot
Details
- Parcel number: 235768
Construction
Type & style
- Home type: SingleFamily
- Architectural style: Detached
- Property subtype: Single Family Residence
Materials
- Foundation: Slab
- Roof: Composition
Condition
- Year built: 2013
Utilities & green energy
- Sewer: Aerobic Septic
- Utilities for property: Septic Available
Community & HOA
Community
- Subdivision: Jordan Run Estates
HOA
- Has HOA: No
Location
- Region: Midlothian
Financial & listing details
- Tax assessed value: $598,385
- Annual tax amount: $8,633
- Date on market: 1/29/2026
- Cumulative days on market: 127 days
- Listing terms: Conventional,FHA,Other,VA Loan
Price history
| Date | Event | Price |
|---|---|---|
| 6/29/2026 | Sold | -- |
Source: NTREIS #21158186 Report a problem | ||
| 6/24/2026 | Pending sale | $599,900$200/sqft |
Source: NTREIS #21158186 Report a problem | ||
| 6/7/2026 | Contingent | $599,900$200/sqft |
Source: NTREIS #21158186 Report a problem | ||
| 5/11/2026 | Price change | $599,900-2.5%$200/sqft |
Source: NTREIS #21158186 Report a problem | ||
| 4/21/2026 | Listed for sale | $615,000$205/sqft |
Source: NTREIS #21158186 Report a problem | ||
| 4/15/2026 | Contingent | $615,000$205/sqft |
Source: NTREIS #21158186 Report a problem | ||
| 3/21/2026 | Price change | $615,000-3.9%$205/sqft |
Source: NTREIS #21158186 Report a problem | ||
| 2/14/2026 | Price change | $640,000-0.8%$214/sqft |
Source: NTREIS #21158186 Report a problem | ||
| 1/29/2026 | Listed for sale | $645,000$215/sqft |
Source: NTREIS #21158186 Report a problem | ||
Public tax history
| Year | Property taxes | Tax assessment |
|---|---|---|
| 2025 | $6,477 +3.4% | $598,385 +8.7% |
| 2024 | $6,265 +12.6% | $550,502 +10% |
| 2023 | $5,565 -13.7% | $500,456 +10% |
| 2022 | $6,447 | $454,960 +10% |
| 2021 | -- | $413,600 +5.4% |
| 2020 | -- | $392,337 +10% |
| 2019 | $5,975 +8.3% | $356,670 +2% |
| 2018 | $5,516 | $349,810 +11% |
| 2017 | $5,516 +6.1% | $315,110 +6.8% |
| 2016 | $5,197 +9.5% | $295,000 +5.9% |
| 2015 | $4,747 | $278,670 +5.6% |
| 2014 | $4,747 | $263,880 +1709.9% |
| 2013 | -- | $14,580 |
| 2012 | -- | $14,580 |
| 2011 | -- | $14,580 -15.4% |
| 2010 | -- | $17,230 |
| 2009 | -- | $17,230 -41.1% |
| 2008 | -- | $29,250 |
| 2007 | -- | $29,250 |
Find assessor info on the county website
Neighborhood: 76065
Nearby homes
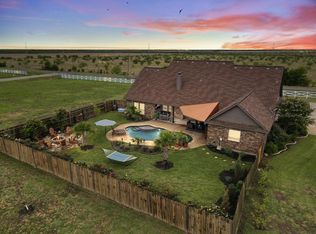
- $557,6004 bd3 ba2.7k sqft7650 Norrell Rd, Venus, TX 76084Off Market
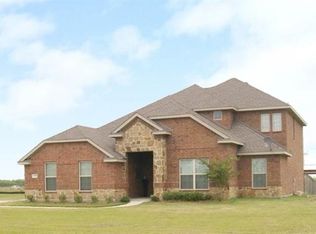
- $665,9005 bd3 ba2.8k sqft3590 Jaycee Dr, Midlothian, TX 76065Off Market
- $495,2003 bd2 ba2k sqft7651 Drew Dr, Midlothian, TX 76065Off Market
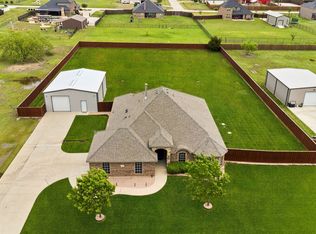
- $--4 bd2 ba2.2k sqft7840 Norrell Rd, Midlothian, TX 76065Sold
- $511,6004 bd2 ba2.1k sqft7640 Norrell Rd, Midlothian, TX 76065Off Market
- $--4 bd3 ba2.6k sqft7641 Drew Dr, Midlothian, TX 76065Sold
- $532,1004 bd3 ba2.6k sqft7641 Drew Ln, Midlothian, TX 76065Off Market
- $560,7004 bd3 ba2k sqft7811 Drew Dr, Midlothian, TX 76065Off Market
Nearby schools
GreatSchools rating
- 8/10Mount Peak Elementary SchoolGrades: PK-5Distance: 2.9 mi
- 7/10Earl & Marthalu Dieterich MiddleGrades: 6-8Distance: 5.4 mi
- 7/10Midlothian High SchoolGrades: 9-12Distance: 5.7 mi
Schools provided by the listing agent
- Elementary: Mtpeak
- Middle: Dieterich
- High: Midlothian
- District: Midlothian ISD
Source: NTREIS. This data may not be complete. We recommend contacting the local school district to confirm school assignments for this home.
Get a cash offer in 3 minutes
Find out how much your home could sell for in as little as 3 minutes with a no-obligation cash offer.
Estimated market value
$618,200
Get a cash offer in 3 minutes
Find out how much your home could sell for in as little as 3 minutes with a no-obligation cash offer.
Estimated market value
$618,200
- Texas
- Ellis County
- Midlothian
- 76065
- 3591 Jaycee Dr
