Welcome Home to Your Next Chapter in Midlothian!
Nestled on a serene 1.2-acre lot with mature trees and space to breathe, this spacious designed 4-bedroom, 3-bath home is the perfect for your large or growing family. Location, location, location. So conveniently close to 663 with all it's shopping, dining and easy highway access.
The heart of the home is a spacious kitchen featuring a generous bar and nook area. The open floorplan flows effortlessly into an oversized living room anchored by a large fireplace—ideal for all your gatherings.
A separate formal dining room offers the perfect space for all occasions, while the thoughtful split-bedroom layout provides privacy. The large master-suite is your personal retreat, complete with a spacious en-suite bath and room to unwind.
Step outside to enjoy your covered oversized patio and custom pergola, ideal for family barbecues, weekend relaxation, or entertaining under this shady, weather protection cover. Two storage buildings with electricity offer ample space for your tools, hobbies, or seasonal décor.
Whether you're planting a garden, hosting friends, or simply soaking in the beauty of nature, this property offers the lifestyle you’ve been looking for.
Ready to make it yours? This Midlothian home is waiting for its next family—come see it today!
Sold
Street View
Price Unknown
7641 Drew Dr, Midlothian, TX 76065
4beds
2,676sqft
Single Family Residence
Built in 2007
1.21 Acres Lot
$509,800 Zestimate®
$--/sqft
$3,284 Estimated rent
Home value
$509,800
$469,000 - $551,000
$3,284/mo
Zestimate® history
Owner options
List your home for rent
$3,284/mo
Rent Zestimate®
Find your next renter with Zillow Rental Manager. Plus, with online applications, you can quickly screen prospective tenants – for free.
$3,284/mo
Rent Zestimate®
Refinance and save
Refinancing to a lower rate could help reduce your monthly payments and save thousands over the life of the loan.
Explore your selling options
Work with a Zillow partner agent
Leverage their expertise and Zillow's premium Showcase listings to get your home seen by more buyers.
Get startedList with your own agent
Get your home in front of millions of buyers by listing it on Zillow.
Learn how to do itSell it yourself
Take full control of how buyers see your home on Zillow by listing For Sale by Owner (FSBO).
List your homeWhat's special
Large fireplaceSeparate formal dining roomCustom pergolaCovered oversized patioSpacious en-suite bathShady weather protection cover
Zillow last checked:
Listing updated:
Listed by:
Rita LaRue 0555559 469-626-8880,
Aesthetic Realty, LLC 469-626-8880
Bought with:
Rob Sandefur
eXp Realty, LLC
Source: NTREIS,MLS#: 21222178
Facts & features
Interior
Bedrooms & bathrooms
- Bedrooms: 4
- Bathrooms: 3
- Full bathrooms: 3
Primary bedroom
- Features: Ceiling Fan(s), En Suite Bathroom
- Level: First
- Dimensions: 20 x 14
Bedroom
- Features: Ceiling Fan(s)
- Level: First
- Dimensions: 12 x 12
Bedroom
- Features: Ceiling Fan(s), En Suite Bathroom
- Level: First
- Dimensions: 12 x 13
Breakfast room nook
- Features: Butler's Pantry, Ceiling Fan(s), Eat-in Kitchen, Granite Counters
- Level: First
- Dimensions: 15 x 8
Dining room
- Features: Ceiling Fan(s)
- Level: First
- Dimensions: 12 x 12
Other
- Features: Dual Sinks, En Suite Bathroom, Garden Tub/Roman Tub, Separate Shower
- Level: First
- Dimensions: 13 x 9
Other
- Features: Granite Counters, Garden Tub/Roman Tub
- Level: First
- Dimensions: 9 x 8
Other
- Features: Granite Counters, Garden Tub/Roman Tub
- Level: First
- Dimensions: 9 x 8
Kitchen
- Features: Breakfast Bar, Built-in Features, Ceiling Fan(s), Dual Sinks, Eat-in Kitchen, Granite Counters, Kitchen Island, Pantry, Tile Counters
- Level: First
- Dimensions: 18 x 7
Laundry
- Level: First
- Dimensions: 10 x 6
Living room
- Features: Ceiling Fan(s), Fireplace
- Level: First
- Dimensions: 22 x 19
Office
- Features: Ceiling Fan(s)
- Level: First
- Dimensions: 12 x 13
Storage room
- Features: Built-in Features, Other
- Level: First
- Dimensions: 17 x 5
Heating
- Central, Electric
Cooling
- Attic Fan, Central Air, Ceiling Fan(s), Electric
Appliances
- Included: Convection Oven, Dishwasher, Electric Cooktop, Electric Oven, Electric Range, Electric Water Heater, Disposal, Microwave
Features
- Decorative/Designer Lighting Fixtures, Double Vanity, Eat-in Kitchen, Granite Counters, Kitchen Island, Open Floorplan, Pantry, Smart Home, Cable TV, Walk-In Closet(s)
- Flooring: Carpet, Ceramic Tile
- Has basement: No
- Number of fireplaces: 1
- Fireplace features: Family Room, Masonry, Wood Burning
Interior area
- Total interior livable area: 2,676 sqft
Property
Parking
- Total spaces: 2
- Parking features: Additional Parking, Concrete, Direct Access, Driveway, Garage, Garage Door Opener
- Attached garage spaces: 2
- Has uncovered spaces: Yes
Features
- Levels: One
- Stories: 1
- Patio & porch: Covered
- Exterior features: Dog Run, Private Yard, Rain Gutters
- Pool features: None
- Fencing: Back Yard,Cross Fenced,Metal,Wood
Lot
- Size: 1.21 Acres
- Features: Acreage, Back Yard, Lawn, Landscaped, Few Trees
- Residential vegetation: Grassed
Details
- Additional structures: Gazebo, Outbuilding, Pergola
- Parcel number: 235775
Construction
Type & style
- Home type: SingleFamily
- Architectural style: Traditional,Detached
- Property subtype: Single Family Residence
Materials
- Brick, Cedar, Concrete, Wood Siding
- Foundation: Slab
- Roof: Composition,Shingle
Condition
- Year built: 2007
Utilities & green energy
- Sewer: Septic Tank
- Utilities for property: Electricity Available, Septic Available, Separate Meters, Water Available, Cable Available
Community & HOA
Community
- Security: Security System, Carbon Monoxide Detector(s), Security Lights
- Subdivision: Jordan Run Estates
HOA
- Has HOA: No
Location
- Region: Midlothian
Financial & listing details
- Tax assessed value: $489,331
- Annual tax amount: $6,762
- Date on market: 3/29/2026
- Cumulative days on market: 28 days
- Listing terms: Assumable
- Exclusions: Clocks, Refrigerator, freezer in garage, China-glass cabinets in dining room.
- Electric utility on property: Yes
Price history
| Date | Event | Price |
|---|---|---|
| 4/15/2026 | Sold | -- |
Source: NTREIS #21222178 Report a problem | ||
| 3/29/2026 | Pending sale | $529,000$198/sqft |
Source: NTREIS #21222178 Report a problem | ||
| 3/29/2026 | Listed for sale | $529,000+1.9%$198/sqft |
Source: NTREIS #21222178 Report a problem | ||
| 3/28/2026 | Listing removed | $519,000$194/sqft |
Source: NTREIS #21096937 Report a problem | ||
| 3/18/2026 | Contingent | $519,000$194/sqft |
Source: NTREIS #21096937 Report a problem | ||
| 2/26/2026 | Price change | $519,000-1.9%$194/sqft |
Source: NTREIS #21096937 Report a problem | ||
| 10/27/2025 | Listed for sale | $529,000-1.1%$198/sqft |
Source: NTREIS #21096937 Report a problem | ||
| 10/26/2025 | Listing removed | $535,000$200/sqft |
Source: NTREIS #20913740 Report a problem | ||
| 9/5/2025 | Price change | $535,000-2.6%$200/sqft |
Source: NTREIS #20913740 Report a problem | ||
| 7/31/2025 | Price change | $549,000-4.5%$205/sqft |
Source: NTREIS #20913740 Report a problem | ||
| 5/27/2025 | Price change | $575,000-1.7%$215/sqft |
Source: NTREIS #20913740 Report a problem | ||
| 4/25/2025 | Listed for sale | $585,000+143.8%$219/sqft |
Source: NTREIS #20913740 Report a problem | ||
| 8/25/2010 | Listing removed | $240,000$90/sqft |
Source: RE/MAX Associates of Mansfield #11227618 Report a problem | ||
| 3/18/2010 | Price change | $240,000-4%$90/sqft |
Source: RE/MAX Associates of Mansfield #11227618 Report a problem | ||
| 7/6/2009 | Listed for sale | $250,000$93/sqft |
Source: RE/MAX Associates of Mansfield #11227618 Report a problem | ||
Public tax history
| Year | Property taxes | Tax assessment |
|---|---|---|
| 2025 | $1,376 -31.9% | $489,331 +4.8% |
| 2024 | $2,022 +2.1% | $466,729 +10% |
| 2023 | $1,980 -48.2% | $424,299 +10% |
| 2022 | $3,819 | $385,726 +10% |
| 2021 | -- | $350,660 +5.7% |
| 2020 | -- | $331,860 +9.5% |
| 2019 | $3,738 +0.5% | $303,030 +0.5% |
| 2018 | $3,719 | $301,630 +6.1% |
| 2017 | $3,719 +0.5% | $284,250 +6.7% |
| 2016 | $3,701 -3% | $266,350 +5.7% |
| 2015 | $3,815 | $252,050 +6.2% |
| 2014 | $3,815 | $237,420 +5.9% |
| 2013 | -- | $224,280 +1% |
| 2012 | -- | $222,040 -2.1% |
| 2011 | -- | $226,860 +1.3% |
| 2010 | -- | $223,930 -8.4% |
| 2009 | -- | $244,440 +26% |
| 2008 | -- | $194,070 +563.5% |
| 2007 | -- | $29,250 |
Find assessor info on the county website
Neighborhood: 76065
Nearby homes
- $532,1004 bd3 ba2.6k sqft7641 Drew Ln, Midlothian, TX 76065Off Market
- $495,2003 bd2 ba2k sqft7651 Drew Dr, Midlothian, TX 76065Off Market
- $545,0785 bd-- ba2k sqft7631 Drew Ln, Midlothian, TX 76065Off Market
- $557,6004 bd3 ba2.7k sqft7650 Norrell Rd, Venus, TX 76084Off Market
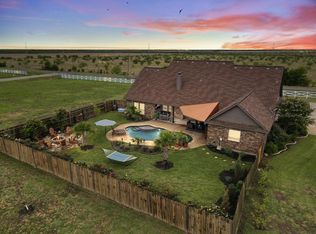
- $570,4003 bd2 ba2.3k sqft3541 Jaycee Dr, Midlothian, TX 76065Off Market
- $511,6004 bd2 ba2.1k sqft7640 Norrell Rd, Midlothian, TX 76065Off Market
- $--4 bd3 ba2.9k sqft3591 Jaycee Dr, Midlothian, TX 76065Sold
- $504,2003 bd2 ba2k sqft3520 Serene Dr, Midlothian, TX 76065Off Market
Nearby schools
GreatSchools rating
- 8/10Mount Peak Elementary SchoolGrades: PK-5Distance: 2.9 mi
- 7/10Earl & Marthalu Dieterich MiddleGrades: 6-8Distance: 5.4 mi
- 7/10Midlothian High SchoolGrades: 9-12Distance: 5.6 mi
Schools provided by the listing agent
- Elementary: Baxter
- Middle: Frank Seale
- High: Midlothian
- District: Midlothian ISD
Source: NTREIS. This data may not be complete. We recommend contacting the local school district to confirm school assignments for this home.
Get a cash offer in 3 minutes
Find out how much your home could sell for in as little as 3 minutes with a no-obligation cash offer.
Estimated market value
$509,800
Get a cash offer in 3 minutes
Find out how much your home could sell for in as little as 3 minutes with a no-obligation cash offer.
Estimated market value
$509,800
- Texas
- Ellis County
- Midlothian
- 76065
- 7641 Drew Dr
