Skip main navigation
Off market
  • $502,900

    3591 W 10th Ct, Kennewick, WA 99338

    3beds
    1,806sqft
    SingleFamily
    Built in 2014
    0.25 Acres Lot
    $502,900 Zestimate®
    $278/sqft
    $3,656 Estimated rent

    Home value

    $502,900

    $468,000 - $538,000

    $3,656/mo

    Zestimate® history
    Loading
    Loading...

    Owner options

    List your home for rent

    $3,656/mo

    Rent Zestimate®

    Find your next renter with Zillow Rental Manager. Plus, with online applications, you can quickly screen prospective tenants – for free.

    Learn more

    $3,656/mo

    Rent Zestimate®

    Refinance and save

    $3,079/mo

    Est. payment

    Refinancing to a lower rate could help reduce your monthly payments and save thousands over the life of the loan.

    See today's rates

    $3,079/mo

    Est. payment

    Explore your selling options

    Work with a Zillow partner agent

    Leverage their expertise and Zillow's premium Showcase listings to get your home seen by more buyers.

    Get started

    List with your own agent

    Get your home in front of millions of buyers by listing it on Zillow.

    Learn how to do it

    Sell it yourself

    Take full control of how buyers see your home on Zillow by listing For Sale by Owner (FSBO).

    List your home

    What's special

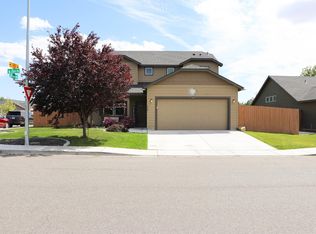
    Fantastic Kennewick property nestled in a private cul de-sac! A delightful open floor plan with an abundance of space and natural light to brighten the area inside. Offering 3 spacious bedrooms w/bonus , 2 baths, and 2 car garage! This one level home welcomes you with vaulted ceilings, cozy gas fireplace, large pantry and a kitchen that'll have your guests smile from ear to ear! Step out back to a private fenced backyard where you'll enjoy the summer days and nights basking in the fresh air. This home will not last, call for your private showing before it's too late! All agents and buyers are required to wear face masks and gloves at all times. Only two people total allowed in the homes at a time. All agents and buyers are to maintain 6 foot separation while on site and follow all other social distancing protocols.

    This property is off market, which means it's not currently listed for sale or rent on Zillow. This may be different from what's available on other websites or public sources.

    Facts & features

    Interior

    Bedrooms & bathrooms
    • Bedrooms: 3
    • Bathrooms: 2
    • Full bathrooms: 2
    Heating
    • Heat pump
    Appliances
    • Included: Dishwasher, Garbage disposal, Microwave
    Features
    • Flooring: Carpet, Linoleum / Vinyl
    Interior area
    • Total interior livable area: 1,806 sqft

    Property

    Parking
    • Total spaces: 2
    • Parking features: Garage - Attached
    Features
    • Exterior features: Wood
    Lot
    • Size: 0.25 Acres
    Details
    • Parcel number: 110891070000038

    Construction

    Type & style
    • Home type: SingleFamily
    Materials
    • Wood
    • Foundation: Crawl/Raised
    • Roof: Composition
    Condition
    • Year built: 2014

    Utilities & green energy

    • Utilities for property: Appliances-Electric, Electric, Cable

    Community & neighborhood

    Location
    • Region: Kennewick

    HOA & financial

    HOA
    • Has HOA: Yes
    • HOA fee: $60 monthly

    Other

    Other facts
    • Total Baths: 2
    • Ever Occupied: Yes
    • Zoning Type: SINGLE FAMILY R
    • APPLIANCES: Dishwasher, Garbage Disposal, Microwave Oven
    • IRRIGATION SYSTEM: UGS, UGS Timed
    • Garage Capacity: Two
    • EXTERIOR FEATURES: Patio/Open, Fencing/Partial, Irrigation
    • ROOF: Comp Shingle
    • GARAGE/PARKING: Attached, Door Opener, 2 car
    • Neighborhood: Kennewick West
    • Sale/Rent: For Sale
    • Originating MLS: Tri City
    • Agreements: Irrigation Water, CC&R
    • New: Existing Construction (Not New)
    • Style 1: 1 Story w/ bonus room
    • Subdivision: CHERRY GLEN
    • WATER/SEWER: Water - Public, Sewer - Connected
    • PROPERTY DESCRIPTION: Cul-de-Sac
    • FLOORING: Carpet, Vinyl
    • FOUNDATION/CONST: Crawl Space
    • INTERIOR: Extra Storage, Ceiling - Vaulted, French Doors
    • ROOMS: Bath - Master, Breakfast Bar, Dining - Kitchen/Combo, Room - Bonus, Walk In Closet(s), Entry/Foyer, Kitchen Island, Pantry, Room - Laundry, Master Suite, Counters - Laminate, Master - Main Level, Room - Den, Room - Utility, Room - Great
    • STREET/ROAD INFO: Paved
    • UTILITIES: Appliances-Electric, Electric, Cable
    • WINDOWS: Windows - Double, Windows - Vinyl
    • FIREPLACE/FREESTAND STOVE: 1, FP - Propane
    • HVAC: Heat Pump - Heating, Heat Pump - Cooling, Forced Air
    • CONSTR. TYPE/EXTERIOR: Wood Frame

    Price history

    DateEventPrice
    6/29/2020Listing removed$329,900$183/sqft
    Source: Century 21 Tri-Cities #245429 Report a problem
    5/21/2020Pending sale$329,900$183/sqft
    Source: Century 21 Tri-Cities #245429 Report a problem
    5/12/2020Listed for sale$329,900$183/sqft
    Source: CENTURY 21 Tri-Cities #245429 Report a problem

    Public tax history

    YearProperty taxesTax assessment
    2015-- $178,420

    Find assessor info on the county website

    Neighborhood: 99338

    Nearby schools

    GreatSchools rating
    Get pre-qualified for a loan
    At Zillow Home Loans, we can pre-qualify you in as little as 5 minutes with no impact to your credit score.

    An equal housing lender. NMLS #10287.

    Sell for more on Zillow
    Get a Zillow Showcase℠ listing at no additional cost and you could sell for .
    $502,900
    2% more
    +$10,058
    With Zillow Showcase(estimated)
    $512,958