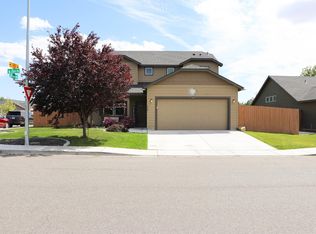
MLS# 276640 Welcome to 4806 W 19th Ave, nestled on a spacious lot in Kennewick’s prestigious “Street of Dreams” (Union West) neighborhood. This home offers convenient access to shopping, restaurants, Trios Hospital, and is within walking distance to schools. As you arrive, you'll be captivated by the well-maintained landscaping and lush lawn. Stepping inside the entry, you are greeted by gorgeous, engineered hardwood floors that flow seamlessly throughout the main level of the home. The open concept living, dining, and kitchen area is a dream for entertainers. The living room features a gas fireplace with a mantle, perfect for showcasing your favorite decor, while an additional family room provides even more space for relaxation and gatherings. The kitchen is a chef's delight with expansive granite countertops, a tile backsplash, an island with a cooktop, a dishwasher, a refrigerator, a microwave, a wall oven, and a sink with a window above overlooking the backyard. The kitchen effortlessly connects to a cozy dining nook with easy access to the back deck. Adjacent to the kitchen, the spacious formal dining room, adorned with wainscoting, is ideal for hosting dinners and special occasions. Down the hall, the laundry room is equipped with a washer, dryer, utility sink, and plenty of cabinet space for your laundry essentials. The powder bath features granite counters, shades, and vanity lighting. The home's versatile office can easily serve as a fifth bedroom. The elegant wrought iron staircase invites you to explore the home's upper level, which boasts brand-new carpeting throughout. To the left, you'll find three generous bedrooms with ample closet space, including one with a large walk-in closet. These rooms share a full bath with double sinks, granite counters, and a tub/shower combo. The primary bedroom, located on the opposite side for privacy, boasts two large walk-in closets, two spacious linen closets, a shower with a glass door, a soaking tub, new granite counters, and double sinks. Step outside to the backyard oasis! The extended Trex deck is perfect for grilling. For some extra fun, enjoy your very own basketball court to shoot hoops and host friendly competitions. Additional features include a 3-car garage, offering plenty of room for vehicles and additional storage, a shed with power, a 30-amp RV plug with RV parking, and a garden area. Don’t miss out –this home is perfect for both relaxation and entertainment!
Closed
Zillow last checked:
Listing updated:
Bought with:
Kristin Sweesy, 20107467
Retter and Company Sotheby's
Source: PACMLS as distributed by MLS GRID,MLS#: 276640
Price history
| Date | Event | Price |
|---|---|---|
| 8/1/2024 | Sold | $625,000+1.6%$217/sqft |
Source:  PACMLS as distributed by MLS GRID #276640 Report a problem PACMLS as distributed by MLS GRID #276640 Report a problem | ||
| 6/14/2024 | Pending sale | $614,900$213/sqft |
Source: PACMLS as distributed by MLS GRID #276640 Report a problem | ||
| 6/12/2024 | Listed for sale | $614,900+98.4%$213/sqft |
Source: PACMLS as distributed by MLS GRID #276640 Report a problem | ||
| 9/7/2007 | Sold | $310,000$108/sqft |
Source: PACMLS as distributed by MLS GRID #147411 Report a problem | ||
Sell for more on Zillow
Get a Zillow Showcase℠ listing at no additional cost and you could sell for .
$632,900
2% more
+$12,658
With Zillow Showcase(estimated)
$645,558
