This home will WOW you from top to bottom. Beautifully updated and lovingly maintained, this 4 bedroom 2 story has an abundance of space and includes both formal and informal rooms that are perfect for accommodating those who desire flex spaces that can be utilized according to their needs. The main floor features a formal dining room and living room with French doors to create privacy. An open concept is created by the combination of the family room, informal dining area and wonderfully appointed kitchen, and for convenience: A main floor laundry and half bath. Upstairs are four spacious bedrooms and 2 baths including a Master bedroom with ensuite bath. The finished lower level adds over 1,000 square feet of additional living for a total of over 3,300 square feet of move in ready space. Love the outdoors? The solitude provided by the privacy fenced yard whether enjoying the inground pool or lounging on the huge deck is the perfect retreat. Fantastic location with quick access to all amenities and I-90. The pictures don’t lie: Prepare to fall in love!
Sold for $342,000
$342,000
3593 Applewood Ln, Rockford, IL 61114
4beds
3,452sqft
Single Family Residence
Built in 1987
0.37 Acres Lot
$405,300 Zestimate®
$99/sqft
$3,230 Estimated rent
Home value
$405,300
$385,000 - $426,000
$3,230/mo
Zestimate® history
Owner options
List your home for rent
$3,230/mo
Rent Zestimate®
Find your next renter with Zillow Rental Manager. Plus, with online applications, you can quickly screen prospective tenants – for free.
$3,230/mo
Rent Zestimate®
Refinance and save
$2,543/mo
Est. payment
Refinancing to a lower rate could help reduce your monthly payments and save thousands over the life of the loan.
$2,543/mo
Est. payment
Explore your selling options
Work with a Zillow partner agent
Leverage their expertise and Zillow's premium Showcase listings to get your home seen by more buyers.
Get startedList with your own agent
Get your home in front of millions of buyers by listing it on Zillow.
Learn how to do itSell it yourself
Take full control of how buyers see your home on Zillow by listing For Sale by Owner (FSBO).
List your homeWhat's special
Zillow last checked:
Listing updated:
Listed by:
Karl Gasbarra 815-975-4218,
Gambino Realtors
Bought with:
Zile Huma, 475129675
Keller Williams Realty Signature
Source: NorthWest Illinois Alliance of REALTORS®,MLS#: 202402962
Facts & features
Interior
Bedrooms & bathrooms
- Bedrooms: 4
- Bathrooms: 3
- Full bathrooms: 2
- 1/2 bathrooms: 1
- Main level bathrooms: 1
Primary bedroom
- Level: Upper
- Area: 228
- Dimensions: 19 x 12
Bedroom 2
- Level: Upper
- Area: 165
- Dimensions: 15 x 11
Bedroom 3
- Level: Upper
- Area: 150.65
- Dimensions: 13.1 x 11.5
Bedroom 4
- Level: Upper
- Area: 149.6
- Dimensions: 13.6 x 11
Dining room
- Level: Main
- Area: 154.28
- Dimensions: 13.3 x 11.6
Family room
- Level: Main
- Area: 294.15
- Dimensions: 18.5 x 15.9
Kitchen
- Level: Main
- Area: 220.8
- Dimensions: 19.2 x 11.5
Living room
- Level: Main
- Area: 186.2
- Dimensions: 14 x 13.3
Heating
- Forced Air, Natural Gas
Cooling
- Central Air
Appliances
- Included: Disposal, Dishwasher, Microwave, Refrigerator, Stove/Cooktop, Water Softener, Gas Water Heater
- Laundry: Main Level
Features
- L.L. Finished Space, Dry Bar, Walk-In Closet(s)
- Windows: Window Treatments
- Basement: Full,Sump Pump,Finished
- Number of fireplaces: 1
- Fireplace features: Wood Burning
Interior area
- Total structure area: 3,452
- Total interior livable area: 3,452 sqft
- Finished area above ground: 2,334
- Finished area below ground: 1,118
Property
Parking
- Total spaces: 2.5
- Parking features: Asphalt, Attached
- Garage spaces: 2.5
Features
- Levels: Two
- Stories: 2
- Patio & porch: Deck, Deck-Leveled
- Pool features: In Ground
- Fencing: Fenced
Lot
- Size: 0.37 Acres
- Features: City/Town, Subdivided
Details
- Additional structures: Garden Shed, Pergola
- Parcel number: 1204383001
Construction
Type & style
- Home type: SingleFamily
- Property subtype: Single Family Residence
Materials
- Siding, Vinyl
- Roof: Shingle
Condition
- Year built: 1987
Utilities & green energy
- Electric: Circuit Breakers
- Sewer: City/Community
- Water: City/Community
Community & HOA
Community
- Subdivision: IL
Location
- Region: Rockford
Financial & listing details
- Price per square foot: $99/sqft
- Tax assessed value: $293,562
- Annual tax amount: $8,336
- Date on market: 6/12/2024
- Cumulative days on market: 21 days
- Listing terms: Relocation Property
- Ownership: Fee Simple
Price history
| Date | Event | Price |
|---|---|---|
| 8/2/2024 | Sold | $342,000+3.6%$99/sqft |
Source:  NorthWest Illinois Alliance of REALTORS® #202402962 Report a problem NorthWest Illinois Alliance of REALTORS® #202402962 Report a problem | ||
| 7/19/2024 | Pending sale | $330,000$96/sqft |
Source: NorthWest Illinois Alliance of REALTORS® #202402962 Report a problem | ||
| 7/12/2024 | Listed for sale | $330,000$96/sqft |
Source: NorthWest Illinois Alliance of REALTORS® #202402962 Report a problem | ||
| 6/26/2024 | Pending sale | $330,000$96/sqft |
Source: NorthWest Illinois Alliance of REALTORS® #202402962 Report a problem | ||
| 6/12/2024 | Listed for sale | $330,000$96/sqft |
Source: NorthWest Illinois Alliance of REALTORS® #202402962 Report a problem | ||
Public tax history
| Year | Property taxes | Tax assessment |
|---|---|---|
| 2024 | $8,704 +4.4% | $97,854 +13.4% |
| 2023 | $8,336 +2.6% | $86,283 +11.9% |
| 2022 | $8,126 | $77,121 +9.1% |
| 2021 | -- | $70,714 +5.8% |
| 2020 | $7,824 +1.2% | $66,850 +4.9% |
| 2019 | $7,732 -0.9% | $63,715 +5% |
| 2018 | $7,804 +1% | $60,691 +4.5% |
| 2017 | $7,727 | $58,083 +1.9% |
| 2016 | $7,727 +0.3% | $56,994 |
| 2015 | $7,703 -1.2% | $56,994 -2.9% |
| 2014 | $7,800 +5.7% | $58,671 -22% |
| 2009 | $7,381 | $75,253 +8% |
| 2007 | -- | $69,667 +8% |
| 2006 | -- | $64,526 +4.8% |
| 2005 | -- | $61,600 +5.5% |
| 2004 | -- | $58,377 +9.5% |
| 2003 | -- | $53,333 -7.6% |
| 2001 | -- | $57,712 +9.5% |
| 2000 | -- | $52,694 |
| 1999 | -- | $52,694 |
Find assessor info on the county website
Neighborhood: 61114
Nearby homes
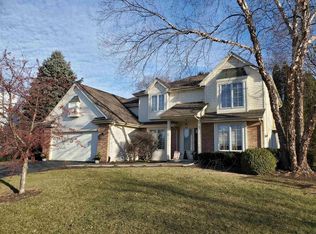
- $335,7004 bd3 ba2.3k sqft3579 Applewood Ln, Rockford, IL 61114Off Market
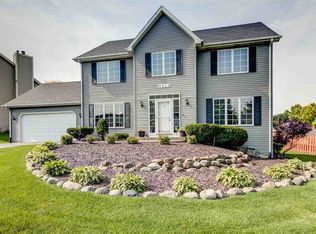
- $345,5004 bd2 ba2.4k sqft5513 Pepper Dr, Rockford, IL 61114Off Market
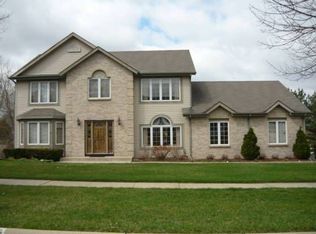
- $363,8004 bd2 ba2.8k sqft3586 Applewood Ln, Rockford, IL 61114Off Market
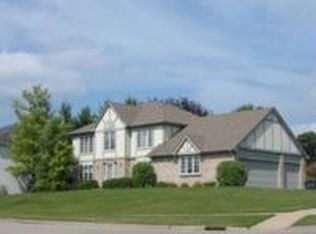
- $357,0004 bd2 ba2.3k sqft3605 Applewood Ln, Rockford, IL 61114Off Market
- $354,1004 bd2 ba2.3k sqft5535 Pepper Dr, Rockford, IL 61114Off Market
- $332,8004 bd2 ba2.3k sqft5510 Pepper Dr, Rockford, IL 61114Off Market
- $367,2004 bd2 ba2.3k sqft3561 Applewood Ln, Rockford, IL 61114Off Market
- $330,0004 bd4 ba3k sqft3568 Norfolk Close, Rockford, IL 61114Sold
Nearby schools
GreatSchools rating
- 4/10Spring Creek Elementary SchoolGrades: K-5Distance: 1 mi
- 3/10Eisenhower Middle SchoolGrades: 6-8Distance: 2.2 mi
- 3/10Guilford High SchoolGrades: 9-12Distance: 1 mi
Schools provided by the listing agent
- Elementary: Spring Creek Elementary
- Middle: Eisenhower Middle
- High: Guilford High
- District: Rockford 205
Source: NorthWest Illinois Alliance of REALTORS®. This data may not be complete. We recommend contacting the local school district to confirm school assignments for this home.
Get a cash offer in 3 minutes
Find out how much your home could sell for in as little as 3 minutes with a no-obligation cash offer.
Estimated market value
$405,300
Get a cash offer in 3 minutes
Find out how much your home could sell for in as little as 3 minutes with a no-obligation cash offer.
Estimated market value
$405,300
- Illinois
- Winnebago County
- Rockford
- 61114
- 3593 Applewood Ln
Nearby cities
Nearby neighborhoods
Nearby zip codes
Other Rockford Topics
