One or more photo(s) has been virtually staged. 4 Beds | 3.5 Baths | 3,278 sq ft | 3-Car Garage *****HUGE PRICE REDUCTION***** Welcome to 35938 Morse Willow Ct—where space, privacy, and thoughtful upgrades come together in a way that truly stands out. This 4-bedroom, 3.5-bath home offers a highly functional layout designed for how people live today. A dedicated front office provides the ideal work-from-home setup—no more sacrificing dining space or working from the kitchen table. Just beyond, the first-floor guest suite with a full bath offers flexibility for visitors, extended family, or multi-generational living, giving everyone their own space and privacy. The main living area is open, bright, and designed for connection—whether it’s everyday routines or weekend gatherings. Upgraded finishes throughout give the home a clean, modern feel that buyers are actively searching for, making it feel move-in ready from the moment you walk in. Upstairs, an additional living space is flanked by a primary bedroom with a custom ensuite - and two other bedrooms all with walk in closets for storage and a dedicated full bathroom. Second Floor laundry room makes wash day a breeze. The extended screened lanai overlooks a fully fenced backyard with no rear neighbors—a rare combination that delivers both privacy and function. There’s plenty of room for pets, play, or simply enjoying quiet mornings and relaxed evenings. It’s the kind of outdoor space that makes staying home feel like a retreat. One of the larger homes in the community, With an oversized backyard, a true first floor guest suite, and a dedicated office, it offers a more complete package for buyers thinking about both their current lifestyle and future needs. A 3 car garage rounds out the property with room for your vehicles and a workbench. This just became one of the BEST VALUES in the neighborhood. Period. If you've been waiting for your "no compromises" home this one deserves your attention. HOA of 60.00 a month paid quarterly include high speed internet and cable plus all the community amenities.
Sold for $475,000
$475,000
35938 MORSE WILLOW COURT, ZEPHYRHILLS, FL 33541
4beds
3,278sqft
Single Family Residence
Built in 2022
10,370 Square Feet Lot
$473,400 Zestimate®
$145/sqft
$3,468 Estimated rent
Home value
$473,400
$436,000 - $516,000
$3,468/mo
Zestimate® history
Owner options
List your home for rent
$3,468/mo
Rent Zestimate®
Find your next renter with Zillow Rental Manager. Plus, with online applications, you can quickly screen prospective tenants – for free.
$3,468/mo
Rent Zestimate®
Refinance and save
$3,328/mo
Est. payment
Refinancing to a lower rate could help reduce your monthly payments and save thousands over the life of the loan.
$3,328/mo
Est. payment
Explore your selling options
Work with a Zillow partner agent
Leverage their expertise and Zillow's premium Showcase listings to get your home seen by more buyers.
Get startedList with your own agent
Get your home in front of millions of buyers by listing it on Zillow.
Learn how to do itSell it yourself
Take full control of how buyers see your home on Zillow by listing For Sale by Owner (FSBO).
List your homeWhat's special
Extended screened lanaiDedicated front officeOversized backyardUpgraded finishes throughout
Zillow last checked:
Listing updated:
Listed by:
Donna Hildebrand, LLC 607-435-3404,
REALTY EXPERTS 727-888-1000,
Samantha Frain 813-774-1902,
REALTY EXPERTS
Bought with:
Sherri Freeze, 3151594
BINGHAM REALTY INC
Source: Stellar MLS,MLS#: TB8446101 Originating MLS: Suncoast Tampa
Originating MLS: Suncoast Tampa
Facts & features
Interior
Bedrooms & bathrooms
- Bedrooms: 4
- Bathrooms: 4
- Full bathrooms: 3
- 1/2 bathrooms: 1
Rooms
- Room types: Bonus Room, Den/Library/Office, Great Room
Primary bedroom
- Features: Walk-In Closet(s)
- Level: Second
Bedroom 2
- Features: Walk-In Closet(s)
- Level: First
Bedroom 3
- Features: Walk-In Closet(s)
- Level: Second
Bedroom 4
- Features: Walk-In Closet(s)
- Level: Second
Primary bathroom
- Level: Second
Bathroom 2
- Level: First
Bathroom 3
- Features: En Suite Bathroom
- Level: First
Bonus room
- Features: No Closet
- Level: Second
Family room
- Level: First
Kitchen
- Level: First
Living room
- Level: First
Office
- Level: First
Heating
- Central
Cooling
- Central Air
Appliances
- Included: Dishwasher, Dryer, Microwave, Range, Range Hood, Refrigerator, Washer
- Laundry: Laundry Room
Features
- Cathedral Ceiling(s), Ceiling Fan(s), Crown Molding, Eating Space In Kitchen, Open Floorplan, PrimaryBedroom Upstairs, Solid Wood Cabinets, Stone Counters, Walk-In Closet(s)
- Flooring: Carpet, Ceramic Tile
- Has fireplace: No
Interior area
- Total structure area: 4,241
- Total interior livable area: 3,278 sqft
Property
Parking
- Total spaces: 3
- Parking features: Garage - Attached
- Attached garage spaces: 3
Features
- Levels: Two
- Stories: 2
- Exterior features: Irrigation System, Lighting, Sidewalk
Lot
- Size: 10,370 Square Feet
Details
- Parcel number: 2125320050016000190
- Zoning: PUD
- Special conditions: None
Construction
Type & style
- Home type: SingleFamily
- Property subtype: Single Family Residence
Materials
- Block, Stone, Stucco
- Foundation: Slab
- Roof: Shingle
Condition
- New construction: No
- Year built: 2022
Utilities & green energy
- Sewer: Public Sewer
- Water: Public
- Utilities for property: BB/HS Internet Available, Cable Connected, Electricity Connected, Public
Community & HOA
Community
- Features: Deed Restrictions, Dog Park, Park, Playground, Pool
- Pet fee: $0 monthly
- Subdivision: SILVERADO RANCH SUB
HOA
- Has HOA: Yes
- Services included: Cable TV, Common Area Taxes, Community Pool, Internet, Maintenance Grounds, Manager, Recreational Facilities
- HOA fee: $60 monthly
- HOA name: xxx
- HOA phone: 813-565-4663
- Second HOA name: silverado ranch north/Breeze
- Second HOA phone: 813-565-4663
Location
- Region: Zephyrhills
Financial & listing details
- Price per square foot: $145/sqft
- Tax assessed value: $469,013
- Annual tax amount: $13,097
- Date on market: 1/2/2026
- Cumulative days on market: 113 days
- Ownership: Fee Simple
- Total actual rent: 0
- Electric utility on property: Yes
- Road surface type: Paved
Price history
| Date | Event | Price |
|---|---|---|
| 5/28/2026 | Sold | $475,000$145/sqft |
Source:  Stellar MLS #TB8446101 Report a problem Stellar MLS #TB8446101 Report a problem | ||
| 4/25/2026 | Pending sale | $475,000$145/sqft |
Source: Stellar MLS #TB8446101 Report a problem | ||
| 4/16/2026 | Price change | $475,000-4%$145/sqft |
Source: Stellar MLS #TB8446101 Report a problem | ||
| 2/17/2026 | Price change | $494,900-2.9%$151/sqft |
Source: Stellar MLS #TB8446101 Report a problem | ||
| 1/30/2026 | Price change | $509,900-2.9%$156/sqft |
Source: Stellar MLS #TB8446101 Report a problem | ||
| 1/2/2026 | Listed for sale | $525,000+1.9%$160/sqft |
Source: Stellar MLS #TB8446101 Report a problem | ||
| 1/6/2023 | Sold | $514,990$157/sqft |
Source: Public Record Report a problem | ||
| 9/3/2022 | Pending sale | $514,990$157/sqft |
Source: Stellar MLS #T3366980 Report a problem | ||
| 9/1/2022 | Price change | $514,990-1.9%$157/sqft |
Source: Stellar MLS #T3366980 Report a problem | ||
| 8/17/2022 | Price change | $524,990-0.9%$160/sqft |
Source: Stellar MLS #T3366980 Report a problem | ||
| 8/10/2022 | Price change | $529,990-0.9%$162/sqft |
Source: Stellar MLS #T3366980 Report a problem | ||
| 7/27/2022 | Price change | $534,990-2.7%$163/sqft |
Source: Stellar MLS #T3366980 Report a problem | ||
| 7/20/2022 | Price change | $549,990-7.9%$168/sqft |
Source: Stellar MLS #T3366980 Report a problem | ||
| 7/18/2022 | Price change | $596,950+7%$182/sqft |
Source: Stellar MLS #T3366980 Report a problem | ||
| 7/6/2022 | Price change | $557,990-2.1%$170/sqft |
Source: Stellar MLS #T3366980 Report a problem | ||
| 6/29/2022 | Price change | $569,990-0.9%$174/sqft |
Source: Stellar MLS #T3366980 Report a problem | ||
| 6/22/2022 | Price change | $574,990-1.7%$175/sqft |
Source: Stellar MLS #T3366980 Report a problem | ||
| 6/15/2022 | Price change | $584,990-1.7%$178/sqft |
Source: Stellar MLS #T3366980 Report a problem | ||
| 6/1/2022 | Price change | $594,990-0.8%$182/sqft |
Source: Stellar MLS #T3366980 Report a problem | ||
| 5/26/2022 | Price change | $599,990-2.4%$183/sqft |
Source: Stellar MLS #T3366980 Report a problem | ||
| 5/2/2022 | Price change | $614,950+0.8%$188/sqft |
Source: Stellar MLS #T3366980 Report a problem | ||
| 4/15/2022 | Listed for sale | $609,950$186/sqft |
Source: Stellar MLS #T3366980 Report a problem | ||
Public tax history
| Year | Property taxes | Tax assessment |
|---|---|---|
| 2024 | $12,366 +1.7% | $436,940 +3.7% |
| 2023 | $12,153 +198.1% | $421,372 +771.4% |
| 2022 | $4,077 +5.6% | $48,354 +11.6% |
| 2021 | $3,862 +1438% | $43,324 +284.8% |
| 2020 | $251 | $11,259 |
Find assessor info on the county website
Neighborhood: 33541
Nearby homes

- $389,7004 bd2 ba2k sqft35920 Morse Willow Ct, Zephyrhills, FL 33541Off Market
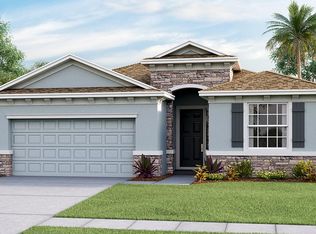
- $378,2004 bd2 ba2k sqft35956 Morse Willow Ct, Zephyrhills, FL 33541Off Market
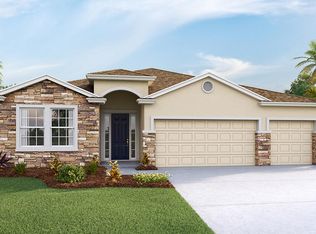
- $451,3004 bd2 ba2k sqft35968 Morse Willow Ct, Zephyrhills, FL 33541Off Market
- $391,8004 bd2 ba2k sqft35908 Morse Willow Ct, Zephyrhills, FL 33541Off Market
- $414,9004 bd2 ba2k sqft35937 Morse Willow Ct, Zephyrhills, FL 33541Off Market
- $385,2004 bd2 ba2k sqft35949 Morse Willow Ct, Zephyrhills, FL 33541Off Market
- $389,6004 bd2 ba2k sqft35921 Morse Willow Ct, Zephyrhills, FL 33541Off Market
- $374,5004 bd3 ba2k sqft35980 Morse Willow Ct, Zephyrhills, FL 33541Sold
Nearby schools
GreatSchools rating
- 1/10West Zephyrhills Elementary SchoolGrades: PK-5Distance: 2.5 mi
- 3/10Raymond B. Stewart Middle SchoolGrades: 6-8Distance: 2.9 mi
- 2/10Zephyrhills High SchoolGrades: 9-12Distance: 2.6 mi
Get a cash offer in 3 minutes
Find out how much your home could sell for in as little as 3 minutes with a no-obligation cash offer.
Estimated market value
$473,400
Get a cash offer in 3 minutes
Find out how much your home could sell for in as little as 3 minutes with a no-obligation cash offer.
Estimated market value
$473,400
- Florida
- Pasco County
- Zephyrhills
- 33541
- 35938 MORSE WILLOW COURT
Nearby cities
Nearby neighborhoods
Nearby zip codes
Other Zephyrhills Topics
