Skip main navigation
Sold for $374,500
  • $374,500

    35980 MORSE WILLOW COURT, ZEPHYRHILLS, FL 33541

    4beds
    2,046sqft
    Single Family Residence
    Built in 2022
    9,426 Square Feet Lot
    $364,900 Zestimate®
    $183/sqft
    $2,484 Estimated rent

    Home value

    $364,900

    $328,000 - $405,000

    $2,484/mo

    Zestimate® history
    Loading
    Loading...

    Owner options

    List your home for rent

    $2,484/mo

    Rent Zestimate®

    Find your next renter with Zillow Rental Manager. Plus, with online applications, you can quickly screen prospective tenants – for free.

    Learn more

    $2,484/mo

    Rent Zestimate®

    Refinance and save

    $2,630/mo

    Est. payment

    Refinancing to a lower rate could help reduce your monthly payments and save thousands over the life of the loan.

    See today's rates

    $2,630/mo

    Est. payment

    Explore your selling options

    Work with a Zillow partner agent

    Leverage their expertise and Zillow's premium Showcase listings to get your home seen by more buyers.

    Get started

    List with your own agent

    Get your home in front of millions of buyers by listing it on Zillow.

    Learn how to do it

    Sell it yourself

    Take full control of how buyers see your home on Zillow by listing For Sale by Owner (FSBO).

    List your home

    What's special

    Thick granite countertopsHigh ceilingsOpen concept homeBreathtaking views of natureMassive kitchen islandSoaking tubNew upgraded flooring
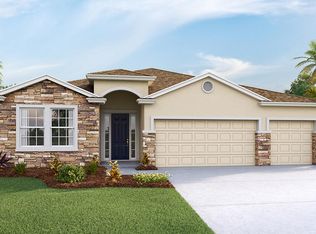
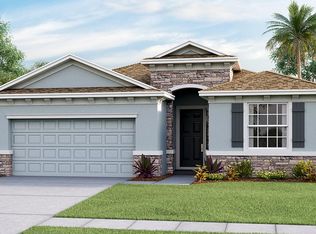
    **EXCEPTIONAL MOVE-IN READY HOME offering INCREDIBLE VALUE that EXCEEDS THE AVERAGE** BETTER THAN NEW with a backyard you have to see to believe - this home has the whole package! Welcome home to 35980 Morse Willow Court in beautiful Silverado Ranch! PRISTINE VIEWS overlooking POND & CONSERVATION on an OVERSIZED CUL-DE-SAC homesite; **NEW UPGRADED FLOORING** installed 6 months ago **THROUGHOUT THE ENTIRE HOME** & a highly functional OPEN CONCEPT home with ALL APPLIANCES INCLUDED! Recently built in 2022 this home offers 2046 square feet of living area with 4 bedrooms in a split plan layout, 2 full bathrooms, half bath for guests and open layout giving everyone their own privacy while having plenty of space to gather together! Pride of ownership is evident in every space in this home! A spacious foyer with high ceilings greets you as you enter the home. The open kitchen is the heart of the home featuring trending gray cabinets with crown molding, thick granite countertops and stainless-steel appliances! There are plenty of cabinets and countertops for the chef to work on along with a massive kitchen island with sink overlooking the great room, dining room all with front row BREATHTAKING VIEWS of nature! The master suite features LUSH CARPET with UPGRADED PAD, tray ceilings, large windows overlooking conservation and pond, and separate closets for plenty of storage. The master bath has dual sinks, granite countertops, soaking tub and separate shower has newly installed SCHLUTER SYSTEM with NEW bathroom shower and floor tile!! Two secondary bedrooms share a bathroom near the front of the home. The fourth bedroom is in a separate wing of the home making it the ideal space for an office, playroom, or guest room! Step outside and enjoy early relaxing mornings or unwind in the evening on the large COVERED & SCREENED IN PATIO overlooking a serene pond wrapped in tall trees and conservation! Silverado Ranch features a community clubhouse with pool, playground, dog park and scenic trails. Basic cable and internet included in HOA! Nearby recreational amenities include the Tennis Center and Zephyr Water Park. Ideally located near shopping, dining, entertainment and hospitals. Schedule your home showing today!

    Zillow last checked:

    Listing updated:

    Listed by:

    Angela Thomas 813-468-3724,

    FLORIDA EXECUTIVE REALTY 813-972-3430

    Bought with:

    Dawn Rawlins, 3320015

    KELLER WILLIAMS RLTY NEW TAMPA

    Source: Stellar MLS,MLS#: TB8335629MLS LogoOriginating MLS: Suncoast Tampa

    Facts & features

    Interior

    Bedrooms & bathrooms
    • Bedrooms: 4
    • Bathrooms: 3
    • Full bathrooms: 2
    • 1/2 bathrooms: 1
    Rooms
    • Room types: Great Room, Utility Room
    Primary bedroom
    • Features: Walk-In Closet(s)
    • Level: First
    • Area: 220.52 Square Feet
    • Dimensions: 14.8x14.9
    Bedroom 1
    • Features: Built-in Closet
    • Level: First
    • Area: 123.12 Square Feet
    • Dimensions: 10.8x11.4
    Bedroom 2
    • Features: Built-in Closet
    • Level: First
    • Area: 121.98 Square Feet
    • Dimensions: 10.7x11.4
    Bedroom 3
    • Features: Built-in Closet
    • Level: First
    • Area: 120.19 Square Feet
    • Dimensions: 11.9x10.1
    Balcony porch lanai
    • Features: No Closet
    • Level: First
    • Area: 188.96 Square Feet
    • Dimensions: 23.3x8.11
    Great room
    • Level: First
    • Area: 231.4 Square Feet
    • Dimensions: 13x17.8
    Kitchen
    • Level: First
    • Area: 144.2 Square Feet
    • Dimensions: 14x10.3
    Heating
    • Electric
    Cooling
    • Central Air
    Appliances
    • Included: Dishwasher, Disposal, Dryer, Electric Water Heater, Microwave, Range, Refrigerator, Washer
    • Laundry: Inside, Laundry Room
    Features
    • High Ceilings, Open Floorplan, Primary Bedroom Main Floor, Stone Counters, Thermostat
    • Flooring: Carpet, Tile
    • Doors: Sliding Doors
    • Windows: Blinds
    • Has fireplace: No
    Interior area
    • Total structure area: 2,751
    • Total interior livable area: 2,046 sqft

    Property

    Parking
    • Total spaces: 2
    • Parking features: Driveway
    • Attached garage spaces: 2
    • Has uncovered spaces: Yes
    Features
    • Levels: One
    • Stories: 1
    • Patio & porch: Rear Porch, Screened
    • Exterior features: Sidewalk
    • Has view: Yes
    • View description: Trees/Woods, Water, Bay/Harbor - Full, Pond
    • Has water view: Yes
    • Water view: Water,Bay/Harbor - Full,Pond
    Lot
    • Size: 9,426 Square Feet
    • Features: Conservation Area, Oversized Lot, Sidewalk
    Details
    • Parcel number: 2125320050016000160
    • Zoning: PUD
    • Special conditions: None

    Construction

    Type & style
    • Home type: SingleFamily
    • Architectural style: Contemporary
    • Property subtype: Single Family Residence
    Materials
    • Block, Stucco
    • Foundation: Slab
    • Roof: Shingle
    Condition
    • New construction: No
    • Year built: 2022

    Utilities & green energy

    • Sewer: Public Sewer
    • Water: Public
    • Utilities for property: Cable Available, Electricity Connected, Public

    Community & HOA

    Community
    • Features: Community Mailbox, Deed Restrictions, Dog Park, Playground, Pool, Sidewalks
    • Security: Security System Owned, Smoke Detector(s)
    • Pet fee: $0 monthly
    • Subdivision: SILVERADO RANCH SUB
    HOA
    • Has HOA: Yes
    • Amenities included: Fence Restrictions, Playground, Pool
    • Services included: Community Pool
    • HOA fee: $60 monthly
    • HOA name: Breeze Aaron Grey
    • HOA phone: 813-565-4663
    Location
    • Region: Zephyrhills

    Financial & listing details

    • Price per square foot: $183/sqft
    • Tax assessed value: $322,552
    • Annual tax amount: $9,240
    • Date on market: 1/8/2025
    • Cumulative days on market: 193 days
    • Listing terms: Cash,Conventional,FHA,USDA Loan
    • Ownership: Fee Simple
    • Total actual rent: 0
    • Electric utility on property: Yes
    • Road surface type: Paved

    Price history

    DateEventPrice
    9/4/2025Sold$374,500-0.1%$183/sqft
    Source: Stellar MLS #TB8335629 Report a problem
    7/21/2025Pending sale$374,991$183/sqft
    Source: Stellar MLS #TB8335629 Report a problem
    6/1/2025Price change$374,991-2.6%$183/sqft
    Source: Stellar MLS #TB8335629 Report a problem
    5/9/2025Price change$384,990-1.3%$188/sqft
    Source: Stellar MLS #TB8335629 Report a problem
    4/15/2025Price change$389,990-2.5%$191/sqft
    Source: Stellar MLS #TB8335629 Report a problem
    2/17/2025Price change$399,990-2.4%$195/sqft
    Source: Stellar MLS #TB8335629 Report a problem
    1/27/2025Price change$409,990-2.2%$200/sqft
    Source: Stellar MLS #TB8335629 Report a problem
    1/9/2025Listed for sale$419,000+1.5%$205/sqft
    Source: Stellar MLS #TB8335629 Report a problem
    8/3/2022Sold$412,800+0.2%$202/sqft
    Source: Public Record Report a problem
    1/12/2022Pending sale$412,105$201/sqft
    Source: Stellar MLS #T3348562 Report a problem
    1/11/2022Price change$412,105+1%$201/sqft
    Source: Stellar MLS #T3348562 Report a problem
    1/6/2022Listed for sale$408,105$199/sqft
    Source: Stellar MLS #T3348562 Report a problem

    Public tax history

    YearProperty taxesTax assessment
    2025$10,026 +7.1%$314,070 +2.9%
    2024$9,364 +1.3%$305,220 +3.2%
    2023$9,240 +127.5%$295,707 +520.5%
    2022$4,062 +5.5%$47,655 +11.6%
    2021$3,848 +1453.3%$42,701 +284.4%
    2020$248 $11,108
    Find assessor info on the county website

    Neighborhood: 33541

    Nearby schools

    GreatSchools rating
    Schools provided by the listing agent
    • Elementary: West Zephyrhills Elemen-PO
    • Middle: Raymond B Stewart Middle-PO
    • High: Zephryhills High School-PO

    Source: Stellar MLS. This data may not be complete. We recommend contacting the local school district to confirm school assignments for this home.

    Get a cash offer in 3 minutes
    Find out how much your home could sell for in as little as 3 minutes with a no-obligation cash offer.
    Estimated market value
    $364,900
    Get a cash offer in 3 minutes
    Find out how much your home could sell for in as little as 3 minutes with a no-obligation cash offer.
    Estimated market value
    $364,900