Skip main navigation
Sold for $390,000
  • $390,000

    3594 Fantasy Way, Brooksville, FL 34604

    3beds
    1,711sqft
    Single Family Residence
    Built in 2016
    0.32 Acres Lot
    $383,500 Zestimate®
    $228/sqft
    $2,402 Estimated rent

    Home value

    $383,500

    $341,000 - $433,000

    $2,402/mo

    Zestimate® history
    Loading
    Loading...

    Owner options

    List your home for rent

    $2,402/mo

    Rent Zestimate®

    Find your next renter with Zillow Rental Manager. Plus, with online applications, you can quickly screen prospective tenants – for free.

    Learn more

    $2,402/mo

    Rent Zestimate®

    Refinance and save

    $2,735/mo

    Est. payment

    Refinancing to a lower rate could help reduce your monthly payments and save thousands over the life of the loan.

    See today's rates

    $2,735/mo

    Est. payment

    Explore your selling options

    Work with a Zillow partner agent

    Leverage their expertise and Zillow's premium Showcase listings to get your home seen by more buyers.

    Get started

    List with your own agent

    Get your home in front of millions of buyers by listing it on Zillow.

    Learn how to do it

    Sell it yourself

    Take full control of how buyers see your home on Zillow by listing For Sale by Owner (FSBO).

    List your home

    What's special

    Heated saltwater poolBackyard oasisLarge master suitePaved pergolaQuiet cul-de-sacWhole house water softenerHigh vaulted ceilings
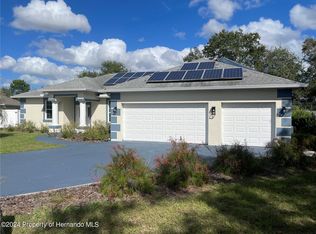
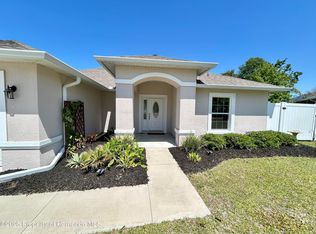
    Under Contract, Accepting Backup Offers. STUNNING MOVE-IN READY SALT WATER POOL HOME WITH SOLAR, LOCATED IN DEERFIELD ESTATES - No CDD, Low HOA! This beautifully maintained 3-bedroom, 2-bathroom, 2-garage home is perfectly situated on an oversized fully fenced lot and on a quiet cul-de-sac. This home offers the ultimate in Florida living with a heated saltwater pool, energy saving solar panels, and a host of upgrades. Key Features: Bright, open layout with new LVT flooring throughout; a split floor plan; high vaulted ceilings; a kitchen designed for a chef with double ovens, tons of cabinets with pull out draws, newer appliances and high end level 3 granite; the large master suite offers a slider to the pool patio for those relaxing late night swims, the ensuite features double sink vanity, linen closet and a huge walk-in shower with a sitting bench; bedroom 2 and 3 are large enough to easily fit a king size suite, the hall bath has a tub for the kiddo's; inside laundry room with washer and dryer; whole house water softener and the solar panels are paid in full--energy savings from day one!! Step outside and into your backyard oasis featuring a huge paved patio/deck and a crystal clear heated Saltwater pool that can reverse to cool for year round enjoyment; a child safety fence; 12' x 12' paved pergola and shed all enclosed in a full fenced lot perfect for pets, family, and privacy. Don't miss this opportunity to own a true Florida gem! Home is centrally located to all major roads, shopping, Weeki Wachee Springs and just a few minutes to Veterans Expressway (SR 589) making travel to and from Tampa a breeze.

    Zillow last checked:

    Listing updated:

    Listed by:

    Carrie Pina 727-947-0775,

    Home-Land Real Estate Inc

    Bought with:

    NON MEMBER

    NON MEMBER

    Source: HCMLS,MLS#: 2255765MLS Logo

    Facts & features

    Interior

    Bedrooms & bathrooms
    • Bedrooms: 3
    • Bathrooms: 2
    • Full bathrooms: 2
    Primary bedroom
    • Level: Main
    • Area: 238
    • Dimensions: 17x14
    Kitchen
    • Level: Main
    • Area: 196
    • Dimensions: 14x14
    Living room
    • Level: Main
    • Area: 345
    • Dimensions: 23x15
    Heating
    • Electric
    Cooling
    • Central Air
    Appliances
    • Included: Dishwasher, Disposal, Double Oven, Dryer, Electric Range, Electric Water Heater, Microwave, Refrigerator, Washer, Water Softener Owned
    • Laundry: In Unit
    Features
    • Ceiling Fan(s), Double Vanity, Primary Bathroom - Shower No Tub, Split Bedrooms, Vaulted Ceiling(s), Walk-In Closet(s)
    • Flooring: Vinyl
    • Has fireplace: No
    Interior area
    • Total structure area: 1,711
    • Total interior livable area: 1,711 sqft

    Property

    Parking
    • Total spaces: 2
    • Parking features: Attached, Garage, Garage Door Opener, Off Street
    • Attached garage spaces: 2
    Features
    • Levels: One
    • Stories: 1
    • Has private pool: Yes
    • Pool features: Heated, In Ground, Salt Water, Screen Enclosure, Solar Heat
    • Fencing: Fenced,Full
    Lot
    • Size: 0.32 Acres
    • Features: Cul-De-Sac, Dead End Street, Sprinklers In Front, Sprinklers In Rear
    Details
    • Additional structures: Shed(s)
    • Parcel number: R13 223 18 1666 0000 0760
    • Zoning: PDP
    • Zoning description: PUD
    • Special conditions: Standard

    Construction

    Type & style
    • Home type: SingleFamily
    • Property subtype: Single Family Residence
    Materials
    • Block, Stucco
    • Roof: Shingle
    Condition
    • Updated/Remodeled
    • New construction: No
    • Year built: 2016

    Utilities & green energy

    • Sewer: Public Sewer
    • Water: Public
    • Utilities for property: Cable Available, Electricity Available, Sewer Available, Water Available

    Community & neighborhood

    Location
    • Region: Brooksville
    • Subdivision: Deerfield Estates

    HOA & financial

    HOA
    • Has HOA: Yes
    • HOA fee: $130 quarterly
    • Amenities included: Basketball Court, Clubhouse, Fitness Center, Pool, Security, Shuffleboard Court, Tennis Court(s)
    • Association name: Greenacre Properties, Inc.
    • Association phone: 813-600-1100

    Other

    Other facts
    • Listing terms: Cash,Conventional,FHA,VA Loan
    • Road surface type: Paved

    Price history

    DateEventPrice
    12/18/2025Sold$390,000-1%$228/sqft
    Source: HCMLS #2255765 Report a problem
    11/30/2025Pending sale$394,000$230/sqft
    Source: HCMLS #2255765 Report a problem
    11/8/2025Price change$394,000-1%$230/sqft
    Source: HCMLS #2255765 Report a problem
    10/21/2025Price change$398,000-2%$233/sqft
    Source: HCMLS #2255765 Report a problem
    10/4/2025Price change$406,000-3.1%$237/sqft
    Source: HCMLS #2255765 Report a problem
    9/22/2025Price change$419,000+3.2%$245/sqft
    Source: Stellar MLS #W7878980 Report a problem
    2/14/2022Pending sale$406,000$237/sqft
    Source: Stellar MLS #O5993597 Report a problem
    2/11/2022Listed for sale$406,000$237/sqft
    Source: Stellar MLS #O5993597 Report a problem
    1/25/2022Pending sale$406,000$237/sqft
    Source: Stellar MLS #O5993597 Report a problem
    1/12/2022Listed for sale$406,000$237/sqft
    Source: Stellar MLS #O5993597 Report a problem
    1/7/2022Pending sale$406,000$237/sqft
    Source: Stellar MLS #O5993597 Report a problem
    12/28/2021Listed for sale$406,000+17.1%$237/sqft
    Source: Stellar MLS #O5993597 Report a problem
    12/8/2021Sold$346,700+129.1%$203/sqft
    Source: Public Record Report a problem
    9/19/2016Sold$151,300$88/sqft
    Source: Public Record Report a problem

    Public tax history

    YearProperty taxesTax assessment
    2024$2,048 +4%$142,400 +3%
    2023$1,969 -60.5%$138,252 -52.8%
    2022$4,989 +92.2%$293,000 +68.6%
    2021$2,596 +6.7%$173,832 +1.4%
    2020$2,433 $171,432 +2.3%
    2019-- $167,578 +1.9%
    2018$1,918 -31%$164,453 +6.5%
    2017$2,778 $154,412 +1012.8%
    2016$2,778 +680.7%$13,876
    2015$356 +2.8%$13,876
    2014$346 +54.8%$13,876
    2013$224 +5.1%$13,876
    2012$213 -3.3%$13,876 -4.8%
    2011$220 $14,570 -7.1%
    2010-- $15,680 -17.5%
    2009$286 -2%$19,010
    2008$292 $19,010

    Find assessor info on the county website

    Neighborhood: 34604

    Nearby schools

    GreatSchools rating
    Schools provided by the listing agent
    • Elementary: Moton
    • Middle: Powell
    • High: Nature Coast

    Source: HCMLS. This data may not be complete. We recommend contacting the local school district to confirm school assignments for this home.

    Get a cash offer in 3 minutes
    Find out how much your home could sell for in as little as 3 minutes with a no-obligation cash offer.
    Estimated market value
    $383,500
    Get a cash offer in 3 minutes
    Find out how much your home could sell for in as little as 3 minutes with a no-obligation cash offer.
    Estimated market value
    $383,500