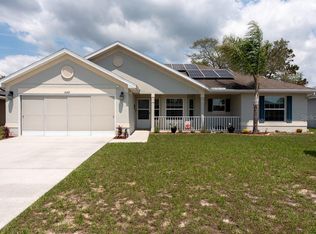
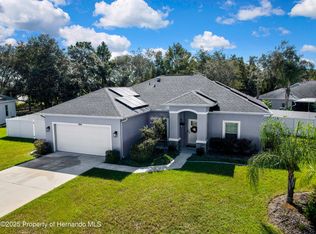
Welcome to 3614 Fantasy Way, a beautifully maintained home built in 2017 by Ron King Homes located in the sought after subdivision of Deerfield Estates. This modern home home was custom designed by its current original owner in 2017 and offering an abundance of natural light throughout the home. As you pull up into the cu-de-sac at the homes large driveway, you are greeted into the welcoming covered from porch, a perfect place to spend time enjoying our Florida mornings socializing with your neighbors. You enter through a spacious foyer with modern luxury vinyl flooring throughout the main living areas. The open floorpan living room offers a sense of openness and greater flow in the kitchen and dining areas boasting plantation shutters, high ceilings and sliding glass doors opening to the covered and screened lanai, a terrific place for relaxing and enjoying dining outdoors while looking out to the expansive backyard envisioning your dream garden. The captivating kitchen island with modern upgrades will help inspire at-home healthy chef creations and it’s an amazing spot to entertain your guests. The master bedroom retreat is adorned with two nice sized walk-in closets and a large master bathroom with double sinks and open shower. The additional 2nd and 3rd bedrooms are on the opposite side of the home along with a hallway linen closet and full bathroom for plenty of privacy. For easy access, you will find the laundry room off the kitchen leading to the 2 car garage. There are quite a few features of this home worth noting: Solar panels with surge protector at the electrical panel provide a monthly electric bill of $31.00 per month, snap in hurricane shutters, recent professional washing of the roof, solar panels, exterior of the home, driveway, fence enclosure has been approved by the HOA and permitted to transfer to new owner, garage shelving, garage refrigerator, custom shades in master bedroom and bath, drain gutters and ADT security wired. Come enjoy living the Florida lifestyle in this beautifully well maintained home with a low HOA of $39 per month and No CDD’s. An array of community amenities include; pool, clubhouse, shuffleboard, tennis court, basketball court, playground, and lots of green space to roam. Conveniently located near the Suncoast Parkway for easy commuting to Tampa Bay area shopping, restaurants, sport events, airports, Ocala, Gainesville, Orlando and our gorgeous Gulf Beaches. Zoned schools: Morton Elementary, Powell Middle, Nature Coast Tech High. What a wonderful opportunity to make this loved house your home! Call today to schedule your private showing.
Sold for $335,000
Zillow last checked:
Listing updated:
Bought with:
John Collura, 3314735
SANDPEAK REALTY
Source: Stellar MLS,MLS#: T3464124 Originating MLS: Tampa
Originating MLS: Tampa
Price history
| Date | Event | Price |
|---|---|---|
| 10/24/2023 | Sold | $335,000-5.6%$191/sqft |
Source:  Stellar MLS #T3464124 Report a problem Stellar MLS #T3464124 Report a problem | ||
| 10/7/2023 | Pending sale | $355,000$203/sqft |
Source: Stellar MLS #T3464124 Report a problem | ||
| 9/18/2023 | Price change | $355,000-2.7%$203/sqft |
Source: Stellar MLS #T3464124 Report a problem | ||
| 9/1/2023 | Price change | $365,000-2.7%$208/sqft |
Source: Stellar MLS #T3464124 Report a problem | ||
| 8/15/2023 | Price change | $375,000-2.6%$214/sqft |
Source: Stellar MLS #T3464124 Report a problem | ||
| 8/6/2023 | Listed for sale | $385,000+117.1%$220/sqft |
Source: Stellar MLS #T3464124 Report a problem | ||
| 3/31/2017 | Sold | $177,300$101/sqft |
Source: Public Record Report a problem | ||
Get a cash offer in 3 minutes
Find out how much your home could sell for in as little as 3 minutes with a no-obligation cash offer.
Estimated market value
$321,500
