Skip main navigation
Sold for $325,000
  • $325,000

    3642 Fantasy Way, Brooksville, FL 34604

    3beds
    1,547sqft
    Single Family Residence
    Built in 2017
    8,644 Square Feet Lot
    $319,900 Zestimate®
    $210/sqft
    $1,930 Estimated rent

    Home value

    $319,900

    $285,000 - $361,000

    $1,930/mo

    Zestimate® history
    Loading
    Loading...

    Owner options

    List your home for rent

    $1,930/mo

    Rent Zestimate®

    Find your next renter with Zillow Rental Manager. Plus, with online applications, you can quickly screen prospective tenants – for free.

    Learn more

    $1,930/mo

    Rent Zestimate®

    Refinance and save

    $2,191/mo

    Est. payment

    Refinancing to a lower rate could help reduce your monthly payments and save thousands over the life of the loan.

    See today's rates

    $2,191/mo

    Est. payment

    Explore your selling options

    Work with a Zillow partner agent

    Leverage their expertise and Zillow's premium Showcase listings to get your home seen by more buyers.

    Get started

    List with your own agent

    Get your home in front of millions of buyers by listing it on Zillow.

    Learn how to do it

    Sell it yourself

    Take full control of how buyers see your home on Zillow by listing For Sale by Owner (FSBO).

    List your home

    What's special

    Covered lanaiFenced-in backyard oasisOpen-concept layoutPrimary suiteDedicated garden areaKitchen comboMassive walk-in closet
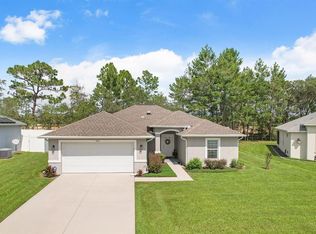
    Nestled in the heart of the desirable Deerfield community in Brooksville, this beautifully updated 3-bedroom, 2-bath home offers 1,547 square feet of thoughtfully designed living space on a spacious .20-acre cul-de-sac lot—perfect for privacy, play, and peaceful living. Step inside and feel instantly at home with brand-new luxury vinyl plank flooring throughout—no carpet in sight! The open-concept layout welcomes you with a large living room and kitchen combo that’s ideal for everyday living and entertaining. The split-bedroom floor plan offers a private retreat in the primary suite, which features a massive walk-in closet and a tranquil view of the backyard. The two additional bedrooms are set on the opposite side of the home, offering space and privacy for family or guests. The kitchen boasts appliances just a couple of years old and flows seamlessly into the open living space, making it easy to stay connected with family or guests. Step out back to a fenced-in backyard oasis complete with a covered lanai, a dedicated garden area, and room for a play space or pets. There's even attic storage—perfect for seasonal items and tools. The home is loaded with extras, including solar panels installed in 2023 for energy efficiency and cost savings, a whole-house saltless water filtration system (installed 2021), washer and dryer, and a 2-car garage with privacy screen and utility sink. The laundry room even has room for a pantry or storage cabinet. Tech-savvy buyers will appreciate the Ring doorbell, two Ring security cameras (front solar-powered and rear hard-wired), plus a SimpliSafe security system with window sensors—ready for activation. Deerfield Community amenities include a pool, fitness center, clubhouse, tennis courts, shuffleboard, basketball court, sidewalks, and community events. All of this is within a short distance to Chocachatti Elementary School and Nature Coast Technical High School. For those who commute, you're just 5 minutes from the Suncoast Parkway, 15 minutes to I-75, and about 40 minutes to Tampa—making this location as convenient as it is comfortable. Call now and schedule your private tour today—this one won’t last!**FREE 1/0 Rate Buy Down when using the seller's preferred lender!**

    Zillow last checked:

    Listing updated:

    Listing Provided by:

    Andrew Duncan 813-359-8990,

    LPT REALTY LLC 813-359-8990,

    Sam Mende 727-463-2142,

    LPT REALTY LLC

    Bought with:

    Non-Member Agent

    STELLAR NON-MEMBER OFFICE

    Source: Stellar MLS,MLS#: TB8388660MLS LogoOriginating MLS: Suncoast Tampa

    Facts & features

    Interior

    Bedrooms & bathrooms
    • Bedrooms: 3
    • Bathrooms: 2
    • Full bathrooms: 2
    Primary bedroom
    • Features: Ceiling Fan(s), Dual Sinks, En Suite Bathroom, Shower No Tub, Walk-In Closet(s)
    • Level: First
    • Area: 168 Square Feet
    • Dimensions: 12x14
    Kitchen
    • Features: Breakfast Bar, Built-In Shelving, Pantry
    • Level: First
    • Area: 144 Square Feet
    • Dimensions: 12x12
    Living room
    • Features: Ceiling Fan(s)
    • Level: First
    • Area: 330 Square Feet
    • Dimensions: 22x15
    Heating
    • Central
    Cooling
    • Central Air
    Appliances
    • Included: Dishwasher, Disposal, Dryer, Electric Water Heater, Exhaust Fan, Ice Maker, Microwave, Range, Refrigerator, Washer, Water Filtration System, Water Purifier
    • Laundry: Inside, Laundry Room
    Features
    • Built-in Features, Ceiling Fan(s), Eating Space In Kitchen, High Ceilings, In Wall Pest System, Kitchen/Family Room Combo, Open Floorplan, Pest Guard System, Split Bedroom, Vaulted Ceiling(s), Walk-In Closet(s)
    • Flooring: Luxury Vinyl
    • Windows: Window Treatments
    • Has fireplace: No
    Interior area
    • Total structure area: 2,224
    • Total interior livable area: 1,547 sqft

    Property

    Parking
    • Total spaces: 2
    • Parking features: Driveway, Garage Door Opener
    • Attached garage spaces: 2
    • Has uncovered spaces: Yes
    Features
    • Levels: One
    • Stories: 1
    • Patio & porch: Covered, Enclosed, Front Porch, Patio, Rear Porch, Screened
    • Exterior features: Irrigation System, Lighting, Rain Gutters, Sidewalk
    • Fencing: Fenced
    Lot
    • Size: 8,644 sqft
    • Features: Cul-De-Sac, Street Dead-End
    • Residential vegetation: Mature Landscaping
    Details
    • Parcel number: R1322318166600000800
    • Zoning: PDP
    • Special conditions: None

    Construction

    Type & style
    • Home type: SingleFamily
    • Property subtype: Single Family Residence
    Materials
    • Block, Stucco
    • Foundation: Slab
    • Roof: Shingle
    Condition
    • New construction: No
    • Year built: 2017

    Utilities & green energy

    • Sewer: Public Sewer
    • Water: Public
    • Utilities for property: Fire Hydrant, Public, Solar, Street Lights

    Community & neighborhood

    Security
    • Security features: Security Lights, Security System, Smoke Detector(s)
    Community
    • Community features: Association Recreation - Owned, Deed Restrictions, Fitness Center, Pool, Sidewalks, Tennis Court(s)
    Location
    • Region: Brooksville
    • Subdivision: DEERFIELD ESTATE PH 5

    HOA & financial

    HOA
    • Has HOA: Yes
    • HOA fee: $43 monthly
    • Amenities included: Basketball Court, Clubhouse, Fitness Center, Pool, Security, Shuffleboard Court, Tennis Court(s)
    • Services included: Community Pool, Recreational Facilities
    • Association name: Green Acre Properties INC / Kimberly Pennigton
    • Association phone: 813-600-1100
    Other fees
    • Pet fee: $0 monthly
    Other financial information
    • Total actual rent: 0

    Other

    Other facts
    • Listing terms: Cash,Conventional,FHA,VA Loan
    • Ownership: Fee Simple
    • Road surface type: Other

    Price history

    DateEventPrice
    12/26/2025Sold$325,000+2.9%$210/sqft
    Source: Stellar MLS #TB8388660 Report a problem
    11/9/2025Pending sale$315,900$204/sqft
    Source: Stellar MLS #TB8388660 Report a problem
    9/11/2025Price change$315,900-0.3%$204/sqft
    Source: Stellar MLS #TB8388660 Report a problem
    7/10/2025Price change$317,000-0.9%$205/sqft
    Source: Stellar MLS #TB8388660 Report a problem
    5/21/2025Listed for sale$320,000+70.2%$207/sqft
    Source: Stellar MLS #TB8388660 Report a problem
    9/9/2020Sold$188,000-2.3%$122/sqft
    Source: Public Record Report a problem
    8/7/2020Pending sale$192,500$124/sqft
    Source: RE/MAX DYNAMIC #T3257831 Report a problem
    8/7/2020Listed for sale$192,500$124/sqft
    Source: RE/MAX DYNAMIC #T3257831 Report a problem
    8/7/2020Pending sale$192,500$124/sqft
    Source: RE/MAX DYNAMIC #T3257831 Report a problem
    8/7/2020Listed for sale$192,500+26.7%$124/sqft
    Source: RE/MAX DYNAMIC #T3257831 Report a problem
    2/28/2017Sold$151,900$98/sqft
    Source: Public Record Report a problem

    Public tax history

    YearProperty taxesTax assessment
    2024$2,853 +3.1%$196,605 +3%
    2023$2,769 +3.3%$190,879 +3%
    2022$2,679 -0.6%$185,319 +3%
    2021$2,696 +61.7%$179,921 +46.9%
    2020$1,667 $122,511 +2.3%
    2019-- $119,757 +1.9%
    2018$1,196 +101.8%$117,524 +583.2%
    2017$593 $17,202 +55.5%
    2016$593 +90.3%$11,064
    2015$311 +3.4%$11,064
    2014$301 +68.9%$11,064
    2013$178 +5%$11,064
    2012$170 -3.7%$11,064 -5.2%
    2011$176 $11,669 -6.9%
    2010-- $12,534 -17.1%
    2009$228 -2%$15,127
    2008$233 $15,127

    Find assessor info on the county website

    Neighborhood: 34604

    Nearby schools

    GreatSchools rating
    Schools provided by the listing agent
    • Middle: Powell Middle
    • High: Natures Coast Technical High School

    Source: Stellar MLS. This data may not be complete. We recommend contacting the local school district to confirm school assignments for this home.

    Get a cash offer in 3 minutes
    Find out how much your home could sell for in as little as 3 minutes with a no-obligation cash offer.
    Estimated market value
    $319,900
    Get a cash offer in 3 minutes
    Find out how much your home could sell for in as little as 3 minutes with a no-obligation cash offer.
    Estimated market value
    $319,900