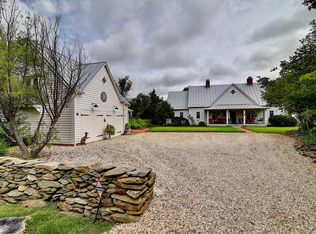
Nestled on a rare 1.5+ acre lot backing to serene open space, this home in the exclusive Birch Hollow community. If you’re seeking peace and quiet, look no further! Boasting true main-level living, this home offers three spacious bedrooms and baths on the main floor. Light-filled and bright throughout at all times of the day. The sunroom addition to enjoy coffee or a great space to work from home, with its tongue-and-groove wood ceiling and a wall of windows that frame breathtaking views of the lush backyard and adjacent open space—a perfect spot to relax or entertain. The sprawling unfinished basement, with rough-ins in place, offers endless possibilities to customize an additional 2,000 square feet making over 4,000 square feet possible. New kitchen, baths, fireplace, laundry room--all renovated 2025/2026. Refinished hardwoods, new lighting, new moldings and trim. New hardware, hinges. High-end finishes, Kohler fixtures, professional designed spaces and higher-end cabinetry. Freshly painted inside and out, HVAC (2022), well holding tank (2025). Birch Hollow is a quaint enclave of custom homes with a community pond and walking trails, all just minutes from town. No cookie-cutter here! Only a few minutes into Purcellville for shopping or dining. Access via Woodgrove Rd into Purcellville/Round Hill or Rt. 9 into Leesburg.
Sold for $1,100,000
$1,100,000
35940 Birch Hollow Ln, Purcellville, VA 20132
3beds
2,233sqft
Single Family Residence
Built in 1998
1.59 Acres Lot
$1,096,600 Zestimate®
$493/sqft
$3,511 Estimated rent
Home value
$1,096,600
$1.04M - $1.15M
$3,511/mo
Zestimate® history
Owner options
List your home for rent
$3,511/mo
Rent Zestimate®
Find your next renter with Zillow Rental Manager. Plus, with online applications, you can quickly screen prospective tenants – for free.
$3,511/mo
Rent Zestimate®
Refinance and save
$7,132/mo
Est. payment
Refinancing to a lower rate could help reduce your monthly payments and save thousands over the life of the loan.
$7,132/mo
Est. payment
Explore your selling options
Work with a Zillow partner agent
Leverage their expertise and Zillow's premium Showcase listings to get your home seen by more buyers.
Get startedList with your own agent
Get your home in front of millions of buyers by listing it on Zillow.
Learn how to do itSell it yourself
Take full control of how buyers see your home on Zillow by listing For Sale by Owner (FSBO).
List your homeWhat's special
Sage green cabinetrySprawling unfinished basementFresh decorator colorsTrue main-level livingThree spacious bedroomsAmple storageCustom maple bench
Zillow last checked:
Listing updated:
Listed by:
Leslie Carpenter 703-728-9811,
Compass
Bought with:
Missy Edmondson, 0225019633
Long & Foster Real Estate, Inc.
Source: Bright MLS,MLS#: VALO2120236
Facts & features
Interior
Bedrooms & bathrooms
- Bedrooms: 3
- Bathrooms: 2
- Full bathrooms: 2
- Main level bathrooms: 2
- Main level bedrooms: 3
Rooms
- Room types: Primary Bedroom, Bedroom 2, Bedroom 3, Kitchen, Family Room, Basement, Foyer, Study, Sun/Florida Room, Laundry, Bathroom 2, Primary Bathroom
Primary bedroom
- Features: Flooring - HardWood, Cathedral/Vaulted Ceiling, Walk-In Closet(s)
- Level: Main
Bedroom 2
- Features: Flooring - HardWood
- Level: Main
Bedroom 3
- Features: Flooring - HardWood
- Level: Main
Primary bathroom
- Features: Double Sink, Flooring - Ceramic Tile
- Level: Main
Bathroom 2
- Features: Flooring - Ceramic Tile, Double Sink
- Level: Main
Basement
- Level: Lower
Family room
- Features: Fireplace - Gas, Flooring - HardWood, Recessed Lighting, Lighting - Wall sconces, Granite Counters, Cathedral/Vaulted Ceiling
- Level: Main
Foyer
- Features: Flooring - HardWood
- Level: Main
Kitchen
- Features: Breakfast Nook, Flooring - HardWood, Eat-in Kitchen, Lighting - Pendants, Recessed Lighting
- Level: Main
Laundry
- Level: Main
Mud room
- Features: Flooring - Ceramic Tile, Lighting - Ceiling
- Level: Main
Study
- Features: Lighting - Wall sconces, Lighting - Ceiling, Flooring - HardWood, Crown Molding
- Level: Main
Other
- Features: Flooring - Ceramic Tile, Lighting - Wall sconces
- Level: Main
Heating
- Central, Forced Air, Propane
Cooling
- Central Air, Electric
Appliances
- Included: Dishwasher, Disposal, Oven/Range - Electric, Range Hood, Refrigerator, Gas Water Heater
- Laundry: Main Level, Laundry Room, Mud Room
Features
- Bathroom - Tub Shower, Bathroom - Walk-In Shower, Breakfast Area, Built-in Features, Combination Kitchen/Living, Crown Molding, Entry Level Bedroom, Family Room Off Kitchen, Open Floorplan, Eat-in Kitchen, Kitchen Island, Kitchen - Table Space, Primary Bath(s), Recessed Lighting, Walk-In Closet(s), 2 Story Ceilings, 9'+ Ceilings, Cathedral Ceiling(s), High Ceilings, Vaulted Ceiling(s), Wood Ceilings, Wood Walls
- Flooring: Hardwood, Ceramic Tile, Wood
- Windows: Bay/Bow, Double Pane Windows, Transom
- Basement: Rough Bath Plumb,Unfinished,Space For Rooms,Walk-Out Access,Windows
- Number of fireplaces: 1
- Fireplace features: Gas/Propane, Mantel(s), Stone
Interior area
- Total structure area: 4,233
- Total interior livable area: 2,233 sqft
- Finished area above ground: 2,233
- Finished area below ground: 0
Property
Parking
- Total spaces: 2
- Parking features: Garage Faces Side, Attached
- Attached garage spaces: 2
Accessibility
- Accessibility features: Accessible Doors, Accessible Hallway(s)
Features
- Levels: Two
- Stories: 2
- Patio & porch: Porch, Wrap Around
- Exterior features: Bump-outs, Lighting
- Pool features: None
- Fencing: Back Yard
- Has view: Yes
- View description: Trees/Woods, Garden, Panoramic
Lot
- Size: 1.59 Acres
- Features: Adjoins - Open Space, Backs - Open Common Area, Backs to Trees, No Thru Street, Premium
Details
- Additional structures: Above Grade, Below Grade
- Parcel number: 549263287000
- Zoning: AR1
- Special conditions: Standard
Construction
Type & style
- Home type: SingleFamily
- Architectural style: Raised Ranch/Rambler
- Property subtype: Single Family Residence
Materials
- HardiPlank Type
- Foundation: Concrete Perimeter
- Roof: Architectural Shingle
Condition
- Excellent
- New construction: No
- Year built: 1998
- Major remodel year: 2026
Utilities & green energy
- Sewer: Gravity Sept Fld
- Water: Well
- Utilities for property: Propane
Community & HOA
Community
- Subdivision: Birch Hollow Hamlet
HOA
- Has HOA: Yes
- Amenities included: Common Grounds, Jogging Path, Horse Trails, Lake
- Services included: Common Area Maintenance, Trash, Road Maintenance
- HOA fee: $350 quarterly
Location
- Region: Purcellville
Financial & listing details
- Price per square foot: $493/sqft
- Tax assessed value: $748,710
- Annual tax amount: $6,180
- Date on market: 4/4/2026
- Listing agreement: Exclusive Right To Sell
- Listing terms: Conventional,VA Loan,Cash
- Ownership: Fee Simple
Price history
| Date | Event | Price |
|---|---|---|
| 5/4/2026 | Sold | $1,100,000+1.9%$493/sqft |
Source:  Bright MLS #VALO2120236 Report a problem Bright MLS #VALO2120236 Report a problem | ||
| 4/15/2026 | Listing removed | $1,080,000$484/sqft |
Source: Bright MLS #VALO2120236 Report a problem | ||
| 4/8/2026 | Contingent | $1,080,000$484/sqft |
Source: Bright MLS #VALO2120236 Report a problem | ||
| 4/4/2026 | Listed for sale | $1,080,000-1.4%$484/sqft |
Source: Bright MLS #VALO2120236 Report a problem | ||
| 3/30/2026 | Listing removed | $1,095,000$490/sqft |
Source: Bright MLS #VALO2118388 Report a problem | ||
| 3/20/2026 | Listed for sale | $1,095,000+116.8%$490/sqft |
Source: Bright MLS #VALO2118388 Report a problem | ||
| 6/13/2025 | Sold | $505,000-27.3%$226/sqft |
Source: Public Record Report a problem | ||
| 4/11/2025 | Contingent | $695,000$311/sqft |
Source: Bright MLS #VALO2090684 Report a problem | ||
| 3/11/2025 | Listed for sale | $695,000+67.5%$311/sqft |
Source: Bright MLS #VALO2090684 Report a problem | ||
| 4/1/2011 | Sold | $415,000-1.1%$186/sqft |
Source: Public Record Report a problem | ||
| 1/24/2011 | Price change | $419,500-2.3%$188/sqft |
Source: Leesburg Ventures, LLC dba Keller Williams #LO7471025 Report a problem | ||
| 11/4/2010 | Listed for sale | $429,500+19.3%$192/sqft |
Source: Leesburg Ventures, LLC dba Keller Williams #LO7471025 Report a problem | ||
| 5/8/2001 | Sold | $360,000+393.2%$161/sqft |
Source: Public Record Report a problem | ||
| 1/13/1997 | Sold | $73,000$33/sqft |
Source: Public Record Report a problem | ||
Public tax history
| Year | Property taxes | Tax assessment |
|---|---|---|
| 2025 | $6,180 +13.6% | $767,720 +22.1% |
| 2024 | $5,441 -5.7% | $628,990 -4.6% |
| 2023 | $5,768 +6.9% | $659,220 +8.8% |
| 2022 | $5,395 +13.9% | $606,140 +25.4% |
| 2021 | $4,737 -5.7% | $483,380 -0.4% |
| 2020 | $5,022 0% | $485,240 +6.1% |
| 2019 | $5,022 +2.4% | $457,260 +1.2% |
| 2018 | $4,904 +1.6% | $451,940 +5.4% |
| 2017 | $4,826 -6.9% | $428,950 +3.4% |
| 2016 | $5,183 | $414,800 +25.4% |
| 2015 | $5,183 +8.9% | $330,750 +9.1% |
| 2014 | $4,760 -3.5% | $303,130 +0.9% |
| 2013 | $4,935 | $300,560 |
| 2012 | -- | -- |
| 2011 | -- | -- |
| 2010 | -- | -- |
| 2009 | -- | $409,400 -18.7% |
| 2008 | -- | $503,500 -9.4% |
| 2007 | -- | $555,500 +5.6% |
| 2006 | -- | $526,100 +7.3% |
| 2005 | -- | $490,100 +9.4% |
| 2004 | -- | $447,800 +8.7% |
| 2003 | -- | $411,800 +27.7% |
| 2002 | -- | $322,500 +18.7% |
| 2001 | -- | $271,700 |
Find assessor info on the county website
Neighborhood: 20132
Nearby homes
- $1,011,1004 bd3 ba3.2k sqft35930 Birch Hollow Ln, Purcellville, VA 20132Off Market
- $947,7003 bd3 ba2.7k sqft35920 Birch Hollow Ln, Purcellville, VA 20132Off Market
- $778,0003 bd2 ba2.1k sqft35910 Birch Hollow Ln, Purcellville, VA 20132Off Market
- $923,0004 bd3 ba3k sqft35960 Birch Hollow Ln, Purcellville, VA 20132Off Market
- $849,9004 bd5 ba5.1k sqft35840 Birch Hollow Ln, Purcellville, VA 20132Sold
- $819,3003 bd3 ba3.1k sqft35850 Birch Hollow Ln, Purcellville, VA 20132Off Market
- $793,1004 bd3 ba2.1k sqft35870 Birch Hollow Ln, Purcellville, VA 20132Off Market
- $898,4004 bd3 ba2.5k sqft35970 Birch Hollow Ln, Purcellville, VA 20132Off Market
Nearby schools
GreatSchools rating
- 6/10Mountain View Elementary SchoolGrades: PK-5Distance: 3.5 mi
- 9/10Woodgrove High SchoolGrades: PK-12Distance: 3.8 mi
- 8/10Harmony Middle SchoolGrades: 6-8Distance: 6.1 mi
Schools provided by the listing agent
- Elementary: Mountain View
- Middle: Harmony
- High: Woodgrove
- District: Loudoun County Public Schools
Source: Bright MLS. This data may not be complete. We recommend contacting the local school district to confirm school assignments for this home.
Get a cash offer in 3 minutes
Find out how much your home could sell for in as little as 3 minutes with a no-obligation cash offer.
Estimated market value
$1,096,600
Get a cash offer in 3 minutes
Find out how much your home could sell for in as little as 3 minutes with a no-obligation cash offer.
Estimated market value
$1,096,600
- Virginia
- Loudoun County
- Purcellville
- 20132
- 35940 Birch Hollow Ln
Nearby cities
Nearby zip codes
Other Purcellville Topics
