Discover this delightful condo nestled in the desirable Mission View condominium community of Clinton Township. This charming 2-bedroom, 3-bath ranch-style condo (built in 1993) offers over 1,230 square feet of comfortable, single-level living, ideal for both entertaining and everyday convenience. Inside, you’ll find a bright, open layout with vaulted ceilings and plenty of natural light, creating a welcoming atmosphere perfect for relaxation or gatherings. The functional kitchen and spacious living room make living effortless and inviting. Retreat to two generously sized bedrooms, including a primary suite, which features a private ensuite full bath and walk-in closet. The second bedroom and full hall bath provide flexibility for guests, an office, or hobbies. The main floor laundry room and direct access to a 2-car attached garage add to the convenience. The partially finished basement with a third full bath expands the living area and provides a versatile space for a workout zone, recreation room, or gathering area. There are so many possibilities! This unit provides excellent storage throughout, from a spacious walk-in cedar closet in the basement to extra cabinets in the laundry room, plus an additional large area in the basement ready to hold all the extras. As an end unit, you’ll enjoy extra outdoor space with a side yard brick paver patio that is perfect for your morning coffee. Plus, there’s a separate back patio linked by a winding brick walkway, which is ideal for outdoor dining or relaxing at the end of the day. The sellers are providing a one year home warranty for the buyers, making this condo an even greater value. The active HOA covers water, sewer, trash collection, grounds maintenance, and snow removal so you can enjoy a low-maintenance lifestyle with peace of mind.
Sold for $235,000
$235,000
35949 Fierimonte Dr, Clinton Township, MI 48035
2beds
1,646sqft
Condominium
Built in 1993
-- sqft lot
$242,800 Zestimate®
$143/sqft
$1,975 Estimated rent
Home value
$242,800
$226,000 - $260,000
$1,975/mo
Zestimate® history
Owner options
List your home for rent
$1,975/mo
Rent Zestimate®
Find your next renter with Zillow Rental Manager. Plus, with online applications, you can quickly screen prospective tenants – for free.
$1,975/mo
Rent Zestimate®
Refinance and save
$1,939/mo
Est. payment
Refinancing to a lower rate could help reduce your monthly payments and save thousands over the life of the loan.
$1,939/mo
Est. payment
Explore your selling options
Work with a Zillow partner agent
Leverage their expertise and Zillow's premium Showcase listings to get your home seen by more buyers.
Get startedList with your own agent
Get your home in front of millions of buyers by listing it on Zillow.
Learn how to do itSell it yourself
Take full control of how buyers see your home on Zillow by listing For Sale by Owner (FSBO).
List your homeWhat's special
Zillow last checked:
Listing updated:
Listed by:
Lisa McCallum 586-532-0500,
Keller Williams Lakeside
Bought with:
Michael Petrevski, 6502373050
21 United Realty
Source: Realcomp II,MLS#: 20251032736
Facts & features
Interior
Bedrooms & bathrooms
- Bedrooms: 2
- Bathrooms: 3
- Full bathrooms: 3
Primary bedroom
- Level: Entry
- Area: 169
- Dimensions: 13 X 13
Bedroom
- Level: Entry
- Area: 130
- Dimensions: 13 X 10
Other
- Level: Entry
- Area: 40
- Dimensions: 5 X 8
Other
- Level: Entry
- Area: 35
- Dimensions: 7 X 5
Other
- Level: Basement
- Area: 48
- Dimensions: 6 X 8
Kitchen
- Level: Entry
- Area: 110
- Dimensions: 11 X 10
Laundry
- Level: Entry
- Area: 40
- Dimensions: 8 X 5
Living room
- Level: Entry
- Area: 360
- Dimensions: 30 X 12
Heating
- Forced Air, Natural Gas
Cooling
- Ceiling Fans, Central Air
Appliances
- Included: Dishwasher, Disposal, Dryer, Free Standing Electric Range, Free Standing Refrigerator, Microwave, Washer
- Laundry: Gas Dryer Hookup, Laundry Room, Washer Hookup
Features
- Entrance Foyer
- Basement: Full,Partially Finished
- Has fireplace: Yes
- Fireplace features: Gas, Living Room
Interior area
- Total interior livable area: 1,646 sqft
- Finished area above ground: 1,234
- Finished area below ground: 412
Property
Parking
- Total spaces: 2
- Parking features: Two Car Garage, Attached, Electricityin Garage, Garage Faces Front, Garage Door Opener
- Attached garage spaces: 2
Features
- Levels: One
- Stories: 1
- Entry location: GroundLevelwSteps
- Patio & porch: Patio, Porch
- Fencing: Fencingnot Allowed
Lot
- Features: Corner Lot
Details
- Parcel number: 1130302036
- Special conditions: Short Sale No,Standard
- Other equipment: Dehumidifier
Construction
Type & style
- Home type: Condo
- Architectural style: Ranch
- Property subtype: Condominium
Materials
- Brick, Vinyl Siding
- Foundation: Basement, Poured
- Roof: Asphalt
Condition
- New construction: No
- Year built: 1993
Details
- Warranty included: Yes
Utilities & green energy
- Electric: Circuit Breakers
- Sewer: Public Sewer
- Water: Public
- Utilities for property: Underground Utilities
Community & HOA
Community
- Security: Carbon Monoxide Detectors, Smoke Detectors
- Subdivision: MISSION VIEW
HOA
- Has HOA: Yes
- Services included: Maintenance Grounds, Maintenance Structure, Sewer, Snow Removal, Trash, Water
- HOA fee: $330 monthly
- HOA phone: 586-465-8003
Location
- Region: Clinton Township
Financial & listing details
- Price per square foot: $143/sqft
- Tax assessed value: $57,554
- Annual tax amount: $2,369
- Date on market: 9/4/2025
- Cumulative days on market: 3 days
- Listing agreement: Exclusive Right To Sell
- Listing terms: Cash,Conventional,FHA
Price history
| Date | Event | Price |
|---|---|---|
| 9/19/2025 | Sold | $235,000+6.8%$143/sqft |
Source:  Realcomp II #20251032736 Report a problem Realcomp II #20251032736 Report a problem | ||
| 9/6/2025 | Pending sale | $220,000$134/sqft |
Source: Realcomp II #20251032736 Report a problem | ||
| 9/4/2025 | Listed for sale | $220,000$134/sqft |
Source: Realcomp II #20251032736 Report a problem | ||
Public tax history
| Year | Property taxes | Tax assessment |
|---|---|---|
| 2025 | $2,330 +4.9% | $89,600 +6.9% |
| 2024 | $2,221 +4% | $83,800 +7.9% |
| 2023 | $2,136 +4% | $77,700 +9.7% |
| 2022 | $2,054 +0.8% | $70,800 +1.3% |
| 2021 | $2,038 | $69,900 +2.2% |
| 2020 | $2,038 +6.7% | $68,400 +3.3% |
| 2019 | $1,910 +3% | $66,200 +8.7% |
| 2018 | $1,855 +2.2% | $60,900 +2.9% |
| 2017 | $1,815 | $59,200 |
| 2016 | -- | $59,200 +15.9% |
| 2015 | -- | $51,100 +12.3% |
| 2014 | -- | $45,500 -5% |
| 2011 | -- | $47,900 -15.4% |
| 2010 | -- | $56,600 -15.8% |
| 2009 | -- | $67,200 -13.6% |
| 2008 | -- | $77,800 -5.9% |
| 2007 | -- | $82,700 +49.8% |
| 2001 | $1,608 +1.7% | $55,205 +3.2% |
| 2000 | $1,581 | $53,494 |
Find assessor info on the county website
Neighborhood: 48035
Nearby homes
- $235,0002 bd2 ba1.2k sqft35907 Fierimonte Dr, Clinton Township, MI 48035Sold

- $225,9002 bd2 ba-- sqft35914 Fierimonte Dr, Clinton Township, MI 48035Off Market
- $229,9002 bd2 ba1.2k sqft35914 Fierimonte Dr #16, Clinton Township, MI 48035For Sale
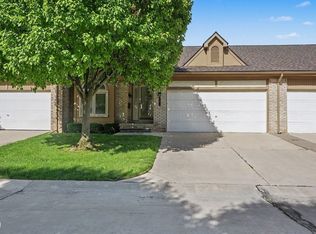
- $207,0002 bd2 ba2.1k sqft35923 Fierimonte Dr, Clinton Township, MI 48035Sold
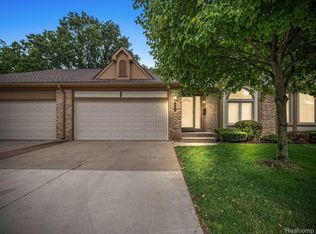
- $198,9002 bd2 ba-- sqft35906 Fierimonte Dr, Clinton Township, MI 48035Off Market
- $224,4002 bd3 ba-- sqft35904 Fierimonte Dr, Clinton Township, MI 48035Off Market
- $209,1002 bd2 ba-- sqft35916 Fierimonte Dr, Clinton Township, MI 48035Off Market
- $204,9002 bd2 ba-- sqft35921 Fierimonte Dr, Clinton Township, MI 48035Off Market
Nearby schools
GreatSchools rating
- 5/10Walt Disney Elementary SchoolGrades: K-6Distance: 1.8 mi
- 6/10Richards Middle SchoolGrades: 7-8Distance: 1.3 mi
- 7/10Fraser High SchoolGrades: 9-12Distance: 1.3 mi
Get a cash offer in 3 minutes
Find out how much your home could sell for in as little as 3 minutes with a no-obligation cash offer.
Estimated market value
$242,800
Get a cash offer in 3 minutes
Find out how much your home could sell for in as little as 3 minutes with a no-obligation cash offer.
Estimated market value
$242,800
- Michigan
- Macomb County
- Clinton Township
- 48035
- 35949 Fierimonte Dr
Nearby cities
Nearby zip codes
Other Clinton Township Topics
- Apartments for Rent in 48035
- Houses for Sale in 48035
- Houses for Rent in 48035
- 48035 Real Estate
- Clinton Township Condos
- Houses for Sale in Clinton Township
- Newest Listings in Clinton Township
- Clinton Township Home Values
- Clinton Township Real Estate Agents
- Clinton Township Refinance
- Clinton Township Mortgage Rates
