Enjoy the ease of condo living without sacrificing the comfort and space of home. This beautifully maintained ranch condo offers easy, low-maintenance living with a thoughtful layout and timeless neutral finishes. Freshly painted and meticulously cared for, this home features first-floor laundry, two full baths and an attached garage with a private driveway. The bright living room is enhanced by a new skylight and front window, while the kitchen offers granite countertops, a newer dishwasher and disposal. A spacious deck and peaceful yard are perfect for relaxing or entertaining. The full basement features 9-foot ceilings, providing a blank canvas for additional living space. Tucked within the desirable Mission View community, enjoy being close to shopping, dining and having expressway access conveniently nearby. Association fee covers water, trash pickup, snow removal and lawn maintenance.
Pending
$229,900
35907 Fierimonte Dr, Clinton Township, MI 48035
2beds
1,234sqft
Condominium
Built in 1992
-- sqft lot
$-- Zestimate®
$186/sqft
$330/mo HOA
What's special
- 42 days |
- 670 |
- 32 |
Zillow last checked:
Listing updated:
Listed by:
Chelsea Cain 248-245-8191,
Max Broock, REALTORS® 248-813-4900
Source: MichRIC,MLS#: 26028487
Facts & features
Interior
Bedrooms & bathrooms
- Bedrooms: 2
- Bathrooms: 2
- Full bathrooms: 2
- Main level bedrooms: 2
Primary bedroom
- Level: Main
- Area: 294
- Dimensions: 14.00 x 21.00
Bedroom 2
- Level: Main
- Area: 130
- Dimensions: 10.00 x 13.00
Primary bathroom
- Level: Main
- Area: 45
- Dimensions: 9.00 x 5.00
Bathroom 1
- Level: Main
- Area: 40
- Dimensions: 8.00 x 5.00
Dining room
- Level: Main
- Area: 156
- Dimensions: 12.00 x 13.00
Kitchen
- Level: Main
- Area: 88
- Dimensions: 8.00 x 11.00
Laundry
- Level: Main
- Area: 90
- Dimensions: 10.00 x 9.00
Living room
- Level: Main
- Area: 247
- Dimensions: 13.00 x 19.00
Heating
- Forced Air
Cooling
- Central Air
Appliances
- Included: Dishwasher, Disposal, Dryer, Washer
- Laundry: Laundry Room, Main Level, Sink
Features
- Ceiling Fan(s)
- Flooring: Carpet, Ceramic Tile, Other
- Windows: Skylight(s)
- Basement: Full
- Has fireplace: No
Interior area
- Total structure area: 1,234
- Total interior livable area: 1,234 sqft
- Finished area below ground: 0
Video & virtual tour
Property
Parking
- Total spaces: 2
- Parking features: Garage Faces Front, Garage Door Opener, Attached
- Garage spaces: 2
Features
- Stories: 1
Lot
- Size: 5.8 Acres
Details
- Parcel number: 161130302004
Construction
Type & style
- Home type: Condo
- Architectural style: Ranch
- Property subtype: Condominium
Materials
- Brick, Wood Siding
- Roof: Asphalt,Shingle
Condition
- New construction: No
- Year built: 1992
Utilities & green energy
- Sewer: Public Sewer
- Water: Public
- Utilities for property: Natural Gas Connected, Cable Connected
Community & HOA
Community
- Security: Smoke Detector(s)
- Subdivision: MISSION VIEW
HOA
- Has HOA: Yes
- Services included: Water, Trash, Snow Removal, Maintenance Grounds
- HOA fee: $330 monthly
- HOA phone: 586-465-8003
Location
- Region: Clinton Township
Financial & listing details
- Price per square foot: $186/sqft
- Tax assessed value: $57,382
- Annual tax amount: $3,255
- Date on market: 6/12/2026
- Listing terms: Cash,Conventional
- Road surface type: Paved
Estimated market value
Not available
Estimated sales range
Not available
Not available
Price history
| Date | Event | Price |
|---|---|---|
| 7/14/2026 | Pending sale | $229,900$186/sqft |
Source:  MichRIC #26028487 Report a problem MichRIC #26028487 Report a problem | ||
| 6/12/2026 | Listed for sale | $229,900$186/sqft |
Source: MichRIC #26028487 Report a problem | ||
Public tax history
| Year | Property taxes | Tax assessment |
|---|---|---|
| 2025 | $3,255 +4.9% | $97,300 +6% |
| 2024 | $3,102 +5.2% | $91,800 +7.6% |
| 2023 | $2,950 +3% | $85,300 +9.8% |
| 2022 | $2,866 +1.7% | $77,700 +1.6% |
| 2021 | $2,817 | $76,500 +3.9% |
| 2020 | $2,817 +5.1% | $73,600 +6.4% |
| 2019 | $2,681 +3.2% | $69,200 +12% |
| 2018 | $2,599 +2% | $61,800 +6.2% |
| 2017 | $2,547 | $58,200 |
| 2016 | -- | $58,200 +17.8% |
| 2015 | -- | $49,400 +12.3% |
| 2014 | -- | $44,000 -8.1% |
| 2011 | -- | $47,900 -15.4% |
| 2010 | -- | $56,600 -15.8% |
| 2009 | -- | $67,200 -13.6% |
| 2008 | -- | $77,800 -5.9% |
| 2007 | -- | $82,700 +49.8% |
| 2001 | $1,608 +1.7% | $55,205 +3.2% |
| 2000 | $1,581 | $53,494 |
Find assessor info on the county website
Monthly payment
Est. payment
Payment breakdown
Explore the cost of this home by adjusting the details. Changes won't be saved.Climate risks
Neighborhood: 48035
Nearby schools
GreatSchools rating
- 5/10Walt Disney Elementary SchoolGrades: K-6Distance: 1.8 mi
- 6/10Richards Middle SchoolGrades: 7-8Distance: 1.3 mi
- 7/10Fraser High SchoolGrades: 9-12Distance: 1.3 mi
Schools provided by the listing agent
- Elementary: Walt Disney Elementary School
- Middle: Richards Middle School
- High: Fraser High School
Source: MichRIC. This data may not be complete. We recommend contacting the local school district to confirm school assignments for this home.
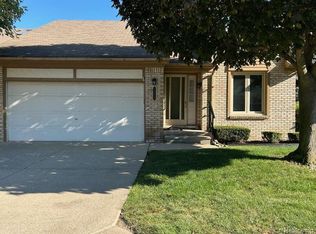
- $235,0002 bd3 ba1.6k sqft35949 Fierimonte Dr, Clinton Township, MI 48035Sold
- $281,7003 bd2 ba-- sqft35699 Moravian Dr, Clinton Township, MI 48035Off Market
- $225,9002 bd2 ba-- sqft35914 Fierimonte Dr, Clinton Township, MI 48035Off Market
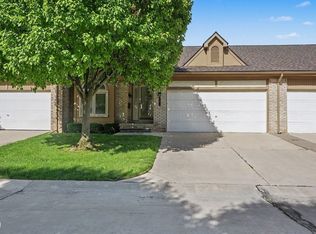
- $229,9002 bd2 ba1.2k sqft35914 Fierimonte Dr #16, Clinton Township, MI 48035For Sale
- $190,0002 bd2 ba2.4k sqft35915 Fierimonte Dr, Clinton Township, MI 48035Sold
- $207,0002 bd2 ba2.1k sqft35923 Fierimonte Dr, Clinton Township, MI 48035Sold
- $198,9002 bd2 ba-- sqft35906 Fierimonte Dr, Clinton Township, MI 48035Off Market
- $224,4002 bd3 ba-- sqft35904 Fierimonte Dr, Clinton Township, MI 48035Off Market
A local agent can set up tours, give advice and negotiate with sellers.
Similar homes
- $229,9002 bd2 ba1.2k sqft35914 Fierimonte Dr #16, Clinton Township, MI 48035For Sale
 MLS ID #50212642, Kelly Dix, Real Estate One Clinton. MiRealSource
 - $245,0003 bd2 ba1.3k sqft15861 Coral Ave, Clinton Township, MI 48035For Sale
 MLS ID #50214393, Erica Sesi, Realteam Real Estate. MiRealSource
 - $249,9002 bd2 ba1.2k sqft11355 N Woods Dr, Shelby Township, MI 48317For Sale

 MLS ID #26027705, Tyler Stipe, RE/MAX Platinum. MichRIC
 - $187,5002 bd2 ba1.2k sqft16582 Woodlane, Fraser, MI 48026For Sale
 MLS ID #50213383, James Sheldon, Real Estate One Port Huron. MiRealSource
 - $247,9002 bd2 ba1.4k sqft52018 Heatherstone Ave, Macomb, MI 48042For SaleMLS ID #50215431, Karen Betzing, Berkshire Hathaway HomeServices Kee Realty Wash. MiRealSource
- $199,9002 bd1 ba1.8k sqft41933 King Edward Ct, Clinton Township, MI 48038For SaleMLS ID #50211258, Nick Perkowski, Isles Realty, Inc. MiRealSource
- $240,0002 bd2 ba1.4k sqft3711 Old Creek Rd, Troy, MI 48084For Sale
 MLS ID #20261056140, Vijayata Karanwal, New Era Real Estate LLC. Realcomp II
 - $239,0003 bd1 ba1.1k sqft30022 5th St, Saint Clair Shores, MI 48082For SaleMLS ID #50214928, Julie Ahee, Sine & Monaghan LLC. MiRealSource
- $245,0002 bd2 ba1.4k sqft29981 Foxrun Cir, Warren, MI 48092For SaleMLS ID #50213994, Shana Sine Cameron, Sine & Monaghan LLC. MiRealSource
- $219,9003 bd2 ba1.5k sqft29156 Coolidge St, Roseville, MI 48066For SaleMLS ID #20261045730, Myia Covington, Keller Williams Realty-Great Lakes. Realcomp II
- $179,9002 bd2 ba1.2k sqft1074 Country Club Dr, Saint Clair Shores, MI 48082For SaleMLS ID #50214088, Melanie Lovati, Innovation Real Estate Specialists Inc.. MiRealSource
- $189,9002 bd2 ba1.2k sqft417 Country Club Dr, Saint Clair Shores, MI 48082For SaleMLS ID #50211007, Michael Mitchell, Berkshire Hathaway HomeServices Kee Realty SCS. MiRealSource
- $214,9003 bd1 ba1k sqft2887 Roundtree Dr, Troy, MI 48083For SaleMLS ID #26021862, Jeffrey Glover, Keller Williams Professionals. MichRIC
- $234,9002 bd2 ba1.4k sqft45765 Cagney Dr, Macomb, MI 48044For SaleMLS ID #20261014128, Suleiman Siryani, Vision One Realty. Realcomp II
- $229,9003 bd2 ba1.5k sqft11927 Engleman Rd, Warren, MI 48089For SaleMLS ID #50214196, Joshua Richter, Real Estate One Inc -SCS. MiRealSource
- $315,0002 bd2 ba1.8k sqft16540 Savor Ln, Clinton Township, MI 48035New ConstructionMLS ID #50201749, James Ray, Select RE Prof - James Ray & Associates. MiRealSource
- $244,9002 bd2 ba1.5k sqft45653 Gable Dr, Macomb, MI 48044For SaleMLS ID #50208722, Ed Martin, RE/MAX First. MiRealSource
- $179,8772 bd2 ba900 sqft34680 Huntley Dr APT K26, Sterling Heights, MI 48312For SaleMLS ID #50210414, Crystal Silveri, Brookstone, Realtors LLC. MiRealSource
- $149,9002 bd1 ba1k sqft38723 Lighthouse Point, Clinton Township, MI 48038For SaleMLS ID #50205642, Brian Thomas, Realty Executives Home Towne Chesterfield. MiRealSource
- $210,0002 bd3 ba1.4k sqft43027 Strand Dr, Sterling Heights, MI 48313For SaleMLS ID #20261032176, Virgilia Figredo, Community Choice Realty Inc. Realcomp II
