Presenting 35953 Johnson Lane, nestled within a serene community adorned with mature trees, this charming abode awaits amidst the scenic backdrop just a stone's throw away from Fenwick's resort towns and Ocean City's bustling charm. Embraced by nature's splendor and boasting almost a half-acre lot, this delightful, diamond in the rough ranch-style residence beckons you to step inside and uncover its boundless potential. As you enter, the foyer gracefully transitions into the inviting living room, where picturesque windows frame the cozy fireplace, offering lawn and garden views. The adjacent kitchen features ample counter space, creating an ideal layout for culinary endeavors, while seamlessly connecting to the dining area within the spacious living room, facilitating seamless entertaining. Step outside onto the raised deck, extending your gatherings beneath the shimmering night sky. Retreat to the tranquil primary bedroom, featuring a sitting area bathed in natural light from expansive windows, accompanied by an ensuite bath for added luxury. The home's split floor plan ensures privacy for guests, with two bedrooms and a hall bath nestled in a separate wing. Completing the picture, the laundry room provides convenient access to the oversized two-car garage. Conveniently located a short drive to Route 1, Fenwick Island, Ocean City beaches, the Freeman Stage, Harris Teeter, and an array of dining and shopping options, this home embodies the essence of coastal living. This property is being sold AS-IS. Don't miss the opportunity to envision and create your own coastal sanctuary within this captivating space. Schedule a viewing today and embark on your coastal retreat journey!
Sold for $385,000
$385,000
35953 Johnson Ln, Selbyville, DE 19975
3beds
1,316sqft
Single Family Residence
Built in 1989
0.45 Acres Lot
$414,200 Zestimate®
$293/sqft
$2,265 Estimated rent
Home value
$414,200
$389,000 - $443,000
$2,265/mo
Zestimate® history
Owner options
List your home for rent
$2,265/mo
Rent Zestimate®
Find your next renter with Zillow Rental Manager. Plus, with online applications, you can quickly screen prospective tenants – for free.
$2,265/mo
Rent Zestimate®
Refinance and save
$2,301/mo
Est. payment
Refinancing to a lower rate could help reduce your monthly payments and save thousands over the life of the loan.
$2,301/mo
Est. payment
Explore your selling options
Work with a Zillow partner agent
Leverage their expertise and Zillow's premium Showcase listings to get your home seen by more buyers.
Get startedList with your own agent
Get your home in front of millions of buyers by listing it on Zillow.
Learn how to do itSell it yourself
Take full control of how buyers see your home on Zillow by listing For Sale by Owner (FSBO).
List your homeWhat's special
Zillow last checked:
Listing updated:
Listed by:
Julie Wilson 302-448-9045,
Northrop Realty
Bought with:
Sarah Shoemaker, RS0025568
Keller Williams Realty
Source: Bright MLS,MLS#: DESU2059074
Facts & features
Interior
Bedrooms & bathrooms
- Bedrooms: 3
- Bathrooms: 2
- Full bathrooms: 2
- Main level bathrooms: 2
- Main level bedrooms: 3
Rooms
- Room types: Living Room, Dining Room, Primary Bedroom, Bedroom 2, Bedroom 3, Kitchen, Foyer, Laundry
Basement
- Area: 0
Heating
- Forced Air, Heat Pump, Electric
Cooling
- Central Air, Ceiling Fan(s), Electric
Appliances
- Included: Dishwasher, Dryer, Exhaust Fan, Freezer, Extra Refrigerator/Freezer, Oven/Range - Electric, Refrigerator, Stainless Steel Appliance(s), Washer, Water Heater, Electric Water Heater
- Laundry: Main Level, Laundry Room
Features
- Attic, Ceiling Fan(s), Combination Dining/Living, Combination Kitchen/Dining, Combination Kitchen/Living, Entry Level Bedroom, Dining Area, Open Floorplan, Kitchen - Gourmet, Primary Bath(s), Bathroom - Tub Shower, Dry Wall
- Flooring: Ceramic Tile, Luxury Vinyl, Carpet
- Doors: Sliding Glass, Storm Door(s)
- Windows: Screens, Sliding
- Has basement: No
- Number of fireplaces: 1
- Fireplace features: Wood Burning
Interior area
- Total structure area: 1,316
- Total interior livable area: 1,316 sqft
- Finished area above ground: 1,316
- Finished area below ground: 0
Property
Parking
- Total spaces: 10
- Parking features: Crushed Stone, Driveway
- Uncovered spaces: 10
Accessibility
- Accessibility features: None
Features
- Levels: One
- Stories: 1
- Patio & porch: Deck, Porch, Roof
- Exterior features: Street Lights
- Pool features: None
- Has view: Yes
- View description: Garden, Trees/Woods
Lot
- Size: 0.45 Acres
- Dimensions: 133.00 x 150.00
- Features: Backs to Trees, Front Yard, Rear Yard, SideYard(s)
Details
- Additional structures: Above Grade, Below Grade
- Parcel number: 53312.00244.00
- Zoning: AR-1
- Special conditions: Standard
Construction
Type & style
- Home type: SingleFamily
- Architectural style: Ranch/Rambler
- Property subtype: Single Family Residence
Materials
- Frame, Vinyl Siding
- Foundation: Block, Crawl Space
- Roof: Pitched
Condition
- Excellent
- New construction: No
- Year built: 1989
Utilities & green energy
- Sewer: Public Sewer
- Water: Well
Community & HOA
Community
- Security: Main Entrance Lock, Smoke Detector(s)
- Subdivision: Fenwick West
HOA
- Has HOA: Yes
- HOA fee: $50 annually
Location
- Region: Selbyville
Financial & listing details
- Price per square foot: $293/sqft
- Tax assessed value: $345,800
- Annual tax amount: $931
- Date on market: 3/28/2024
- Listing agreement: Exclusive Right To Sell
- Ownership: Fee Simple
Price history
| Date | Event | Price |
|---|---|---|
| 7/10/2026 | Listing removed | $2,200$2/sqft |
Source: Zillow Rentals Report a problem | ||
| 6/22/2026 | Listed for rent | $2,200-8.3%$2/sqft |
Source: Zillow Rentals Report a problem | ||
| 10/23/2024 | Listing removed | $2,400$2/sqft |
Source: Zillow Rentals Report a problem | ||
| 10/3/2024 | Listed for rent | $2,400$2/sqft |
Source: Zillow Rentals Report a problem | ||
| 6/5/2024 | Sold | $385,000+10.3%$293/sqft |
Source:  Bright MLS #DESU2059074 Report a problem Bright MLS #DESU2059074 Report a problem | ||
| 4/2/2024 | Contingent | $349,000$265/sqft |
Source: Bright MLS #DESU2059074 Report a problem | ||
| 3/28/2024 | Listed for sale | $349,000$265/sqft |
Source: Bright MLS #DESU2059074 Report a problem | ||
Public tax history
| Year | Property taxes | Tax assessment |
|---|---|---|
| 2025 | $1,194 -14% | $172,900 +666.7% |
| 2024 | $1,387 +34.2% | $22,550 |
| 2023 | $1,034 +2% | $22,550 |
| 2022 | $1,013 +1.9% | $22,550 |
| 2021 | $994 +2.4% | $22,550 |
| 2020 | $971 | $22,550 |
| 2019 | $971 +0.2% | $22,550 |
| 2018 | $969 +0.1% | $22,550 |
| 2017 | $968 +4.3% | $22,550 |
| 2016 | $928 -1.2% | $22,550 |
| 2015 | $939 +1.3% | $22,550 |
| 2014 | $927 -0.3% | $22,550 |
| 2013 | $929 -14.2% | $22,550 |
| 2012 | $1,084 +136% | $22,550 |
| 2011 | $459 -1.9% | $22,550 |
| 2010 | $468 +0.3% | $22,550 |
| 2009 | $467 | $22,550 |
| 2008 | -- | -- |
| 2007 | -- | -- |
| 2006 | -- | -- |
| 2005 | -- | -- |
| 2004 | -- | -- |
| 2003 | -- | -- |
| 2002 | -- | -- |
| 2001 | -- | -- |
Find assessor info on the county website
Neighborhood: 19975
Nearby homes
- $378,6003 bd2 ba1.1k sqft35945 Johnson Ln, Selbyville, DE 19975Off Market

- $20,7003 bd-- ba1.3k sqft409 S Monroe Dr, Millsboro, DE 19966Off Market
- $422,0003 bd3 ba1.4k sqft35991 Johnson Ln, Selbyville, DE 19975Off Market

- $440,0003 bd3 ba-- sqft37967 Fenwick Cir, Selbyville, DE 19975Sold
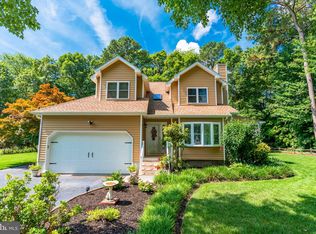
- $177,0000.458 Acres37529 Fenwick Cir, Selbyville, DE 19975Sold
- $438,2003 bd2 ba1.5k sqft35974 Johnson Ln, Selbyville, DE 19975Off Market
- $122,900-- bd-- ba-- sqft35958 Johnson Ln, Selbyville, DE 19975Off Market
- $419,2003 bd2 ba1.2k sqft37951 Fenwick Cir, Selbyville, DE 19975Off Market
Nearby schools
GreatSchools rating
- 8/10Showell (Phillip C.) Elementary SchoolGrades: K-5Distance: 5 mi
- 7/10Selbyville Middle SchoolGrades: 6-8Distance: 4.7 mi
- 6/10Indian River High SchoolGrades: 9-12Distance: 7.5 mi
Schools provided by the listing agent
- Elementary: Showell
- Middle: Selbeyville
- High: Indian River
- District: Indian River
Source: Bright MLS. This data may not be complete. We recommend contacting the local school district to confirm school assignments for this home.


Get pre-qualified for a loan
At Zillow Home Loans, we can pre-qualify you in as little as 5 minutes with no impact to your credit score.An equal housing lender. NMLS #10287.
Sell for more on Zillow
Get a Zillow Showcase℠ listing at no additional cost and you could sell for .
$414,200
2% more
+$8,284
With Zillow Showcase(estimated)
$422,484
- Delaware
- Sussex County
- Selbyville
- 19975
- 35953 Johnson Ln
Nearby cities
Nearby zip codes
Other Selbyville Topics
