Rarely available home in the Fenwick West Community. This home sits on almost half an acre in peaceful and tranquil setting with a beautifully manicured lawn and large storage shed for all of your lawn care equipment and tools. The seller has taken pride of ownership both inside and outside. The back deck has vinyl railings and Trex Decking with a retractable awning and recently replace fabric. The attached, vented 15 X 12 sunroom is on the sided of the home for an additional living space and all windows and doors are by Pella and were installed along with viny siding, downspouts, guarded gutters and an additional front porch in 2020. The kitchen was updated with granite counter tops and stainless appliances in 2018. The crawl space is encapsulated and has a newer sump pump. Roof installed with 30 year shingles in 2008. All that and the seller has a paid yearly service contract for HVAC with Above & Beyond Heating and Air through 2026, which is transferrable. Sold As Is
Sold for $440,000
$440,000
37967 Fenwick Cir, Selbyville, DE 19975
3beds
--sqft
Single Family Residence
Built in 1988
0.45 Acres Lot
$437,200 Zestimate®
$--/sqft
$2,496 Estimated rent
Home value
$437,200
$402,000 - $472,000
$2,496/mo
Zestimate® history
Owner options
List your home for rent
$2,496/mo
Rent Zestimate®
Find your next renter with Zillow Rental Manager. Plus, with online applications, you can quickly screen prospective tenants – for free.
$2,496/mo
Rent Zestimate®
Refinance and save
$2,623/mo
Est. payment
Refinancing to a lower rate could help reduce your monthly payments and save thousands over the life of the loan.
$2,623/mo
Est. payment
Explore your selling options
Work with a Zillow partner agent
Leverage their expertise and Zillow's premium Showcase listings to get your home seen by more buyers.
Get startedList with your own agent
Get your home in front of millions of buyers by listing it on Zillow.
Learn how to do itSell it yourself
Take full control of how buyers see your home on Zillow by listing For Sale by Owner (FSBO).
List your homeWhat's special
Beautifully manicured lawnPeaceful and tranquil settingStainless appliancesGranite counter topsHalf an acre
Zillow last checked:
Listing updated:
Listed by:
Lauren Waesche 443-910-0028,
Century 21 New Horizon
Bought with:
Sylwia Praclewska-Hitchens, 5014691
Keller Williams Realty
Source: Bright MLS,MLS#: DESU2089218
Facts & features
Interior
Bedrooms & bathrooms
- Bedrooms: 3
- Bathrooms: 3
- Full bathrooms: 2
- 1/2 bathrooms: 1
- Main level bathrooms: 1
Basement
- Area: 0
Heating
- Heat Pump, Electric
Cooling
- Central Air, Electric
Appliances
- Included: Microwave, Dishwasher, Disposal, Dryer, Oven/Range - Electric, Refrigerator, Washer, Electric Water Heater
- Laundry: Dryer In Unit, Washer In Unit, Lower Level
Features
- Breakfast Area, Ceiling Fan(s), Pantry
- Flooring: Carpet, Ceramic Tile, Laminate
- Has basement: No
- Number of fireplaces: 1
- Fireplace features: Electric
Interior area
- Total structure area: 0
- Finished area above ground: 0
- Finished area below ground: 0
Property
Parking
- Total spaces: 2
- Parking features: Garage Faces Front, Asphalt, Attached, Driveway
- Attached garage spaces: 2
- Has uncovered spaces: Yes
Accessibility
- Accessibility features: None
Features
- Levels: Two
- Stories: 2
- Patio & porch: Deck, Porch
- Exterior features: Lawn Sprinkler
- Pool features: None
- Fencing: Wood
Lot
- Size: 0.45 Acres
- Dimensions: 133.00 x 150.00
Details
- Additional structures: Above Grade, Below Grade
- Parcel number: 53312.00235.00
- Zoning: AR-1
- Special conditions: Standard
Construction
Type & style
- Home type: SingleFamily
- Architectural style: Raised Ranch/Rambler
- Property subtype: Single Family Residence
Materials
- Frame, Aluminum Siding
- Foundation: Crawl Space
- Roof: Shingle
Condition
- Excellent
- New construction: No
- Year built: 1988
Utilities & green energy
- Sewer: Public Sewer
- Water: Well
Community & HOA
Community
- Security: Electric Alarm
- Subdivision: Fenwick West
HOA
- Has HOA: Yes
- HOA fee: $50 annually
Location
- Region: Selbyville
Financial & listing details
- Tax assessed value: $322,800
- Annual tax amount: $703
- Date on market: 6/26/2025
- Listing agreement: Exclusive Right To Sell
- Listing terms: Cash,Conventional
- Inclusions: Some Items As Shown
- Ownership: Fee Simple
Price history
| Date | Event | Price |
|---|---|---|
| 10/7/2025 | Sold | $440,000-8.3% |
Source:  Bright MLS #DESU2089218 Report a problem Bright MLS #DESU2089218 Report a problem | ||
| 10/6/2025 | Pending sale | $480,000 |
Source: Bright MLS #DESU2089218 Report a problem | ||
| 8/26/2025 | Contingent | $480,000 |
Source: Bright MLS #DESU2089218 Report a problem | ||
| 7/24/2025 | Listed for sale | $480,000 |
Source: Bright MLS #DESU2089218 Report a problem | ||
| 7/2/2025 | Contingent | $480,000 |
Source: Bright MLS #DESU2089218 Report a problem | ||
| 6/26/2025 | Listed for sale | $480,000 |
Source: Bright MLS #DESU2089218 Report a problem | ||
Public tax history
| Year | Property taxes | Tax assessment |
|---|---|---|
| 2025 | $1,168 +28.8% | $161,400 +849.4% |
| 2024 | $907 +0.1% | $17,000 |
| 2023 | $906 +1.7% | $17,000 |
| 2022 | $891 +1.6% | $17,000 |
| 2021 | $877 +2.1% | $17,000 |
| 2020 | $859 | $17,000 |
| 2019 | $859 +0.1% | $17,000 |
| 2018 | $858 +1% | $17,000 |
| 2017 | $849 +3.7% | $17,000 |
| 2016 | $819 -1% | $17,000 |
| 2015 | $827 +1.1% | $17,000 |
| 2014 | $818 -0.3% | $17,000 |
| 2013 | $820 -31.1% | $17,000 |
| 2012 | $1,189 +113.2% | $17,000 |
| 2011 | $558 | $17,000 |
| 2010 | $558 +0.4% | $17,000 |
| 2009 | $555 | $17,000 |
| 2008 | -- | -- |
| 2007 | -- | -- |
| 2006 | -- | -- |
| 2005 | -- | -- |
| 2004 | -- | -- |
| 2003 | -- | -- |
| 2002 | -- | -- |
| 2001 | -- | -- |
Find assessor info on the county website
Neighborhood: 19975
Nearby homes
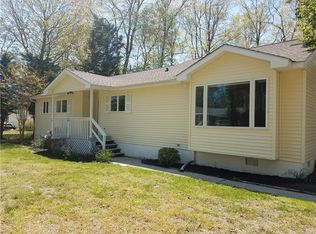
- $419,2003 bd2 ba1.2k sqft37951 Fenwick Cir, Selbyville, DE 19975Off Market
- $177,0000.458 Acres37529 Fenwick Cir, Selbyville, DE 19975Sold

- $385,0003 bd2 ba1.3k sqft35953 Johnson Ln, Selbyville, DE 19975Sold
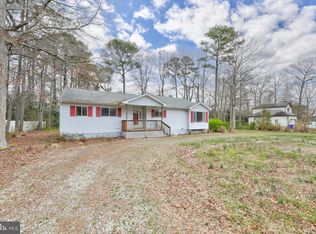
- $422,0003 bd3 ba1.4k sqft35991 Johnson Ln, Selbyville, DE 19975Off Market

- $407,0004 bd2 ba1.3k sqft37964 Fenwick Cir, Selbyville, DE 19975Sold
- $378,6003 bd2 ba1.1k sqft35945 Johnson Ln, Selbyville, DE 19975Off Market
- $20,7003 bd-- ba1.3k sqft409 S Monroe Dr, Millsboro, DE 19966Off Market
- $122,900-- bd-- ba-- sqft37954 Fenwick Cir, Selbyville, DE 19975Off Market
Nearby schools
GreatSchools rating
- 8/10Showell (Phillip C.) Elementary SchoolGrades: K-5Distance: 5 mi
- 7/10Selbyville Middle SchoolGrades: 6-8Distance: 4.7 mi
- 6/10Indian River High SchoolGrades: 9-12Distance: 7.5 mi
Schools provided by the listing agent
- Elementary: Phillip C. Showell
- Middle: Selbyville
- High: Sussex Central
- District: Indian River
Source: Bright MLS. This data may not be complete. We recommend contacting the local school district to confirm school assignments for this home.


Get pre-qualified for a loan
At Zillow Home Loans, we can pre-qualify you in as little as 5 minutes with no impact to your credit score.An equal housing lender. NMLS #10287.
Sell for more on Zillow
Get a Zillow Showcase℠ listing at no additional cost and you could sell for .
$437,200
2% more
+$8,744
With Zillow Showcase(estimated)
$445,944
- Delaware
- Sussex County
- Selbyville
- 19975
- 37967 Fenwick Cir
Nearby cities
Nearby zip codes
Other Selbyville Topics
