Welcome to this distinctive coastal craftsman-style retreat, a residence that blends charm, character, and privacy with a prime location just minutes from the Delaware and Maryland beaches. Nestled on a serene .45-acre wooded lot, this thoughtfully designed multi-level home offers four bedrooms, two bathrooms, and an abundance of natural light and warmth throughout. From the moment you arrive, the property enchants with its natural setting and architectural details. Enter through a decorative black metal gate to discover a Zen-like landscape framed by mature trees, breezy shaded areas, and inviting benches, are ideal spots to pause and take in the surrounding beauty. A decorative fence and arbor provide both privacy and charm, while an outdoor storage area and an adorable craftsman-style shed, designed as a mini version of the main home, offer functional space for gardening tools, beach gear, or even a creative hobby space. The freshly painted exterior enhances the home’s curb appeal, giving it a vibrant and welcoming presence. Step inside to find unique black-and-white checkered flooring and white wood-paneled walls with warm wood accents that set a tone of rustic character. The entry level hosts three bedrooms, each with hard wood floors and casement windows that frame views of the lush, wooded lot. One bedroom features an entire wall of built-in shelving, perfect for a home office or library. A full bathroom and convenient laundry area complete this floor. Up a short set of stairs, the main living area opens to soaring vaulted wood-plank ceilings with recessed lighting. A cozy built-in window bench invites you to relax, while an adjacent exit leads to a deck overlooking the backyard below. The design creates a seamless connection to the outdoors, encouraging both relaxation and entertaining. Continue upward to a flexible dining space with vaulted ceilings, recessed lighting, and double doors that open to a private screened-in porch. Surrounded by mature trees, this tranquil retreat is ideal for summer evenings, morning coffee, or casual gatherings. Off the porch, an open deck offers another inviting spot to sit outside and enjoy the fresh air. This level also includes the home’s kitchen, thoughtfully outfitted with a breakfast bar, new stainless-steel appliances, a large walk-in pantry, and plenty of space for cooking and dining. The primary suite is a peaceful sanctuary, boasting hardwood floors, vaulted ceilings, and a multitude of casement windows that bathe the room in natural light and offer serene views of the surrounding greenery. The spacious attached bath includes a large transom window, a ceiling fan for comfort, and ample space for storage and functionality. The outdoor living spaces continue the home’s theme of character and comfort. A screened porch, multiple decks, and shaded seating areas invite you to enjoy the beauty and privacy of the wooded lot, while covered storage ensures practicality alongside the natural charm. Recent updates (including a new roof installed in 2023, a new well with pressure switch and pump completed in September 2024, a new whole-house water filtration system, and fresh kitchen appliances) add both peace of mind and modern convenience. Located just minutes from Fenwick Island, Ocean City, and Bethany Beach, this property places you near everything that makes coastal living exceptional. Enjoy easy access to top dining, the Freeman Arts Pavilion, premier golf at Bayside, and a nearby boat ramp for days spent on the water, all with a low HOA fee of just $50 per year. Great for nature lovers with several beautiful parks nearby, including Northside Park and Assawoman Wildlife Refuge. With its rare combination of location, thoughtful updates, and distinctive design, this home offers a unique opportunity to embrace the best of coastal lifestyle living.
Sold for $407,000
$407,000
37964 Fenwick Cir, Selbyville, DE 19975
4beds
1,326sqft
Single Family Residence
Built in 1979
0.45 Acres Lot
$404,400 Zestimate®
$307/sqft
$2,364 Estimated rent
Home value
$404,400
$372,000 - $437,000
$2,364/mo
Zestimate® history
Owner options
List your home for rent
$2,364/mo
Rent Zestimate®
Find your next renter with Zillow Rental Manager. Plus, with online applications, you can quickly screen prospective tenants – for free.
$2,364/mo
Rent Zestimate®
Refinance and save
$1,883/mo
Est. payment
Refinancing to a lower rate could help reduce your monthly payments and save thousands over the life of the loan.
$1,883/mo
Est. payment
Explore your selling options
Work with a Zillow partner agent
Leverage their expertise and Zillow's premium Showcase listings to get your home seen by more buyers.
Get startedList with your own agent
Get your home in front of millions of buyers by listing it on Zillow.
Learn how to do itSell it yourself
Take full control of how buyers see your home on Zillow by listing For Sale by Owner (FSBO).
List your homeWhat's special
Peaceful sanctuaryDecorative fenceTranquil retreatSpacious attached bathMature treesFreshly painted exteriorRustic character
Zillow last checked:
Listing updated:
Listed by:
Nitan Soni 302-747-3333,
Northrop Realty,
Listing Team: Nitan Soni Group
Bought with:
Andy Whitescarver
RE/MAX Realty Group Rehoboth
Source: Bright MLS,MLS#: DESU2092892
Facts & features
Interior
Bedrooms & bathrooms
- Bedrooms: 4
- Bathrooms: 2
- Full bathrooms: 2
Rooms
- Room types: Living Room, Dining Room, Primary Bedroom, Bedroom 2, Bedroom 3, Bedroom 4, Kitchen, Bathroom 1, Bathroom 2
Primary bedroom
- Features: Flooring - HardWood, Attached Bathroom, Crown Molding, Ceiling Fan(s)
- Level: Upper
- Area: 120 Square Feet
- Dimensions: 12 x 10
Bedroom 2
- Features: Flooring - Solid Hardwood
- Level: Lower
- Area: 108 Square Feet
- Dimensions: 12 x 9
Bedroom 3
- Features: Flooring - Solid Hardwood
- Level: Lower
- Area: 99 Square Feet
- Dimensions: 11 x 9
Bedroom 4
- Features: Flooring - Solid Hardwood
- Level: Lower
- Area: 88 Square Feet
- Dimensions: 11 x 8
Bathroom 1
- Level: Lower
Bathroom 2
- Level: Upper
Dining room
- Features: Flooring - Carpet
- Level: Upper
- Area: 180 Square Feet
- Dimensions: 18 x 10
Kitchen
- Features: Breakfast Bar, Breakfast Room, Ceiling Fan(s), Crown Molding, Dining Area, Double Sink, Flooring - Ceramic Tile, Kitchen - Electric Cooking, Lighting - Ceiling, Pantry
- Level: Upper
- Area: 120 Square Feet
- Dimensions: 12 x 10
Living room
- Features: Flooring - Carpet
- Level: Main
- Area: 285 Square Feet
- Dimensions: 19 x 15
Screened porch
- Level: Upper
- Area: 108 Square Feet
- Dimensions: 12 x 9
Heating
- Forced Air, Heat Pump, Central
Cooling
- Central Air, Electric
Appliances
- Included: Dishwasher, Oven/Range - Electric, Washer, Water Heater, Dryer, Microwave, Refrigerator, Freezer, Ice Maker, Exhaust Fan, Stainless Steel Appliance(s), Electric Water Heater
- Laundry: Lower Level
Features
- Open Floorplan, Entry Level Bedroom, Breakfast Area, Built-in Features, Combination Kitchen/Dining, Crown Molding, Dining Area, Primary Bath(s), Pantry, Recessed Lighting, Bathroom - Tub Shower, 9'+ Ceilings, Dry Wall, High Ceilings, Vaulted Ceiling(s), Wood Ceilings, Wood Walls
- Flooring: Ceramic Tile, Hardwood, Laminate, Carpet, Vinyl, Wood
- Doors: Atrium, French Doors
- Windows: Casement, Screens, Transom, Wood Frames
- Has basement: No
- Has fireplace: No
Interior area
- Total structure area: 1,326
- Total interior livable area: 1,326 sqft
- Finished area above ground: 1,326
- Finished area below ground: 0
Property
Parking
- Total spaces: 4
- Parking features: Driveway
- Uncovered spaces: 4
Accessibility
- Accessibility features: Accessible Hallway(s), Other
Features
- Levels: Three
- Stories: 3
- Patio & porch: Deck, Patio, Porch, Roof, Screened, Screened Porch
- Exterior features: Lighting, Rain Gutters
- Pool features: None
- Fencing: Decorative
- Has view: Yes
- View description: Trees/Woods, Garden
Lot
- Size: 0.45 Acres
- Dimensions: 150.00 x 75.00
- Features: Backs to Trees, Corner Lot/Unit
Details
- Additional structures: Above Grade, Below Grade
- Parcel number: 53312.00212.00
- Zoning: AR-1
- Special conditions: Standard
Construction
Type & style
- Home type: SingleFamily
- Architectural style: Coastal,Cottage,Craftsman
- Property subtype: Single Family Residence
Materials
- Frame, Vinyl Siding, Wood Siding
- Foundation: Block
- Roof: Pitched,Shingle
Condition
- New construction: No
- Year built: 1979
Utilities & green energy
- Sewer: Public Sewer
- Water: Well
Community & HOA
Community
- Security: Main Entrance Lock, Smoke Detector(s)
- Subdivision: Fenwick West
HOA
- Has HOA: Yes
- HOA fee: $50 annually
- HOA name: FENWICK WEST
Location
- Region: Selbyville
Financial & listing details
- Price per square foot: $307/sqft
- Tax assessed value: $19,800
- Annual tax amount: $818
- Date on market: 8/21/2025
- Listing agreement: Exclusive Right To Sell
- Ownership: Fee Simple
Price history
| Date | Event | Price |
|---|---|---|
| 9/26/2025 | Sold | $407,000-1.9%$307/sqft |
Source:  Bright MLS #DESU2092892 Report a problem Bright MLS #DESU2092892 Report a problem | ||
| 8/26/2025 | Pending sale | $414,900$313/sqft |
Source: Bright MLS #DESU2092892 Report a problem | ||
| 8/21/2025 | Listed for sale | $414,900+3.1%$313/sqft |
Source: Bright MLS #DESU2092892 Report a problem | ||
| 2/9/2024 | Sold | $402,500-3%$304/sqft |
Source: Bright MLS #DESU2052134 Report a problem | ||
| 12/21/2023 | Contingent | $415,000$313/sqft |
Source: Bright MLS #DESU2052134 Report a problem | ||
| 11/21/2023 | Listed for sale | $415,000$313/sqft |
Source: Bright MLS #DESU2052134 Report a problem | ||
Public tax history
| Year | Property taxes | Tax assessment |
|---|---|---|
| 2025 | $1,073 -15% | $147,400 +644.4% |
| 2024 | $1,262 +0.1% | $19,800 |
| 2023 | $1,261 +1.1% | $19,800 |
| 2022 | $1,247 +2% | $19,800 |
| 2021 | $1,223 +3% | $19,800 |
| 2020 | $1,188 | $19,800 |
| 2019 | $1,188 +0.3% | $19,800 |
| 2018 | $1,184 -0.6% | $19,800 |
| 2017 | $1,192 +7.5% | $19,800 |
| 2016 | $1,108 -1.8% | $19,800 |
| 2015 | $1,129 +0.9% | $19,800 |
| 2014 | $1,118 -0.7% | $19,800 |
| 2013 | $1,126 -10.7% | $19,800 |
| 2012 | $1,261 +89.7% | $19,800 |
| 2011 | $665 | $19,800 |
| 2010 | $665 +0.4% | $19,800 |
| 2009 | $662 | $19,800 |
| 2008 | -- | -- |
| 2007 | -- | -- |
| 2006 | -- | -- |
| 2005 | -- | -- |
| 2004 | -- | -- |
| 2003 | -- | -- |
| 2002 | -- | -- |
| 2001 | -- | -- |
Find assessor info on the county website
Neighborhood: 19975
Nearby homes
- $122,900-- bd-- ba-- sqft37954 Fenwick Cir, Selbyville, DE 19975Off Market
- $532,9003 bd-- ba2.1k sqft37528 Fenwick Cir, Selbyville, DE 19975Off Market
- $397,2003 bd-- ba1.6k sqft37944 Fenwick Cir, Selbyville, DE 19975Off Market
- $440,0003 bd3 ba-- sqft37967 Fenwick Cir, Selbyville, DE 19975Sold
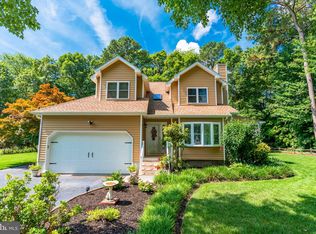
- $485,8003 bd-- ba1.5k sqft37538 Fenwick Cir, Selbyville, DE 19975Off Market
- $413,3003 bd2 ba1.2k sqft37951 Fenwick Cir, Selbyville, DE 19975Off Market
- $805,9005 bd4 ba3k sqft35218 Old Sound Cv, Selbyville, DE 19975Off Market
- $784,9905 bd4 ba2.9k sqft35218 Old Sound Cove Gjkeih #GJKEIH, Selbyville, DE 19975Pending
Nearby schools
GreatSchools rating
- 8/10Showell (Phillip C.) Elementary SchoolGrades: K-5Distance: 5.1 mi
- 7/10Selbyville Middle SchoolGrades: 6-8Distance: 4.7 mi
- 6/10Indian River High SchoolGrades: 9-12Distance: 7.5 mi
Schools provided by the listing agent
- Elementary: Showell
- Middle: Selbyville
- High: Indian River
- District: Indian River
Source: Bright MLS. This data may not be complete. We recommend contacting the local school district to confirm school assignments for this home.


Get pre-qualified for a loan
At Zillow Home Loans, we can pre-qualify you in as little as 5 minutes with no impact to your credit score.An equal housing lender. NMLS #10287.
Sell for more on Zillow
Get a Zillow Showcase℠ listing at no additional cost and you could sell for .
$404,400
2% more
+$8,088
With Zillow Showcase(estimated)
$412,488
- Delaware
- Sussex County
- Selbyville
- 19975
- 37964 Fenwick Cir
Nearby cities
Nearby zip codes
Other Selbyville Topics
