Welcome to Colonial Crossings! This charming townhome, built in 2005, is ready to welcome you. Experience the seamless flow of its rooms, featuring beautiful flooring and modern updates throughout. The bright breakfast area and sunroom overlook open communal spaces, providing a serene backdrop shared with other townhome owners. Spanning three floors, this home offers ample living space. The first level includes a convenient walk-in area with a one-car garage and a laundry/storage room, which can be easily finished for additional space. The second level boasts a spacious open living room with a closet and a half bath, perfect for entertaining. Upstairs, you will find three delightfully painted bedrooms with large closets and two full baths. The owner's bedroom is particularly spacious, featuring a walk-in closet and an en-suite bath complete with a shower and soaking tub. Welcome home!
Sold for $212,000
$212,000
3596 Cannon Ln, York, PA 17408
3beds
1,600sqft
Townhouse
Built in 2005
-- sqft lot
$223,000 Zestimate®
$133/sqft
$1,935 Estimated rent
Home value
$223,000
$212,000 - $234,000
$1,935/mo
Zestimate® history
Owner options
List your home for rent
$1,935/mo
Rent Zestimate®
Find your next renter with Zillow Rental Manager. Plus, with online applications, you can quickly screen prospective tenants – for free.
$1,935/mo
Rent Zestimate®
Refinance and save
$1,587/mo
Est. payment
Refinancing to a lower rate could help reduce your monthly payments and save thousands over the life of the loan.
$1,587/mo
Est. payment
Explore your selling options
Work with a Zillow partner agent
Leverage their expertise and Zillow's premium Showcase listings to get your home seen by more buyers.
Get startedList with your own agent
Get your home in front of millions of buyers by listing it on Zillow.
Learn how to do itSell it yourself
Take full control of how buyers see your home on Zillow by listing For Sale by Owner (FSBO).
List your homeWhat's special
Zillow last checked:
Listing updated:
Listed by:
Tracy Wandress 717-487-2537,
House Broker Realty LLC
Bought with:
Duane Frey, RS297376
Berkshire Hathaway HomeServices Homesale Realty
Source: Bright MLS,MLS#: PAYK2062082
Facts & features
Interior
Bedrooms & bathrooms
- Bedrooms: 3
- Bathrooms: 2
- Full bathrooms: 2
Rooms
- Room types: Living Room, Kitchen, Breakfast Room, Laundry, Bathroom 1
Basement
- Area: 0
Heating
- Forced Air, Natural Gas
Cooling
- Central Air, Electric
Appliances
- Included: Microwave, Dishwasher, Disposal, Oven/Range - Gas, Refrigerator, Electric Water Heater
- Laundry: Laundry Room
Features
- Breakfast Area, Combination Kitchen/Dining, Eat-in Kitchen, Kitchen Island, Pantry, Soaking Tub, Bathroom - Stall Shower, Bathroom - Tub Shower, Upgraded Countertops, Walk-In Closet(s)
- Flooring: Carpet, Engineered Wood
- Doors: Sliding Glass
- Basement: Front Entrance,Garage Access,Unfinished,Walk-Out Access,Windows
- Has fireplace: No
Interior area
- Total structure area: 1,600
- Total interior livable area: 1,600 sqft
- Finished area above ground: 1,600
- Finished area below ground: 0
Property
Parking
- Total spaces: 1
- Parking features: Garage Faces Front, Garage Door Opener, Inside Entrance, Attached
- Attached garage spaces: 1
Accessibility
- Accessibility features: None
Features
- Levels: Two and One Half
- Stories: 2.5
- Pool features: None
Details
- Additional structures: Above Grade, Below Grade
- Parcel number: 4000015004700C3596
- Zoning: RESIDENTIAL
- Special conditions: Standard
Construction
Type & style
- Home type: Townhouse
- Architectural style: Traditional
- Property subtype: Townhouse
Materials
- Vinyl Siding, Aluminum Siding
- Foundation: Active Radon Mitigation
- Roof: Asphalt
Condition
- New construction: No
- Year built: 2005
Utilities & green energy
- Sewer: Public Sewer
- Water: Public
- Utilities for property: Cable Connected, Natural Gas Available, Sewer Available, Water Available
Community & HOA
Community
- Subdivision: Colonial Crossings
HOA
- Has HOA: Yes
- Services included: Common Area Maintenance, Snow Removal
- HOA fee: $100 monthly
- HOA name: COLONIAL CROSSINGS DALE CENTURY 21
Location
- Region: York
- Municipality: NORTH CODORUS TWP
Financial & listing details
- Price per square foot: $133/sqft
- Tax assessed value: $92,070
- Annual tax amount: $3,037
- Date on market: 5/30/2024
- Listing agreement: Exclusive Right To Sell
- Listing terms: Cash,Conventional,VA Loan
- Inclusions: Built-in Appliances
- Exclusions: Washer / Dryer
- Ownership: Fee Simple
Price history
| Date | Event | Price |
|---|---|---|
| 7/15/2024 | Sold | $212,000$133/sqft |
Source:  Bright MLS #PAYK2062082 Report a problem Bright MLS #PAYK2062082 Report a problem | ||
| 6/6/2024 | Pending sale | $212,000$133/sqft |
Source: Bright MLS #PAYK2062082 Report a problem | ||
| 6/2/2024 | Listed for sale | $212,000$133/sqft |
Source: Bright MLS #PAYK2062082 Report a problem | ||
| 6/2/2024 | Pending sale | $212,000$133/sqft |
Source: Bright MLS #PAYK2062082 Report a problem | ||
| 5/30/2024 | Listed for sale | $212,000+36.8%$133/sqft |
Source: Bright MLS #PAYK2062082 Report a problem | ||
| 12/6/2021 | Sold | $155,000-6.1%$97/sqft |
Source: Bright MLS #PAYK2004308 Report a problem | ||
| 11/4/2021 | Pending sale | $165,000+50.1%$103/sqft |
Source: Bright MLS #PAYK2004308 Report a problem | ||
| 8/28/2019 | Listing removed | $1,200$1/sqft |
Source: Southern Management Rentals, LLC. Report a problem | ||
| 8/20/2019 | Listed for rent | $1,200+4.3%$1/sqft |
Source: Southern Management Rentals, LLC. Report a problem | ||
| 2/13/2018 | Listing removed | $1,150$1/sqft |
Source: Southern Management Rentals Report a problem | ||
| 1/20/2018 | Listed for rent | $1,150$1/sqft |
Source: Southern Management Rentals Report a problem | ||
| 9/30/2014 | Sold | $109,900$69/sqft |
Source: Public Record Report a problem | ||
| 7/11/2014 | Listed for sale | $109,900-37.8%$69/sqft |
Source: BERKSHIRE HATHAWAY HOMESALE #21407906 Report a problem | ||
| 9/23/2005 | Sold | $176,764$110/sqft |
Source: Public Record Report a problem | ||
Public tax history
| Year | Property taxes | Tax assessment |
|---|---|---|
| 2025 | $3,071 +1.1% | $92,070 |
| 2024 | $3,038 | $92,070 |
| 2023 | $3,038 +4.5% | $92,070 |
| 2022 | $2,906 -1.3% | $92,070 |
| 2021 | $2,946 +1.3% | $92,070 |
| 2020 | $2,906 +0.7% | $92,070 |
| 2019 | $2,885 +1.3% | $92,070 |
| 2018 | $2,847 +306.4% | $92,070 |
| 2017 | $701 | $92,070 |
| 2016 | -- | $92,070 |
| 2015 | -- | $92,070 |
| 2014 | -- | $92,070 |
| 2013 | -- | $92,070 |
| 2012 | -- | $92,070 -35.6% |
| 2011 | -- | $142,940 |
| 2010 | -- | $142,940 |
| 2009 | -- | $142,940 |
| 2008 | -- | $142,940 |
| 2007 | -- | $142,940 |
| 2006 | -- | $142,940 |
Find assessor info on the county website
Neighborhood: 17408
Nearby homes
- $205,1003 bd3 ba2.4k sqft3884 Cannon Ct, York, PA 17408Sold

- $200,0003 bd3 ba1.6k sqft3892 Cannon Ct #3892, York, PA 17408Sold

- $252,5004 bd3 ba2.4k sqft3884 Cannon Ln, York, PA 17408Off Market
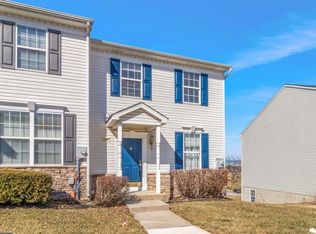
- $233,4003 bd3 ba1.6k sqft3584 Cannon Ln, York, PA 17408Off Market
- $248,6003 bd2 ba2k sqft3586 Cannon Ln, York, PA 17408Off Market
- $226,5003 bd3 ba2k sqft3587 Cannon Ln, York, PA 17408Off Market
- $257,4003 bd2 ba1.9k sqft3588 Cannon Ln, York, PA 17408Off Market
- $215,0004 bd3 ba2.4k sqft3589 Cannon Ln, York, PA 17408Sold
Nearby schools
GreatSchools rating
- 7/10New Salem El SchoolGrades: K-4Distance: 1.3 mi
- 5/10Spring Grove Area Middle SchoolGrades: 7-8Distance: 4 mi
- 6/10Spring Grove Area Senior High SchoolGrades: 9-12Distance: 4.5 mi
Schools provided by the listing agent
- District: Spring Grove Area
Source: Bright MLS. This data may not be complete. We recommend contacting the local school district to confirm school assignments for this home.


Get pre-qualified for a loan
At Zillow Home Loans, we can pre-qualify you in as little as 5 minutes with no impact to your credit score.An equal housing lender. NMLS #10287.
Sell for more on Zillow
Get a Zillow Showcase℠ listing at no additional cost and you could sell for .
$223,000
2% more
+$4,460
With Zillow Showcase(estimated)
$227,460
- Pennsylvania
- York County
- York
- 17408
- 3596 Cannon Ln
Nearby cities
Nearby neighborhoods
Nearby zip codes
Other York Topics
