Sellers would like to receive offers by Monday at 12 PM. Step into a bright and inviting home with an open floor plan and abundant natural light. The spacious kitchen offers plenty of cabinetry, ceramic tile floors, a small island, and appliances — all included in the sale. Adjacent, the dining area flows seamlessly into a sunroom filled with windows and a sliding glass door, perfect for adding a future deck. A convenient powder room with a pedestal sink completes the main level. Upstairs, the master suite impresses with vaulted ceilings, a walk-in closet, and a luxurious full bath featuring a double vanity, soaking tub, and walk-in shower. Two additional bedrooms and another full bath provide ample space for family or guests. The walk-out basement brings in extra light and opens to the backyard, offering flexible space that can easily be finished into a recreation or family room. Washer and dryer hookups and additional storage add to the home’s practicality. Priced to own for less than renting, bring your offer today! Buyer shall be responsible for obtaining the Use&Occupancy certificate.
Sold for $200,000
$200,000
3892 Cannon Ct #3892, York, PA 17408
3beds
1,600sqft
Townhouse
Built in 2005
-- sqft lot
$201,800 Zestimate®
$125/sqft
$1,998 Estimated rent
Home value
$201,800
$190,000 - $214,000
$1,998/mo
Zestimate® history
Owner options
List your home for rent
$1,998/mo
Rent Zestimate®
Find your next renter with Zillow Rental Manager. Plus, with online applications, you can quickly screen prospective tenants – for free.
$1,998/mo
Rent Zestimate®
Refinance and save
$1,428/mo
Est. payment
Refinancing to a lower rate could help reduce your monthly payments and save thousands over the life of the loan.
$1,428/mo
Est. payment
Explore your selling options
Work with a Zillow partner agent
Leverage their expertise and Zillow's premium Showcase listings to get your home seen by more buyers.
Get startedList with your own agent
Get your home in front of millions of buyers by listing it on Zillow.
Learn how to do itSell it yourself
Take full control of how buyers see your home on Zillow by listing For Sale by Owner (FSBO).
List your homeWhat's special
Sliding glass doorOpen floor planSoaking tubBright and inviting homeAbundant natural lightSunroom filled with windowsSmall island
Zillow last checked:
Listing updated:
Listed by:
Larisa Andrusca 610-812-9217,
Realty ONE Group Focus
Bought with:
Brian McCarty, 5005653
Cummings & Co. Realtors
Source: Bright MLS,MLS#: PAYK2098020
Facts & features
Interior
Bedrooms & bathrooms
- Bedrooms: 3
- Bathrooms: 3
- Full bathrooms: 2
- 1/2 bathrooms: 1
- Main level bathrooms: 1
Rooms
- Room types: Living Room, Dining Room, Kitchen, Basement
Basement
- Level: Main
Dining room
- Level: Main
Kitchen
- Level: Main
Living room
- Level: Main
Heating
- Other, Natural Gas
Cooling
- Central Air, Electric
Appliances
- Included: Refrigerator, Microwave, Built-In Range, Dishwasher, Disposal, Dryer, Washer, Gas Water Heater
Features
- Basement: Unfinished
- Has fireplace: No
Interior area
- Total structure area: 1,600
- Total interior livable area: 1,600 sqft
- Finished area above ground: 1,600
- Finished area below ground: 0
Property
Parking
- Total spaces: 2
- Parking features: Driveway
- Uncovered spaces: 2
Accessibility
- Accessibility features: None
Features
- Levels: Two
- Stories: 2
- Pool features: None
Details
- Additional structures: Above Grade, Below Grade
- Parcel number: 4000015004700C3892
- Zoning: RESIDENTIAL
- Special conditions: Standard
Construction
Type & style
- Home type: Townhouse
- Architectural style: Other
- Property subtype: Townhouse
Materials
- Vinyl Siding
- Foundation: Other
- Roof: Architectural Shingle
Condition
- Good
- New construction: No
- Year built: 2005
Utilities & green energy
- Sewer: Public Sewer
- Water: Public
Community & HOA
Community
- Condo and coop fee: $110 monthly
- Subdivision: Colonial Crossings
HOA
- Has HOA: No
Location
- Region: York
- Municipality: NORTH CODORUS TWP
Financial & listing details
- Price per square foot: $125/sqft
- Tax assessed value: $161,300
- Annual tax amount: $5,533
- Date on market: 2/23/2026
- Listing agreement: Exclusive Right To Sell
- Listing terms: Cash,Conventional,FHA
- Ownership: Fee Simple
Price history
| Date | Event | Price |
|---|---|---|
| 4/23/2026 | Sold | $200,000-11.1%$125/sqft |
Source:  Bright MLS #PAYK2098020 Report a problem Bright MLS #PAYK2098020 Report a problem | ||
| 3/31/2026 | Pending sale | $224,900$141/sqft |
Source: Bright MLS #PAYK2098020 Report a problem | ||
| 3/16/2026 | Price change | $224,900-4.3%$141/sqft |
Source: Bright MLS #PAYK2098020 Report a problem | ||
| 2/23/2026 | Listed for sale | $234,900$147/sqft |
Source: Bright MLS #PAYK2098020 Report a problem | ||
Public tax history
Tax history is unavailable.
Neighborhood: 17408
Nearby homes
- $212,0003 bd2 ba1.6k sqft3596 Cannon Ln, York, PA 17408Sold

- $205,1003 bd3 ba2.4k sqft3884 Cannon Ct, York, PA 17408Sold

- $256,0004 bd3 ba2.4k sqft3884 Cannon Ln, York, PA 17408Off Market
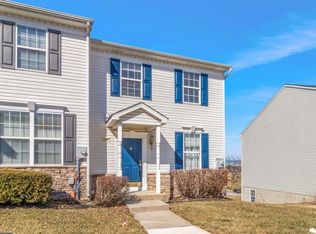
- $234,2003 bd3 ba1.6k sqft3584 Cannon Ln, York, PA 17408Off Market
- $248,7003 bd2 ba2k sqft3586 Cannon Ln, York, PA 17408Off Market
- $228,5003 bd3 ba2k sqft3587 Cannon Ln, York, PA 17408Off Market
- $256,3003 bd2 ba1.9k sqft3588 Cannon Ln, York, PA 17408Off Market
- $215,0004 bd3 ba2.4k sqft3589 Cannon Ln, York, PA 17408Sold
Nearby schools
GreatSchools rating
- 7/10New Salem El SchoolGrades: K-4Distance: 1.3 mi
- 5/10Spring Grove Area Middle SchoolGrades: 7-8Distance: 4 mi
- 6/10Spring Grove Area Senior High SchoolGrades: 9-12Distance: 4.5 mi
Schools provided by the listing agent
- District: Spring Grove Area
Source: Bright MLS. This data may not be complete. We recommend contacting the local school district to confirm school assignments for this home.


Get pre-qualified for a loan
At Zillow Home Loans, we can pre-qualify you in as little as 5 minutes with no impact to your credit score.An equal housing lender. NMLS #10287.
Sell for more on Zillow
Get a Zillow Showcase℠ listing at no additional cost and you could sell for .
$201,800
2% more
+$4,036
With Zillow Showcase(estimated)
$205,836
- Pennsylvania
- York County
- York
- 17408
- 3892 Cannon Ct Unit 3892
Nearby cities
Nearby neighborhoods
Nearby zip codes
Other York Topics
