Rare, spacious 3 bed/3 bath townhome in the desirable Tall Pines community, perfectly positioned backing to a beautiful neighborhood green space. Enjoy a vibrant, dog-friendly setting with expansive grassy areas just outside your door—ideal for soaking up Colorado’s springtime and year-round outdoor living. Inside, the open kitchen features crisp white cabinetry, sleek countertops, and a breakfast bar with seating, flowing seamlessly into the dining area for easy everyday living and entertaining. The cozy living room is anchored by a striking floor-to-ceiling stone fireplace and opens to a private deck overlooking peaceful green space. Upstairs offers two generously sized bedrooms connected by an updated Jack-and-Jill bath, plus the convenience of upper-level laundry. The finished basement expands your options with a large family room—perfect for a media space or home office—along with an additional bedroom and bath ideal for guests. Additional highlights include a 1-car attached garage with storage, guest parking, a newer stove, and a 2-year-old air conditioner. Just minutes to Bear Creek State Park for endless outdoor recreation and with easy access to Hwy 285 for quick mountain getaways, this home offers the perfect blend of comfort, convenience, and Colorado lifestyle.
Sold for $400,000
$400,000
3596 S Depew Street #7, Denver, CO 80235
3beds
1,796sqft
Townhouse
Built in 1985
-- sqft lot
$395,800 Zestimate®
$223/sqft
$2,419 Estimated rent
Home value
$395,800
$372,000 - $420,000
$2,419/mo
Zestimate® history
Owner options
List your home for rent
$2,419/mo
Rent Zestimate®
Find your next renter with Zillow Rental Manager. Plus, with online applications, you can quickly screen prospective tenants – for free.
$2,419/mo
Rent Zestimate®
Refinance and save
$2,849/mo
Est. payment
Refinancing to a lower rate could help reduce your monthly payments and save thousands over the life of the loan.
$2,849/mo
Est. payment
Explore your selling options
Work with a Zillow partner agent
Leverage their expertise and Zillow's premium Showcase listings to get your home seen by more buyers.
Get startedList with your own agent
Get your home in front of millions of buyers by listing it on Zillow.
Learn how to do itSell it yourself
Take full control of how buyers see your home on Zillow by listing For Sale by Owner (FSBO).
List your homeWhat's special
Striking floor-to-ceiling stone fireplaceUpdated jack-and-jill bathUpper-level laundryGuest parkingOpen kitchenTwo generously sized bedroomsSleek countertops
Zillow last checked:
Listing updated:
Listed by:
Helen Caya 720-203-4248 Helen.Caya@redfin.com,
Redfin Corporation
Bought with:
Craig Wallace, 100099519
LPT Realty
Source: REcolorado as distributed by MLS GRID,MLS#: 3992312
Facts & features
Interior
Bedrooms & bathrooms
- Bedrooms: 3
- Bathrooms: 3
- Full bathrooms: 1
- 3/4 bathrooms: 1
- 1/2 bathrooms: 1
- Main level bathrooms: 1
Bedroom
- Description: Vaulted Ceilings, Laminate Floors, Walk-In Closet, Jack-N-Jill Bath
- Features: Primary Suite
- Level: Upper
- Area: 180 Square Feet
- Dimensions: 12 x 15
Bedroom
- Description: Dual Closets, Laminate Floor
- Level: Upper
- Area: 156 Square Feet
- Dimensions: 13 x 12
Bedroom
- Description: Dual Closets, Laminate Floors
- Level: Basement
- Area: 135 Square Feet
- Dimensions: 15 x 9
Bathroom
- Description: Sink With Vanity
- Level: Main
- Area: 21 Square Feet
- Dimensions: 3 x 7
Bathroom
- Description: Jack-N-Jill Bath Connecting Two Bedrooms, Dual Sinks With Vanity, Tub/Shower Combination, Laminate Floors
- Level: Upper
- Area: 117 Square Feet
- Dimensions: 9 x 13
Bathroom
- Description: Sink With Vanity, Walk-In Shower
- Level: Basement
- Area: 35 Square Feet
- Dimensions: 7 x 5
Dining room
- Description: Open To Living Room, Breakfast Bar, Laminate Floors
- Level: Main
Family room
- Description: Laminate Floors
- Level: Basement
- Area: 285 Square Feet
- Dimensions: 15 x 19
Kitchen
- Description: Stainless Appliances, Laminate Countertops, Pass-Through To Living Area
- Level: Main
- Area: 96 Square Feet
- Dimensions: 8 x 12
Living room
- Description: Fireplace With Floor-To-Ceiling Stone Surround, Door To Back Deck
- Level: Main
Heating
- Forced Air
Cooling
- Central Air
Appliances
- Included: Cooktop, Dishwasher, Disposal, Dryer, Microwave, Refrigerator, Self Cleaning Oven, Washer
- Laundry: In Unit
Features
- High Ceilings, High Speed Internet, Jack & Jill Bathroom, Laminate Counters, Vaulted Ceiling(s), Walk-In Closet(s)
- Flooring: Tile, Vinyl
- Windows: Skylight(s)
- Basement: Daylight,Finished,Full
- Number of fireplaces: 1
- Fireplace features: Living Room, Wood Burning
- Common walls with other units/homes: 2+ Common Walls
Interior area
- Total structure area: 1,796
- Total interior livable area: 1,796 sqft
- Finished area above ground: 1,226
- Finished area below ground: 570
Property
Parking
- Total spaces: 1
- Parking features: Asphalt, Guest
- Attached garage spaces: 1
Features
- Levels: Two
- Stories: 2
- Entry location: Exterior Access
- Patio & porch: Deck
- Fencing: None
Lot
- Features: Greenbelt, Landscaped, Sprinklers In Rear
Details
- Parcel number: 179472
- Zoning: P-D
- Special conditions: Standard
Construction
Type & style
- Home type: Townhouse
- Property subtype: Townhouse
- Attached to another structure: Yes
Materials
- Brick
- Roof: Composition
Condition
- Year built: 1985
Utilities & green energy
- Sewer: Public Sewer
- Water: Public
- Utilities for property: Cable Available, Electricity Connected, Internet Access (Wired), Natural Gas Connected
Community & HOA
Community
- Security: Carbon Monoxide Detector(s), Smoke Detector(s)
- Subdivision: Tall Pines
HOA
- Has HOA: Yes
- Amenities included: Clubhouse, Parking, Pool
- Services included: Maintenance Grounds, Maintenance Structure, Sewer, Snow Removal, Trash, Water
- HOA fee: $491 monthly
- HOA name: LCM Property Management
- HOA phone: 303-221-1117
Location
- Region: Lakewood
Financial & listing details
- Price per square foot: $223/sqft
- Tax assessed value: $419,647
- Annual tax amount: $2,069
- Date on market: 4/23/2026
- Listing terms: Cash,Conventional,FHA,VA Loan
- Exclusions: Seller's Personal Property.
- Ownership: Individual
- Electric utility on property: Yes
Price history
| Date | Event | Price |
|---|---|---|
| 6/5/2026 | Sold | $400,000+2.6%$223/sqft |
Source:  REcolorado as distributed by MLS GRID #3992312 Report a problem REcolorado as distributed by MLS GRID #3992312 Report a problem | ||
| 5/4/2026 | Pending sale | $390,000$217/sqft |
Source: REcolorado as distributed by MLS GRID #3992312 Report a problem | ||
| 4/23/2026 | Listed for sale | $390,000-4.9%$217/sqft |
Source: REcolorado as distributed by MLS GRID #3992312 Report a problem | ||
| 9/25/2023 | Sold | $410,000+78.3%$228/sqft |
Source: Public Record Report a problem | ||
| 3/16/2017 | Sold | $230,000+34.5%$128/sqft |
Source: YOUR CASTLE REAL ESTATE solds #5504683_80235_7 Report a problem | ||
| 7/6/2005 | Sold | $171,000-3.4%$95/sqft |
Source: Public Record Report a problem | ||
| 9/3/2003 | Sold | $177,000+2.6%$99/sqft |
Source: Public Record Report a problem | ||
| 11/8/2002 | Sold | $172,500$96/sqft |
Source: Public Record Report a problem | ||
Public tax history
| Year | Property taxes | Tax assessment |
|---|---|---|
| 2025 | $2,069 +0.1% | $26,228 +12.2% |
| 2024 | $2,068 +15.9% | $23,385 |
| 2023 | $1,784 -1.1% | $23,385 +18.3% |
| 2022 | $1,804 -0.7% | $19,769 -2.8% |
| 2021 | $1,817 | $20,338 -1% |
| 2020 | $1,817 +1.5% | $20,536 |
| 2019 | $1,791 +34.6% | $20,536 +39.7% |
| 2018 | $1,330 | $14,699 |
| 2017 | $1,330 +14.1% | $14,699 +11.9% |
| 2016 | $1,166 | $13,134 |
| 2015 | $1,166 +24.5% | $13,134 +31.2% |
| 2014 | $936 -7.8% | $10,014 |
| 2013 | $1,016 +2.1% | $10,014 -8.8% |
| 2012 | $995 -6.2% | $10,977 |
| 2011 | $1,061 +0.2% | $10,977 -6.8% |
| 2010 | $1,059 -7.3% | $11,780 |
| 2009 | $1,142 +0.4% | $11,780 -7% |
| 2008 | $1,138 -6.9% | $12,670 |
| 2007 | $1,222 +2.6% | $12,670 -5.9% |
| 2006 | $1,191 +1.7% | $13,460 +3.9% |
| 2005 | $1,171 +9.2% | $12,950 |
| 2004 | $1,073 -2.1% | $12,950 |
| 2003 | $1,096 +1.9% | $12,950 -0.7% |
| 2002 | $1,075 +12.6% | $13,040 +24.1% |
| 2001 | $955 -0.9% | $10,510 |
| 2000 | $964 | $10,510 |
Find assessor info on the county website
Neighborhood: 80235
Nearby homes
- $425,0002 bd2 ba1.2k sqft3596 S Depew St UNIT 5, Lakewood, CO 80235Sold
- $415,0002 bd3 ba1.7k sqft3596 S Depew St UNIT 9, Lakewood, CO 80235Sold
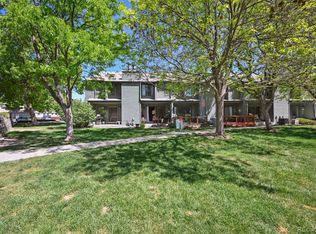
- $381,0003 bd3 ba1.7k sqft3596 S Depew St UNIT 2, Lakewood, CO 80235Sold

- $354,1002 bd3 ba1.3k sqft3596 S Depew St UNIT 1, Lakewood, CO 80235Off Market
- $332,0002 bd3 ba1.7k sqft3596 S Depew St UNIT 3, Lakewood, CO 80235Off Market
- $399,9002 bd3 ba1.8k sqft3596 S Depew St UNIT 4, Lakewood, CO 80235Off Market
- $407,2003 bd4 ba1.8k sqft3596 S Depew St UNIT 6, Lakewood, CO 80235Off Market
- $372,5002 bd4 ba1.8k sqft3596 S Depew St UNIT 8, Lakewood, CO 80235Off Market
Nearby schools
GreatSchools rating
- 5/10Westgate Elementary SchoolGrades: PK-5Distance: 2.1 mi
- 5/10Carmody Middle SchoolGrades: 6-8Distance: 3.2 mi
- 8/10Bear Creek High SchoolGrades: 9-12Distance: 2.7 mi
Schools provided by the listing agent
- Elementary: Westgate
- Middle: Carmody
- High: Bear Creek
- District: Jefferson County R-1
Source: REcolorado as distributed by MLS GRID. This data may not be complete. We recommend contacting the local school district to confirm school assignments for this home.
Get a cash offer in 3 minutes
Find out how much your home could sell for in as little as 3 minutes with a no-obligation cash offer.
Estimated market value
$395,800
Get a cash offer in 3 minutes
Find out how much your home could sell for in as little as 3 minutes with a no-obligation cash offer.
Estimated market value
$395,800
- Colorado
- Jefferson County
- Lakewood
- 80235
- 3596 S Depew Street Unit 7
Nearby cities
Nearby neighborhoods
Nearby zip codes
Other Lakewood Topics
