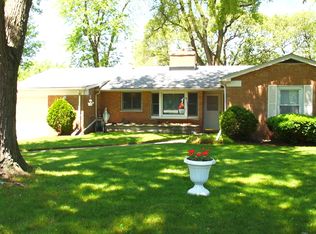
Beautifully completely RENOVATED RANCH home + full basement features over 2500 sq ft of finished living space, 5 BEDROOMS all w/ HUGE CLOSETS, 3 baths, and sits on a peaceful cul-de-sac lot across from NATURE PRESERVE. Main level features large, bright living room that opens to dining space + spacious and modern DREAM KITCHEN w/ QUARTZ counters, stainless appliances, TONS of cabinets & large PANTRY. Main level also includes Main bedroom w/ EN-SUITE BATH + 2 more bedrooms. FINISHED BASEMENT offers endless opportunity w/ 2 additional bedrooms, inviting family room w/ FIREPLACE & WET BAR - Perfect for large gatherings! NEWER MECHANICALS include furnace, A/C, tankless hot water heater, & upgraded electrical and plumbing systems. NEWER ROOF, windows, flooring, lighting, you name it, it was replaced in the last few yrs! LARGE BACKYARD & ideally located RIGHT OVER Indiana Border, near shopping, transportation, etc.
Contingent
$324,900
36 159th St, Calumet City, IL 60409
5beds
2,670sqft
Single Family Residence
Built in 1955
9,100 Square Feet Lot
$325,700 Zestimate®
$122/sqft
$-- HOA
What's special
Finished basementLarge pantryLarge backyardOpens to dining spacePeaceful cul-de-sac lotAcross from nature preserveTons of cabinets
- 96 days
- 30
- 0
Zillow last checked:
Listing updated:
Listed by:
Mia Gonzalez 219-902-9137,
Century 21 Circle
Source: MRED as distributed by MLS GRID,MLS#: 12680704
Facts & features
Interior
Bedrooms & bathrooms
- Bedrooms: 5
- Bathrooms: 3
- Full bathrooms: 3
Rooms
- Room types: Bedroom 5
Primary bedroom
- Features: Bathroom (Full)
- Level: Main
- Area: 154 Square Feet
- Dimensions: 11X14
Bedroom 2
- Level: Main
- Area: 156 Square Feet
- Dimensions: 12X13
Bedroom 3
- Level: Main
- Area: 156 Square Feet
- Dimensions: 12X13
Bedroom 4
- Level: Basement
- Area: 120 Square Feet
- Dimensions: 10X12
Bedroom 5
- Level: Basement
- Area: 156 Square Feet
- Dimensions: 12X13
Dining room
- Level: Main
- Area: 117 Square Feet
- Dimensions: 9X13
Family room
- Level: Basement
- Area: 323 Square Feet
- Dimensions: 17X19
Kitchen
- Level: Main
- Area: 221 Square Feet
- Dimensions: 13X17
Laundry
- Level: Basement
- Area: 42 Square Feet
- Dimensions: 6X7
Living room
- Level: Main
- Area: 462 Square Feet
- Dimensions: 21X22
Heating
- Forced Air
Cooling
- Central Air
Features
- Basement: Finished,Full
Interior area
- Total structure area: 2,670
- Total interior livable area: 2,670 sqft
- Finished area below ground: 1,026
Property
Parking
- Total spaces: 2.5
- Parking features: Yes, Detached, Garage
- Garage spaces: 2.5
Accessibility
- Accessibility features: No Disability Access
Features
- Stories: 1
Lot
- Size: 9,100 Square Feet
Details
- Parcel number: 30174160190000
- Special conditions: None
Construction
Type & style
- Home type: SingleFamily
- Property subtype: Single Family Residence
Materials
- Brick, Stone
Condition
- New construction: No
- Year built: 1955
- Major remodel year: 2023
Utilities & green energy
- Sewer: Public Sewer
- Water: Lake Michigan
Community & HOA
HOA
- Services included: None
Location
- Region: Calumet City
Financial & listing details
- Price per square foot: $122/sqft
- Tax assessed value: $125,360
- Annual tax amount: $7,838
- Date on market: 6/17/2026
- Ownership: Fee Simple
Estimated market value
$325,700
$309,000 - $342,000
$3,236/mo
Price history
| Date | Event | Price |
|---|---|---|
| 6/30/2026 | Contingent | $324,900$122/sqft |
Source:  MRED as distributed by MLS GRID #12680704 Report a problem MRED as distributed by MLS GRID #12680704 Report a problem | ||
| 6/17/2026 | Listed for sale | $324,900+8.3%$122/sqft |
Source: MRED as distributed by MLS GRID #12680704 Report a problem | ||
| 2/16/2026 | Listing removed | $299,900$112/sqft |
Source: MRED as distributed by MLS GRID #12541215 Report a problem | ||
| 1/28/2026 | Price change | $299,900-3.3%$112/sqft |
Source: MRED as distributed by MLS GRID #12541215 Report a problem | ||
| 1/19/2026 | Price change | $310,000-1.6%$116/sqft |
Source: MRED as distributed by MLS GRID #12541215 Report a problem | ||
| 1/9/2026 | Listed for sale | $315,000+6.8%$118/sqft |
Source: MRED as distributed by MLS GRID #12541215 Report a problem | ||
| 7/3/2024 | Sold | $295,000+0%$110/sqft |
Source: MRED as distributed by MLS GRID #12054670 Report a problem | ||
| 5/24/2024 | Contingent | $294,995$110/sqft |
Source: MRED as distributed by MLS GRID #12054670 Report a problem | ||
| 5/13/2024 | Listed for sale | $294,995-3.2%$110/sqft |
Source: MRED as distributed by MLS GRID #12054670 Report a problem | ||
| 5/13/2024 | Listing removed | -- |
Source: MRED as distributed by MLS GRID #12014085 Report a problem | ||
| 4/10/2024 | Contingent | $304,900$114/sqft |
Source: MRED as distributed by MLS GRID #12014085 Report a problem | ||
| 3/27/2024 | Listed for sale | $304,900+1197.4%$114/sqft |
Source: MRED as distributed by MLS GRID #12014085 Report a problem | ||
| 6/4/2018 | Sold | $23,500+2.6%$9/sqft |
Source: Public Record Report a problem | ||
| 3/21/2018 | Pending sale | $22,900$9/sqft |
Source: Crosstown Realtors Inc. #09814410 Report a problem | ||
| 3/12/2018 | Listed for sale | $22,900$9/sqft |
Source: Crosstown Realtors Inc. #09814410 Report a problem | ||
| 12/20/2017 | Pending sale | $22,900$9/sqft |
Source: Crosstown Realtors Inc. #09814410 Report a problem | ||
| 12/8/2017 | Listed for sale | $22,900-88.2%$9/sqft |
Source: Crosstown Realtors Inc. #09814410 Report a problem | ||
| 6/15/2006 | Sold | $194,000$73/sqft |
Source: Public Record Report a problem | ||
Public tax history
| Year | Property taxes | Tax assessment |
|---|---|---|
| 2024 | $7,838 +13% | $12,536 |
| 2023 | $6,933 +25% | $12,536 +63.6% |
| 2022 | $5,547 -2% | $7,662 |
| 2021 | $5,660 +7.2% | $7,662 |
| 2020 | $5,278 -4.5% | $7,662 +0.3% |
| 2019 | $5,525 +84.3% | $7,642 |
| 2018 | $2,998 +2.3% | $7,642 |
| 2017 | $2,930 -29.8% | $7,642 -14.6% |
| 2016 | $4,174 +5.7% | $8,952 |
| 2015 | $3,950 -0.8% | $8,952 |
| 2014 | $3,981 -11.4% | $8,952 -15.3% |
| 2013 | $4,495 +3.7% | $10,566 |
| 2012 | $4,335 +2.5% | $10,566 |
| 2011 | $4,228 -8.5% | $10,566 -17.9% |
| 2010 | $4,619 +4.5% | $12,871 |
| 2009 | $4,420 -2.6% | $12,871 -5% |
| 2008 | $4,539 +3.1% | $13,548 +3.8% |
| 2007 | $4,403 +6.9% | $13,048 |
| 2006 | $4,121 +50.2% | $13,048 |
| 2005 | $2,744 -2.7% | $13,048 +22.8% |
| 2004 | $2,821 +2% | $10,628 |
| 2003 | $2,765 +7% | $10,628 |
| 2002 | $2,584 +14.7% | $10,628 +11.1% |
| 2001 | $2,253 +3.1% | $9,562 |
| 2000 | $2,186 +7.6% | $9,562 |
| 1999 | $2,032 | $9,562 |
Find assessor info on the county website
Monthly payment
Est. payment
Payment breakdown
Explore the cost of this home by adjusting the details. Changes won't be saved.Climate risks
Neighborhood: 60409
Nearby schools
Schools provided by the listing agent
- Elementary: Lincoln Elementary School
- Middle: Lincoln Elementary School
- District: 156
Source: MRED as distributed by MLS GRID. This data may not be complete. We recommend contacting the local school district to confirm school assignments for this home.
Similar homes
- $334,9005 bd3 ba2.6k sqft908 E 159th Pl, South Holland, IL 60473Active
 MLS ID #12749116, Robert Martinez, Coldwell Banker Realty. MRED as distributed by MLS GRID
 - $380,0006 bd4 ba1.5k sqft544 Freeland Ave, Calumet City, IL 60409Active
 MLS ID #12741435, Lynn Bialy, Village Realty, Inc.. MRED as distributed by MLS GRID
 - $320,0004 bd3 ba2k sqft15330 Ingleside Ave, South Holland, IL 60473Active
 MLS ID #12751127, Daniel Walsh, Prime Real Estate Group Inc. MRED as distributed by MLS GRID
 - $334,9005 bd2 ba1.7k sqft8316 Columbia Ave, Munster, IN 46321For Sale

 MLS ID #844329, Tammy Wagoner, Redfin. NIRA as distributed by MLS GRID
 - $320,0005 bd2 ba2.5k sqft4189 Rutledge St, Gary, IN 46408For SaleMLS ID #844573, Kelly ONeill, Realty Executives Premier. NIRA as distributed by MLS GRID
- $320,0004 bd2 ba2k sqft8144 Grace Pl, Highland, IN 46322For SaleMLS ID #844800, Adrienne Coney, McCormick Real Estate, Inc.. NIRA as distributed by MLS GRID
- $275,0004 bd3 ba1.9k sqft903 Drackert St, Hammond, IN 46320For SaleMLS ID #844510, Alejandrina Perez de Davila, Homes on Demand Realty. NIRA as distributed by MLS GRID
- $339,9004 bd2 ba2.1k sqft8951 O'Day Dr, Highland, IN 46322For SaleMLS ID #838646, Rebecca Olson, Listing Leaders Affiliated. NIRA as distributed by MLS GRID
- $344,9003 bd2 ba2.5k sqft8434 Delaware Pl, Highland, IN 46322For SaleMLS ID #843466, Kathy Smailis, McColly Real Estate. NIRA as distributed by MLS GRID
