Skip main navigation
Pending
  • $369,000

    36 Abbottsford Pl, Buffalo, NY 14213

    4beds
    2,266sqft
    Loading
    Single Family Residence
    Built in 1880
    4,138 Square Feet Lot
    $-- Zestimate®
    $163/sqft
    $-- HOA

    What's special

    Wraparound deckVersatile bonus roomStorage shedThree additional bedroomsOpen-concept layoutBuilt-in closetsConvenient first-floor laundry
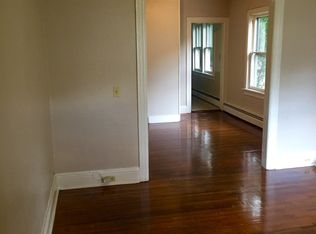
    Beautifully updated 4-bedroom, 2.5-bath home ideally located within walking distance of the Richardson Complex, Daniela, Cole's, Mira, and other neighborhood favorites. A charming front porch welcomes you into a spacious entryway with ample storage. The first floor features an open-concept layout, a versatile bonus room, half bath, and convenient first-floor laundry. Upstairs, the primary has an ensuite bathroom with walk-in shower and built-in closets. The second floor is completed by three additional bedrooms and a full bath with a tub. Outside, enjoy a fully fenced backyard with a wraparound deck, storage shed, and driveway with parking for two cars. With updated mechanical systems throughout, this move-in-ready home serves as the perfect home base for enjoying all that the neighborhood has to offer. Offer deadline of Monday 6/8 at 5 PM.
    40 days
    |
    174
    |
    2
    |

    Zillow last checked:

    Listing updated:

    Listed by:

    Gurney Becker & Bourne 716-849-1234,

    Meredith Battin 716-228-6187

    Source: NYSAMLSs,MLS#: B1686960MLS LogoOriginating MLS: Buffalo

      Facts & features

      Interior

      Bedrooms & bathrooms
      • Bedrooms: 4
      • Bathrooms: 3
      • Full bathrooms: 2
      • 1/2 bathrooms: 1
      • Main level bathrooms: 1
      Heating
      • Gas, Forced Air
      Appliances
      • Included: Dryer, Dishwasher, Gas Oven, Gas Range, Gas Water Heater, Microwave, Refrigerator, Washer
      • Laundry: Main Level
      Features
      • Den, Entrance Foyer, Eat-in Kitchen, Granite Counters, Kitchen Island, Kitchen/Family Room Combo, Living/Dining Room, Pantry, Pull Down Attic Stairs, Walk-In Pantry, Convertible Bedroom, Bath in Primary Bedroom
      • Flooring: Carpet, Luxury Vinyl, Tile, Varies
      • Basement: None
      • Attic: Pull Down Stairs
      • Has fireplace: No
      Interior area
      • Total structure area: 2,266
      • Total interior livable area: 2,266 sqft

      Property

      Parking
      • Parking features: No Garage
      Features
      • Levels: Two
      • Stories: 2
      • Patio & porch: Deck, Patio
      • Exterior features: Concrete Driveway, Deck, Fully Fenced, Patio
      • Fencing: Full
      Lot
      • Size: 4,138 Square Feet
      • Dimensions: 30 x 138
      • Features: Near Public Transit, Rectangular, Rectangular Lot, Residential Lot
      Details
      • Additional structures: Shed(s), Storage
      • Parcel number: 1402000886800004013000
      • Special conditions: Standard

      Construction

      Type & style
      • Home type: SingleFamily
      • Architectural style: Cottage,Two Story
      • Property subtype: Single Family Residence
      Materials
      • Composite Siding
      • Foundation: Pillar/Post/Pier
      • Roof: Shingle
      Condition
      • Resale
      • Year built: 1880

      Utilities & green energy

      • Sewer: Connected
      • Water: Connected, Public
      • Utilities for property: Sewer Connected, Water Connected

      Community & HOA

      Community
      • Subdivision: Abbotsford Place
      Location
      • Region: Buffalo

      Financial & listing details

      • Price per square foot: $163/sqft
      • Tax assessed value: $342,000
      • Annual tax amount: $3,359
      • Date on market: 6/2/2026
      • Cumulative days on market: 39 days
      • Listing terms: Cash,Conventional,FHA,VA Loan

        Estimated market value

        Not available

        Estimated sales range

        Not available

        $3,241/mo

        Price history

        DateEventPrice
        6/9/2026Pending sale$369,000$163/sqft
        Source: NYSAMLSs #B1686960 Report a problem
        6/3/2026Listed for sale$369,000+8.5%$163/sqft
        Source: NYSAMLSs #B1686960 Report a problem
        11/15/2022Sold$340,000+15.3%$150/sqft
        Source: Public Record Report a problem
        1/26/2021Sold$295,000-1.6%$130/sqft
        Source: NYSAMLSs #B1307280 Report a problem
        11/13/2020Pending sale$299,900$132/sqft
        Source: Rosato Management Services #B1307280 Report a problem
        10/27/2020Listed for sale$299,900+329%$132/sqft
        Source: Rosato Management Services #B1303891 Report a problem
        3/28/2019Listing removed$69,900+1244.2%$31/sqft
        Source: Property Management Initiatives LLC #B1093485 Report a problem
        3/18/2018Sold$5,200-92.6%$2/sqft
        Source: NYSAMLSs #B1093485 Report a problem
        1/11/2018Pending sale$69,900$31/sqft
        Source: Property Management Initiatives LLC #B1093485 Report a problem
        1/8/2018Listed for sale$69,900+599%$31/sqft
        Source: Property Management Initiatives LLC #B1093485 Report a problem
        12/24/2003Sold$10,000+100%$4/sqft
        Source: Public Record Report a problem
        1/25/1999Sold$5,000$2/sqft
        Source: Public Record Report a problem

        Public tax history

        YearProperty taxesTax assessment
        2025-- $342,000 +67.6%
        2024-- $204,000
        2023-- $204,000
        2022-- $204,000 +284.9%
        2021-- $53,000
        2020-- $53,000 +82.8%
        2019-- $29,000
        2018-- $29,000
        2017$739 +328.4%$29,000
        2016$173 $29,000
        2015-- $29,000
        2014-- $29,000
        2013-- $29,000
        2012-- $29,000
        2011-- $29,000
        2010-- $29,000
        2009-- $29,000
        2008-- $29,000 +11.5%
        2007-- $26,000
        2006-- $26,000 -27.8%
        2005-- $36,000
        2004-- $36,000
        2003-- $36,000
        2002-- $36,000 +10.1%
        2001-- $32,700 -33.3%
        2000-- $49,000
        Find assessor info on the county website

        Monthly payment

        Estimated monthly payment$1,822
        All calculations are estimates and provided by Zillow, Inc. for informational purposes only. Actual amounts may vary.
        HOA fees may include property taxes on listings classified as Co-Ops. Contact the listing agent and/or owner for fee details.
        Mortgage interest rates are dependent on a number of factors, including credit score, down payment, and repayment length. Interest rate data provided by Zillow Group Marketplace, Inc. as of 1/1/1970 from various mortgage lenders with which we have lead or other similar arrangements; the Estimated Payment is an average of those rates.
        See how much you could borrow to make a competitive offer.

        Climate risks

        Neighborhood: Forest

        Getting around

        73 / 100
        Very Walkable
        45 / 100
        Some Transit
        78 / 100
        Very Bikeable

        Nearby schools

        GreatSchools rating
        Schools provided by the listing agent
        • District: Buffalo

        Source: NYSAMLSs. This data may not be complete. We recommend contacting the local school district to confirm school assignments for this home.

        A local agent can set up tours, give advice and negotiate with sellers.

        Browse local experts

        Similar homes