Welcome to this stunning custom-built masterpiece in Willowdale East. Fabulous Location combining both Convenient & Quiet, where timeless craftsmanship meets modern functionality in perfect harmony. From the moment you enter, you'll be captivated by the bright & airy ambiance, enhanced by soaring foyer & 11ft ceilings on the main floor of the 6-yr new stunning Residence. Designed For Both Elegance & Functionality. Stunning coffered waffle ceilings throughout with designer light fixtures. Pot lights throughout. Skylights on ceiling of the staircase and in main ensuite bathroom. Stairs with decorative yet functional pot lights. Open concept layout kitchen, equipped with B/I S/S appliances including LG Fridge, LG 5-Burner Gas Range, 30" microwave, dishwasher. Spacious pantry & storage area. Chef-Inspired Dream Kitchen w/Quartz countertops, 2.4x1.2 m kitchen island. 2nd Floor Features 9 ft ceilings, 4 Spacious Bedrooms each with Ensuite Bathroom and Walk-in closet, a fully equipped laundry room. The Walk-out basement exits to the back yard offers lots of additional Living Space and room for entertainment. Offering over 4,500 sq ft of living space. Beautifully maintained front and back yards, with enough room for BBQ and outdoor furniture. Interlocking driveway and around the property. This Home Boasts Premium Finishes, a Fireplace, & Designer Pot Light Fixtures. Nestled on the quiet street, it Offers Easy Access to Top-Rated Schools, Parks, variety shops, Restaurants. Short distance to subway station, Hwy 407/401 & Public Transit. This Home Provides Everything You Need. Pictures have been taken from previous listing.
For sale
C$2,370,000
36 Abitibi Ave, Toronto, ON M2M 2V1
7beds
6baths
Single Family Residence
Built in ----
4,900 Square Feet Lot
$-- Zestimate®
C$--/sqft
C$-- HOA
What's special
Bright and airy ambianceDesigner light fixturesPot lights throughoutOpen concept layout kitchenFully equipped laundry roomDesigner pot light fixtures
- 27 days |
- 18 |
- 0 |
Zillow last checked:
Listing updated:
Listed by:
HOME STANDARDS BRICKSTONE REALTY
Source: TRREB,MLS®#: C13587216 Originating MLS®#: Toronto Regional Real Estate Board
Originating MLS®#: Toronto Regional Real Estate BoardFacts & features
Interior
Bedrooms & bathrooms
- Bedrooms: 7
- Bathrooms: 6
Heating
- Forced Air, Gas
Cooling
- Central Air
Appliances
- Included: Water Heater
Features
- Central Vacuum
- Flooring: Carpet Free
- Basement: Finished with Walk-Out
- Has fireplace: Yes
- Fireplace features: Electric
Interior area
- Living area range: 3000-3500 null
Video & virtual tour
Property
Parking
- Total spaces: 5
- Parking features: Garage Door Opener
- Has garage: Yes
Features
- Stories: 2
- Pool features: None
Lot
- Size: 4,900 Square Feet
Details
- Parcel number: 100330179
- Other equipment: Sump Pump, Ventilation System
Construction
Type & style
- Home type: SingleFamily
- Property subtype: Single Family Residence
Materials
- Brick, Concrete
- Foundation: Brick, Poured Concrete
- Roof: Shingle
Utilities & green energy
- Sewer: Sewer
Community & HOA
Location
- Region: Toronto
Financial & listing details
- Annual tax amount: C$15,602
- Date on market: 7/21/2026
Price history
Price history is unavailable.
Public tax history
Tax history is unavailable.
Climate risks
Neighborhood: Newtonbrook East
Nearby schools
GreatSchools rating
No schools nearby
We couldn't find any schools near this home.
- C$2,698,0005 bd6 ba-- sqft35 Nipigon Ave, Toronto, ON M2M2V7For Sale

- C$1,998,0008 bd5 ba-- sqft24 Abitibi Ave, Toronto, ON M2M2V1For Sale

- C$--3 bd1 ba1.2k sqft19 Abitibi Ave, Toronto, ON M2M2V2Off Market
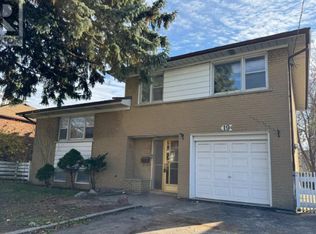
- C$3,1003 bd1 ba-- sqft58 Abitibi Ave, Toronto, ON M2M2V4For Rent

- C$1,488,8004 bd3 ba-- sqft41 Athabaska Ave, Toronto, ON M2M2T6For Sale
- C$---- bd1 ba458 sqft18 Steeles Ave E #103, Markham, ON L3T1A1Off Market
- C$--1 bd1 ba671 sqft18 Steeles Ave E #307, Markham, ON L3T1A1Off Market
- C$--1 bd1 ba670 sqft18 Steeles Ave E #1-BEDROOM, Markham, ON L3T1A1Off Market
Similar homes
- C$2,373,0007 bd6 ba-- sqft15 Sunforest Ct, Toronto, ON M2R 3W3For Sale
 MLS ID #C13635492, RE/MAX REALTRON REALTY INC.. TRREB
 - C$1,998,0008 bd5 ba-- sqft24 Abitibi Ave, Toronto, ON M2M 2V1For SaleMLS ID #C13163010, CENTURY 21 NEW CONCEPT. TRREB
- C$2,230,0006 bd3 ba-- sqft212 Cummer Ave, Toronto, ON M2M 2E7For Sale
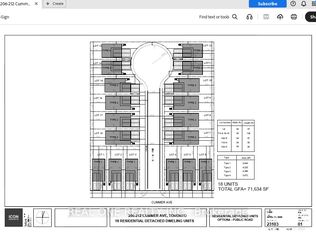 MLS ID #C13017678, REAL ONE REALTY INC.. TRREB
 - C$2,690,0005 bd6 ba-- sqft38A Doverwood Ct, Toronto, ON M2M 2G8For Sale
 MLS ID #C13659700, JDL REALTY INC.. TRREB
 - C$1,950,0006 bd4 ba-- sqft3 Pamcrest Dr, Toronto, ON M2M 2L9For SaleMLS ID #C13602924, ROYAL LEPAGE SIGNATURE REALTY. TRREB
- C$2,488,8005 bd5 ba-- sqft36A Doverwood Ct, Toronto, ON M2M 2G8For SaleMLS ID #C13597034, BAY STREET GROUP INC.. TRREB
- C$2,180,0006 bd6 ba-- sqft187 Patricia Ave, Toronto, ON M2M 1J6For SaleMLS ID #C13614518, REMAX YOUR COMMUNITY REALTY. TRREB
- C$2,698,0005 bd6 ba-- sqft35 Nipigon Ave, Toronto, ON M2M 2V7For SaleMLS ID #C13226030, ROYAL LEPAGE TERREQUITY CONFIDENCE REALTY. TRREB
- C$1,799,0008 bd5 ba-- sqft176 Homewood Ave, Toronto, ON M2M 1K5For SaleMLS ID #C13679716, SUPERSTARS REALTY LTD.. TRREB
- C$2,688,0007 bd7 ba-- sqft492 Ruth Ave, Toronto, ON M2M 2J3For SaleMLS ID #C13541602, CHESTNUT PARK REAL ESTATE LIMITED. TRREB
- C$2,180,0005 bd4 ba-- sqft35 Urbandale Ave, Toronto, ON M2M 2G9For SaleMLS ID #C13470216, RE/MAX EXCEL REALTY LTD.. TRREB
- C$2,399,0005 bd6 ba-- sqft117 Theodore Pl, Vaughan, ON L4J 8E3For SaleMLS ID #N13618514, RE/MAX REALTRON REALTY INC.. TRREB
- C$2,999,0006 bd6 ba-- sqft5 Lloydminster Cres, Toronto, ON M2M 2R9For SaleMLS ID #C13654128, RE/MAX REALTRON REALTY INC.. TRREB
- C$1,299,0006 bd5 ba-- sqft95 Steeles Ave E, Toronto, ON M2M 3Y4For SaleMLS ID #C13665184, AIMHOME REALTY INC.. TRREB
- C$2,120,0005 bd5 ba-- sqft116 Goulding Ave, Toronto, ON M2M 1L4For SaleMLS ID #C13622016, SUTTON GROUP-ADMIRAL REALTY INC.. TRREB
- C$2,988,0005 bd5 ba-- sqft135 Wedgewood Dr, Toronto, ON M2M 2H6For SaleMLS ID #C13656102, REMAX YOUR COMMUNITY REALTY. TRREB
- C$2,289,0006 bd7 ba-- sqft90 Holmes Ave, Toronto, ON M2N 4M4For SaleMLS ID #C13075572, RE/MAX REALTRON REALTY INC.. TRREB
- C$2,098,0006 bd4 ba-- sqft150 Holmes Ave, Toronto, ON M2N 4M6For SaleMLS ID #C13632654, RIGHT AT HOME REALTY INC.. TRREB
- C$2,539,0005 bd6 ba-- sqft11 Becky Cheung Ct, Toronto, ON M2M 2E4New ConstructionMLS ID #C13002396, KW Living Realty. TRREB
- C$2,999,0007 bd8 ba-- sqft108 Abitibi Ave, Toronto, ON M2M 2V6For SaleMLS ID #C13024186, NU STREAM REALTY (TORONTO) INC.. TRREB
