Private drive gives a sense of arrival complimented by over two acres of woodlands and nature. This custom built modern Traditional is the essence of strategic architecture and design. Inviting open floor plan captures 7600 square feet of enduring detailing, quiet elegance and natural light. Estate style entry doors open to a center hall that leads to fireside two story great room, over sized palladian windows, eat in kitchen, morning room, terrace level family room with coffered ceiling, six bedrooms and five baths. Full finished lower level with media room, additional en suite, exercise/recreation area, day light office, storage and utility room. The left wing of the home may offer in law or first floor bedroom accommodations. Other appointments are in ground salt water pool, gated fenced back grounds, fireside patio, irrigation and side load three car garage. Town and Country location is in the HENDERSON WOODS subdivision. The protection of a two year home warranty.
Closed
$1,350,000
36 Alexander Dr, Williamstown, WV 26187
5beds
7,582sqft
Single Family Residence
Built in 2002
2.08 Acres Lot
$1,365,300 Zestimate®
$178/sqft
$5,380 Estimated rent
Home value
$1,365,300
$1.28M - $1.45M
$5,380/mo
Zestimate® history
Owner options
List your home for rent
$5,380/mo
Rent Zestimate®
Find your next renter with Zillow Rental Manager. Plus, with online applications, you can quickly screen prospective tenants – for free.
$5,380/mo
Rent Zestimate®
Refinance and save
$6,532/mo
Est. payment
Refinancing to a lower rate could help reduce your monthly payments and save thousands over the life of the loan.
$6,532/mo
Est. payment
Explore your selling options
Work with a Zillow partner agent
Leverage their expertise and Zillow's premium Showcase listings to get your home seen by more buyers.
Get startedList with your own agent
Get your home in front of millions of buyers by listing it on Zillow.
Learn how to do itSell it yourself
Take full control of how buyers see your home on Zillow by listing For Sale by Owner (FSBO).
List your homeWhat's special
Media roomUtility roomMorning roomCoffered ceilingEat in kitchenGround salt water poolNatural light
Zillow last checked:
Listing updated:
Listed by:
Tania Moore taniamoore1@suddenlink.net304-482-7896,
RE/MAX Properties of the Valley
Bought with:
Tania Moore, 12152
RE/MAX Properties of the Valley
Source: MLS Now,MLS#: 5009379 Originating MLS: Parkersburg Area Association of REALTORS
Originating MLS: Parkersburg Area Association of REALTORSFacts & features
Interior
Bedrooms & bathrooms
- Bedrooms: 5
- Bathrooms: 5
- Full bathrooms: 5
- Main level bathrooms: 1
Primary bedroom
- Description: Flooring: Carpet
- Level: Second
- Dimensions: 26 x 15
Bedroom
- Description: Flooring: Carpet
- Level: Second
- Dimensions: 20 x 13
Bedroom
- Description: Flooring: Carpet
- Level: Second
- Dimensions: 19 x 13
Bedroom
- Description: Flooring: Carpet
- Level: Second
- Dimensions: 13 x 12
Bedroom
- Description: Flooring: Carpet
- Level: Lower
- Dimensions: 14 x 12
Primary bathroom
- Description: Flooring: Tile
- Level: Second
Bathroom
- Description: Flooring: Tile
- Level: Lower
- Dimensions: 13 x 14
Dining room
- Description: Flooring: Wood
- Level: First
- Dimensions: 13 x 14
Eat in kitchen
- Description: Flooring: Wood
- Level: First
- Dimensions: 14 x 30
Family room
- Description: Flooring: Wood
- Level: First
- Dimensions: 29 x 20
Great room
- Description: Flooring: Wood
- Level: First
- Dimensions: 20 x 19
Laundry
- Description: Flooring: Tile
- Level: Second
- Dimensions: 8 x 6
Library
- Description: Flooring: Wood
- Level: First
- Dimensions: 12 x 14
Living room
- Description: Flooring: Wood
- Level: First
- Dimensions: 14 x 13
Media room
- Description: Flooring: Ceramic Tile
- Level: Lower
- Dimensions: 12 x 27
Other
- Description: Flooring: Carpet
- Level: Lower
- Dimensions: 12 x 18
Pantry
- Description: Flooring: Wood
- Level: First
Recreation
- Description: Flooring: Carpet
- Level: Lower
- Dimensions: 13 x 34
Sitting room
- Description: Flooring: Tile
- Level: First
- Dimensions: 13 x 12
Utility room
- Description: Utilities/Storage,Flooring: Concrete
- Level: Lower
- Dimensions: 15 x 18
Heating
- Forced Air, Gas
Cooling
- Attic Fan, Central Air
Appliances
- Included: Cooktop, Dryer, Dishwasher, Freezer, Disposal, Microwave, Refrigerator, Water Softener, Washer
- Laundry: Inside, Laundry Room, Upper Level
Features
- Bookcases, Built-in Features, Tray Ceiling(s), Ceiling Fan(s), Chandelier, Crown Molding, Cathedral Ceiling(s), Coffered Ceiling(s), Double Vanity, Entrance Foyer, Eat-in Kitchen, High Ceilings, High Speed Internet, Kitchen Island, Open Floorplan, Other, Pantry, Recessed Lighting, See Remarks, Storage, Soaking Tub
- Windows: Double Pane Windows, Drapes, Window Coverings, Window Treatments
- Basement: Daylight,Full,Finished,Storage Space,Walk-Up Access,Walk-Out Access,Sump Pump
- Number of fireplaces: 4
- Fireplace features: Bedroom, Family Room, Gas, Glass Doors, Gas Log, Great Room, Living Room, Primary Bedroom
Interior area
- Total structure area: 7,582
- Total interior livable area: 7,582 sqft
- Finished area above ground: 5,734
- Finished area below ground: 1,848
Property
Parking
- Total spaces: 3
- Parking features: Additional Parking, Attached, Basement, Built In, Driveway, Electricity, Garage, Garage Door Opener, Inside Entrance, Kitchen Level, Lighted, On Site, Oversized, Paved, Parking Pad, Private, Garage Faces Side, Secured
- Attached garage spaces: 3
Accessibility
- Accessibility features: Accessible Full Bath
Features
- Levels: Three Or More
- Patio & porch: Patio, See Remarks, Terrace
- Exterior features: Courtyard, Lighting, Other, Private Entrance, Private Yard
- Has private pool: Yes
- Pool features: Gas Heat, In Ground, Salt Water
- Has spa: Yes
- Spa features: Hot Tub
- Fencing: Fenced
- Has view: Yes
- View description: City, Neighborhood, Pool, Trees/Woods
Lot
- Size: 2.08 Acres
- Features: Back Yard, Cul-De-Sac, Gentle Sloping, Landscaped, Paved
Details
- Additional structures: Cabana
- Additional parcels included: 1217300380000
- Parcel number: 1217300360000
Construction
Type & style
- Home type: SingleFamily
- Architectural style: Traditional
- Property subtype: Single Family Residence
Materials
- Asphalt, Brick, Synthetic Stucco
- Foundation: Block
- Roof: Asphalt
Condition
- Year built: 2002
Utilities & green energy
- Sewer: Public Sewer
- Water: Public
Community & HOA
Community
- Security: Carbon Monoxide Detector(s), Smoke Detector(s)
- Subdivision: Henderson Woods
HOA
- Has HOA: Yes
- Services included: Maintenance Grounds, Snow Removal
- HOA fee: $60 annually
- HOA name: Henderson Woods
Location
- Region: Williamstown
Financial & listing details
- Price per square foot: $178/sqft
- Tax assessed value: $826,700
- Annual tax amount: $4,775
- Date on market: 5/31/2024
- Cumulative days on market: 122 days
Price history
| Date | Event | Price |
|---|---|---|
| 5/31/2024 | Sold | $1,350,000-3.5%$178/sqft |
Source:  MLS Now #5009379 Report a problem MLS Now #5009379 Report a problem | ||
| 3/11/2024 | Contingent | $1,399,000$185/sqft |
Source: MLS Now #5009379 Report a problem | ||
| 1/4/2024 | Listed for sale | $1,399,000+21.7%$185/sqft |
Source: MLS Now #5009379 Report a problem | ||
| 5/13/2019 | Sold | $1,150,000-22.8%$152/sqft |
Source: MLS Now #4083661 Report a problem | ||
| 5/10/2019 | Pending sale | $1,490,000$197/sqft |
Source: RE/MAX Properties of the Valley #4083661 Report a problem | ||
| 4/4/2019 | Listed for sale | $1,490,000+8.4%$197/sqft |
Source: RE/MAX Properties of the Valley #4083661 Report a problem | ||
| 4/2/2017 | Listing removed | $1,375,000$181/sqft |
Source: RE/MAX Properties of the Valley #M240239 Report a problem | ||
| 7/2/2015 | Listed for sale | $1,375,000+1937%$181/sqft |
Source: RE/MAX PROPERTIES OF THE VALLEY #240239 Report a problem | ||
| 11/4/2005 | Sold | $67,500$9/sqft |
Source: Public Record Report a problem | ||
Public tax history
| Year | Property taxes | Tax assessment |
|---|---|---|
| 2025 | $5,886 +5.2% | $496,020 +5.4% |
| 2024 | $5,597 +14.3% | $470,520 +5.9% |
| 2023 | $4,898 +2.9% | $444,300 +3.1% |
| 2022 | $4,759 | $431,100 +2.8% |
| 2021 | -- | $419,400 +2.5% |
| 2020 | -- | $409,140 +2.3% |
| 2019 | $4,599 +1.3% | $399,840 +4.2% |
| 2018 | $4,540 | $383,880 +3.3% |
| 2017 | $4,540 +13% | $371,700 +2.1% |
| 2016 | $4,018 +2.1% | $364,140 +2.2% |
| 2015 | $3,936 +1.8% | $356,460 +1.9% |
| 2014 | $3,865 +8.3% | $349,680 +6.1% |
| 2013 | $3,568 | $329,580 +1.2% |
| 2012 | $3,568 -0.7% | $325,620 -0.8% |
| 2011 | $3,594 -0.1% | $328,140 +0.1% |
| 2010 | $3,600 +5% | $327,720 +4.9% |
| 2009 | $3,428 +0.7% | $312,300 +0.7% |
| 2008 | $3,405 -2.8% | $310,200 -2.8% |
| 2007 | $3,505 +11.1% | $319,200 +12.8% |
| 2006 | $3,154 -0.4% | $282,960 +0.6% |
| 2005 | $3,165 | $281,340 +2.7% |
| 2004 | -- | $273,960 +4.6% |
| 2003 | -- | $261,960 +2339.1% |
| 2002 | -- | $10,740 |
Find assessor info on the county website
Neighborhood: Boaz
Nearby homes
- $1,031,7005 bd5 ba5.9k sqft34 Alexander Dr, Williamstown, WV 26187Off Market
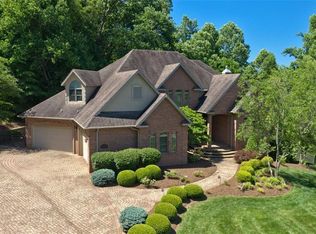
- $938,4005 bd4 ba4.5k sqft40 Alexander Dr, Williamstown, WV 26187Off Market
- $661,1004 bd4 ba3.6k sqft32 Alexander Dr, Williamstown, WV 26187Off Market
- $612,7004 bd3 ba3.6k sqft33 Alexander Dr, Williamstown, WV 26187Off Market
- $57,4000.91 AcresAlexander Dr, WILLIAMSTOWN, WV 26187Off Market
- $680,0004 bd4 ba3.9k sqft35 Alexander Dr, Williamstown, WV 26187Sold
- $13,000-- bd-- ba-- sqft30 Alexander Dr, Williamstown, WV 26187Off Market
- $33,7000.41 AcresAlexander Dr, Williamstown, WV 26187Off Market
Nearby schools
GreatSchools rating
- 7/10Williamstown Elementary SchoolGrades: PK-5Distance: 2 mi
- 8/10Williamstown High SchoolGrades: 6-12Distance: 2.3 mi
Schools provided by the listing agent
- District: Wood-Williamstown HS
Source: MLS Now. This data may not be complete. We recommend contacting the local school district to confirm school assignments for this home.


Get pre-qualified for a loan
At Zillow Home Loans, we can pre-qualify you in as little as 5 minutes with no impact to your credit score.An equal housing lender. NMLS #10287.
- West Virginia
- Wood County
- Williamstown
- 26187
- Boaz
- 36 Alexander Dr
Nearby cities
Nearby neighborhoods
Nearby zip codes
Other Williamstown Topics
