Skip main navigation
Sold for $1,285,000
  • Listed by: Prime Real Estate and Mortgage • Christina Savedra • Contact: 949-606-3706
    Bought with: eXp Realty of Southern Ca, Inc
    $1,285,000

    36 Alienta Ln, Mission Viejo, CA 92694

    4beds
    2,307sqft
    Single Family Residence
    Built in 2019
    3,552 Square Feet Lot
    $1,412,800 Zestimate®
    $557/sqft
    $6,256 Estimated rent

    Home value

    $1,412,800

    $1.34M - $1.48M

    $6,256/mo

    Zestimate® history
    Loading
    Loading...

    Owner options

    List your home for rent

    $6,256/mo

    Rent Zestimate®

    Find your next renter with Zillow Rental Manager. Plus, with online applications, you can quickly screen prospective tenants – for free.

    Learn more

    $6,256/mo

    Rent Zestimate®

    Refinance and save

    $8,361/mo

    Est. payment

    Refinancing to a lower rate could help reduce your monthly payments and save thousands over the life of the loan.

    See today's rates

    $8,361/mo

    Est. payment

    Explore your selling options

    Work with a Zillow partner agent

    Leverage their expertise and Zillow's premium Showcase listings to get your home seen by more buyers.

    Get started

    List with your own agent

    Get your home in front of millions of buyers by listing it on Zillow.

    Learn how to do it

    Sell it yourself

    Take full control of how buyers see your home on Zillow by listing For Sale by Owner (FSBO).

    List your home

    What's special

    Putting greenCalifornia styleOpen concept kitchenLarge fire pit areaMultiple clubhousesCozy fireHigh ceilings
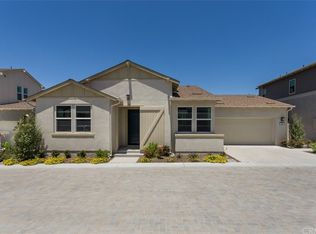
    BACK ON THE MARKET!!!!! Welcome to your new home in the award winning master-planned community of Rancho Mission Viejo. As you enter this well designed, William Lyons open concept floor plan, you will appreciate a seamless contemporary design throughout. This home boasts of 4 bedrooms, and 3 full baths. The foyer greets with high ceilings, luxury vinyl plank floors leading to the open concept kitchen that flaunts of grand quartz countertops, an oversized island with sink, ample room for seating, white shaker cabinets, stainless appliances, and a generous size walk-in pantry. Entertaining is a breeze in the spacious great room featuring tray ceiling, surround sound, upgraded lighting, handsome bi-fold patio doors that flow right into the California style, patio area where summer nights will be enjoyed with a cozy fire, bistro lights and surround sound. This home is energy efficient with dual zoned AC, LED lighting throughout, storage not a problem in the extended 2 car garage with storage cabinets, and overhead racks. As a resident of Rancho Mission Viejo that sits on 23,000 acres, and thoughtfully developed, offers beautiful resort like amenities from community events, heated pools, splash pad, 20,000 sq ft lagoon style pool, zipline, putting green, hiking, and NEV trails. Multiple clubhouses, arcade, sports park, tennis and pickle ball courts, bocce ball, a camp out with large fire pit area, open fire pits and pocket parks throughout many neighborhoods, coffee house, dog park, and upgraded gyms. Hight rating Neighborhood school in the Capo Unified School District - Escencia Elementary K-8.

    Zillow last checked:

    Listing updated:

    Listed by:

    Christina Savedra DRE #01915851 949-606-3706,

    Prime Real Estate and Mortgage

    Bought with:

    Christian Fernandez, DRE #01899359

    eXp Realty of Southern Ca, Inc

    Stephanie Sandoval, DRE #02178506

    eXp Realty of Southern Ca, Inc

    Source: CRMLS,MLS#: OC23109962MLS LogoOriginating MLS: California Regional MLS

    Facts & features

    Interior

    Bedrooms & bathrooms
    • Bedrooms: 4
    • Bathrooms: 3
    • Full bathrooms: 3
    • Main level bathrooms: 1
    • Main level bedrooms: 1
    Rooms
    • Room types: Great Room, Laundry, Other
    Bathroom
    • Features: Bathtub, Dual Sinks, Soaking Tub, Separate Shower, Walk-In Shower
    Kitchen
    • Features: Kitchen Island, Kitchen/Family Room Combo
    Other
    • Features: Walk-In Closet(s)
    Heating
    • Central
    Cooling
    • Central Air
    Appliances
    • Included: Dishwasher, ENERGY STAR Qualified Appliances, Gas Oven, Gas Range, Gas Water Heater, Microwave, Refrigerator, Range Hood, Water To Refrigerator
    • Laundry: Washer Hookup, Gas Dryer Hookup
    Features
    • Breakfast Bar, High Ceilings, Open Floorplan, Pantry, Wired for Sound, Walk-In Closet(s)
    • Flooring: See Remarks
    • Has fireplace: Yes
    • Fireplace features: See Remarks
    • Common walls with other units/homes: No Common Walls
    Interior area
    • Total interior livable area: 2,307 sqft

    Property

    Parking
    • Total spaces: 4
    • Parking features: Driveway, Garage Faces Front, One Space
    • Attached garage spaces: 2
    • Uncovered spaces: 2
    Features
    • Levels: Two
    • Stories: 2
    • Entry location: 1
    • Patio & porch: Front Porch
    • Exterior features: Fire Pit
    • Pool features: Community, See Remarks, Association
    • Has spa: Yes
    • Spa features: Association, Community
    • Fencing: Block
    • Has view: Yes
    • View description: None
    Lot
    • Size: 3,552 Square Feet
    • Dimensions: 3552
    • Features: 0-1 Unit/Acre
    Details
    • Parcel number: 12531205
    • Special conditions: Standard
    • Horse amenities: Riding Trail

    Construction

    Type & style
    • Home type: SingleFamily
    • Property subtype: Single Family Residence
    Condition
    • New construction: No
    • Year built: 2019
    Details
    • Builder name: William Lyon Homes

    Utilities & green energy

    • Sewer: Public Sewer
    • Water: Public
    • Utilities for property: Electricity Connected, Natural Gas Connected, Sewer Connected
    Green energy
    • Energy efficient items: Appliances

    Community & HOA

    Community
    • Features: Biking, Curbs, Dog Park, Gutter(s), Hiking, Horse Trails, Park, Preserve/Public Land, Storm Drain(s), Street Lights, Suburban, Sidewalks, Pool
    • Security: Carbon Monoxide Detector(s), Smoke Detector(s)
    • Subdivision: Reverie (Esrev)
    HOA
    • Has HOA: Yes
    • Amenities included: Bocce Court, Clubhouse, Sport Court, Dog Park, Fire Pit, Maintenance Grounds, Game Room, Horse Trails, Meeting Room, Maintenance Front Yard, Outdoor Cooking Area, Other Courts, Barbecue, Picnic Area, Playground, Pickleball, Pool, Recreation Room, Spa/Hot Tub, Security, Tennis Court(s)
    • HOA fee: $328 monthly
    • HOA name: Rancho MMC
    • HOA phone: 949-625-6500
    Location
    • Region: Mission Viejo

    Financial & listing details

    • Price per square foot: $557/sqft
    • Tax assessed value: $1,297,850
    • Annual tax amount: $19,906
    • Date on market: 6/29/2023
    • Cumulative days on market: 36 days
    • Listing terms: Submit
    • Exclusions: Washer/Dryer

    Price history

    DateEventPrice
    8/30/2023Sold$1,285,0000%$557/sqft
    Source: CRMLS #OC23109962 Report a problem
    8/16/2023Pending sale$1,285,249$557/sqft
    Source: CRMLS #OC23109962 Report a problem
    8/4/2023Contingent$1,285,249$557/sqft
    Source: CRMLS #OC23109962 Report a problem
    7/26/2023Listed for sale$1,285,249$557/sqft
    Source: CRMLS #OC23109962 Report a problem
    7/20/2023Contingent$1,285,249$557/sqft
    Source: CRMLS #OC23109962 Report a problem
    7/18/2023Price change$1,285,249-3%$557/sqft
    Source: CRMLS #OC23109962 Report a problem
    6/29/2023Listed for sale$1,325,000+63.2%$574/sqft
    Source: CRMLS #OC23109962 Report a problem
    6/21/2019Sold$812,000$352/sqft
    Source: Public Record Report a problem

    Public tax history

    YearProperty taxesTax assessment
    2025$19,906 -0.2%$1,297,850 +1%
    2024$19,942 +27.3%$1,285,000 +47.6%
    2023$15,661 +1.7%$870,615 +2%
    2022$15,402 +0.9%$853,545 +2%
    2021$15,268 -3.5%$836,809 +1%
    2020$15,814 $828,229 +17.8%
    2019$15,814 +7.8%$703,269 +135.9%
    2018$14,670 $298,151
    Find assessor info on the county website

    Neighborhood: 92694

    Nearby schools

    GreatSchools rating
    Schools provided by the listing agent
    • High: Tesoro

    Source: CRMLS. This data may not be complete. We recommend contacting the local school district to confirm school assignments for this home.

    Get a cash offer in 3 minutes
    Find out how much your home could sell for in as little as 3 minutes with a no-obligation cash offer.
    Estimated market value
    $1,412,800
    Get a cash offer in 3 minutes
    Find out how much your home could sell for in as little as 3 minutes with a no-obligation cash offer.
    Estimated market value
    $1,412,800