Skip main navigation
Sold for $1,525,000
  • Listed by: Marterra Real Estate • Melissa Edelman • Contact: 949-432-5054
    Bought with: Marterra Real Estate
    $1,525,000

    40 Alienta Ln, Mission Viejo, CA 92694

    4beds
    2,478sqft
    Single Family Residence
    Built in 2018
    3,683 Square Feet Lot
    $1,535,900 Zestimate®
    $615/sqft
    $6,545 Estimated rent

    Home value

    $1,535,900

    $1.41M - $1.67M

    $6,545/mo

    Zestimate® history
    Loading
    Loading...

    Owner options

    List your home for rent

    $6,545/mo

    Rent Zestimate®

    Find your next renter with Zillow Rental Manager. Plus, with online applications, you can quickly screen prospective tenants – for free.

    Learn more

    $6,545/mo

    Rent Zestimate®

    Refinance and save

    $10,041/mo

    Est. payment

    Refinancing to a lower rate could help reduce your monthly payments and save thousands over the life of the loan.

    See today's rates

    $10,041/mo

    Est. payment

    Explore your selling options

    Work with a Zillow partner agent

    Leverage their expertise and Zillow's premium Showcase listings to get your home seen by more buyers.

    Get started

    List with your own agent

    Get your home in front of millions of buyers by listing it on Zillow.

    Learn how to do it

    Sell it yourself

    Take full control of how buyers see your home on Zillow by listing For Sale by Owner (FSBO).

    List your home

    What's special

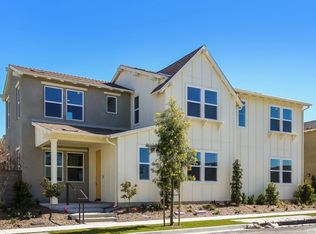
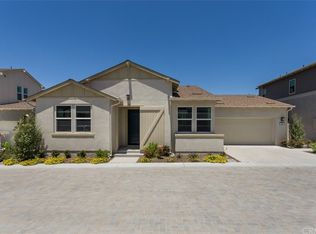
    Welcome home to 40 Alienta, located in the Reverie neighborhood of the award-winning community of Rancho Mission Viejo! This highly upgraded, designer-styled home sits on a corner lot and features four bedrooms, three bathrooms, and approximately 2,478 square feet of living space. Enter into an open-concept floor plan where the kitchen flows seamlessly into the living room and separate dining area. The living room boasts custom built-ins, a cozy fireplace, and large bi-fold doors that open to your private backyard oasis. The kitchen showcases an oversized island with shiplap details, Dorian Gray shaker cabinets, quartz countertops, a marble tile backsplash, a custom hood, stainless steel Maytag appliances, and a walk-in pantry. Adjacent to the kitchen, a functional mudroom features a shiplap accent wall with hanging hooks and cabinets for additional storage. Also located on the first floor is a versatile bedroom with custom built-in cabinetry, a Murphy bed, and a walk-in closet, along with an ensuite bathroom-- ideal for a home office or guest bedroom. Upstairs, you’ll find three bedrooms featuring stylish wallpaper/board & batten accent walls, and gorgeous pendant lighting, along with a dual-sink bathroom. Retreat to your oversized primary suite complete with two spacious walk-in closets and a bathroom featuring marble-design flooring, a double-sink vanity, a large soaking tub, a walk-in shower, and a separate water closet. Additionally, the convenient upstairs laundry room is complete with a sink, shiplap walls, decorative floor tile, and glass pendant lighting. The two-car garage is thoughtfully designed with epoxy flooring, built-in cabinetry, and overhead storage racks, providing ample storage space. Relax in your private entertainer's backyard with covered loggia, lush greenery, a custom fireplace, a built-in beverage refrigerator with bar seating and polished concrete counters. Other highlights of the home include luxury vinyl flooring, plantation shutters, closet built-ins, and solar panels. Enjoy the numerous amenities that Rancho Mission Viejo has to offer. Resort-style amenities include multiple pools, fitness centers, parks, sports courts, arcade, a dog park, hiking trails, and so much more!

    Zillow last checked:

    Listing updated:

    Listed by:

    Melissa Edelman DRE #01960855 949-706-4170,

    Marterra Real Estate

    Bought with:

    Melissa Edelman, DRE #01960855

    Marterra Real Estate

    Source: CRMLS,MLS#: NP25029899MLS LogoOriginating MLS: California Regional MLS

    Facts & features

    Interior

    Bedrooms & bathrooms
    • Bedrooms: 4
    • Bathrooms: 3
    • Full bathrooms: 3
    • Main level bathrooms: 1
    • Main level bedrooms: 1
    Rooms
    • Room types: Bedroom, Kitchen, Laundry, Living Room, Primary Bathroom, Primary Bedroom, Other, Pantry, Dining Room
    Primary bedroom
    • Features: Primary Suite
    Bedroom
    • Features: Bedroom on Main Level
    Bathroom
    • Features: Bathtub, Dual Sinks, Enclosed Toilet, Quartz Counters, Soaking Tub, Separate Shower, Tub Shower, Walk-In Shower
    Kitchen
    • Features: Built-in Trash/Recycling, Kitchen Island, Kitchen/Family Room Combo, Quartz Counters, Walk-In Pantry
    Other
    • Features: Walk-In Closet(s)
    Pantry
    • Features: Walk-In Pantry
    Heating
    • Central
    Cooling
    • Central Air
    Appliances
    • Included: Dishwasher, Electric Oven, Gas Cooktop, Disposal, Microwave, Refrigerator, Range Hood, Tankless Water Heater
    • Laundry: Washer Hookup, Gas Dryer Hookup, Laundry Room
    Features
    • Built-in Features, Ceiling Fan(s), Separate/Formal Dining Room, Eat-in Kitchen, High Ceilings, Open Floorplan, Pantry, Quartz Counters, Recessed Lighting, Bedroom on Main Level, Primary Suite, Walk-In Pantry, Walk-In Closet(s)
    • Flooring: Carpet, Vinyl
    • Doors: Sliding Doors
    • Windows: Plantation Shutters
    • Has fireplace: Yes
    • Fireplace features: Living Room, Outside
    • Common walls with other units/homes: No Common Walls
    Interior area
    • Total interior livable area: 2,478 sqft

    Property

    Parking
    • Total spaces: 2
    • Parking features: Direct Access, Driveway, Garage
    • Attached garage spaces: 2
    Features
    • Levels: Two
    • Stories: 2
    • Entry location: Front
    • Exterior features: Rain Gutters
    • Pool features: Association
    • Has spa: Yes
    • Spa features: Association
    • Fencing: Block
    • Has view: Yes
    • View description: Neighborhood
    Lot
    • Size: 3,683 Square Feet
    • Features: Corner Lot, Landscaped, Sprinkler System, Yard
    Details
    • Parcel number: 12531207
    • Special conditions: Standard,Trust

    Construction

    Type & style
    • Home type: SingleFamily
    • Property subtype: Single Family Residence
    Materials
    • Drywall, Stucco
    • Foundation: Slab
    • Roof: Shingle
    Condition
    • Turnkey
    • New construction: No
    • Year built: 2018
    Details
    • Builder name: William Lyon Homes

    Utilities & green energy

    • Electric: 220 Volts in Garage, Photovoltaics Seller Owned, Standard
    • Sewer: Public Sewer
    • Water: Public
    • Utilities for property: Electricity Available, Natural Gas Available, Sewer Connected, Water Connected
    Green energy
    • Energy generation: Solar

    Community & HOA

    Community
    • Features: Dog Park, Hiking, Park, Sidewalks
    • Security: Fire Sprinkler System, Smoke Detector(s)
    • Subdivision: Reverie (Esrev)
    HOA
    • Has HOA: Yes
    • Amenities included: Bocce Court, Clubhouse, Dog Park, Fitness Center, Fire Pit, Barbecue, Playground, Pool, Spa/Hot Tub, Tennis Court(s), Trail(s)
    • HOA fee: $349 monthly
    • HOA name: Rancho MMC
    • HOA phone: 949-625-6500
    Location
    • Region: Mission Viejo

    Financial & listing details

    • Price per square foot: $615/sqft
    • Tax assessed value: $972,717
    • Annual tax amount: $16,787
    • Date on market: 2/20/2025
    • Cumulative days on market: 4 days
    • Listing terms: Cash,Cash to New Loan
    • Inclusions: Kitchen Refrigerator, Backyard Beverage Refrigerator
    • Exclusions: Washer & Dryer, Garage Refrigerator & Freezer, Ring Doorbell
    • Road surface type: Paved

    Price history

    DateEventPrice
    3/26/2025Sold$1,525,000+1.7%$615/sqft
    Source: CRMLS #NP25029899 Report a problem
    3/6/2025Pending sale$1,499,000$605/sqft
    Source: CRMLS #NP25029899 Report a problem
    2/26/2025Contingent$1,499,000$605/sqft
    Source: CRMLS #NP25029899 Report a problem
    2/20/2025Listed for sale$1,499,000+71.9%$605/sqft
    Source: CRMLS #NP25029899 Report a problem
    4/11/2019Sold$872,000$352/sqft
    Source: CRMLS #OC19031713 Report a problem

    Public tax history

    YearProperty taxesTax assessment
    2025$16,787 +0.6%$972,717 +2%
    2024$16,680 +0.9%$953,645 +2%
    2023$16,525 +1.7%$934,947 +2%
    2022$16,252 +0.9%$916,615 +2%
    2021$16,107 -3.4%$898,643 +1%
    2020$16,666 $889,429 +25.7%
    2019$16,666 +11.6%$707,794 +137.4%
    2018$14,935 $298,151
    Find assessor info on the county website

    Neighborhood: 92694

    Nearby schools

    GreatSchools rating
    Get a cash offer in 3 minutes
    Find out how much your home could sell for in as little as 3 minutes with a no-obligation cash offer.
    Estimated market value
    $1,535,900
    Get a cash offer in 3 minutes
    Find out how much your home could sell for in as little as 3 minutes with a no-obligation cash offer.
    Estimated market value
    $1,535,900