Skip main navigation
Off market
  • $786,000

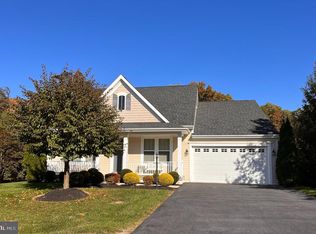
    36 Aquifer Dr, Falling Waters, WV 25419

    5beds
    6,499sqft
    Detached
    Built in 2006
    0.51 Acres Lot
    $786,000 Zestimate®
    $121/sqft
    $4,372 Estimated rent

    Home value

    $786,000

    $723,000 - $849,000

    $4,372/mo

    Zestimate® history
    Loading
    Loading...

    Owner options

    List your home for rent

    $4,372/mo

    Rent Zestimate®

    Find your next renter with Zillow Rental Manager. Plus, with online applications, you can quickly screen prospective tenants – for free.

    Learn more

    $4,372/mo

    Rent Zestimate®

    Refinance and save

    $3,688/mo

    Est. payment

    Refinancing to a lower rate could help reduce your monthly payments and save thousands over the life of the loan.

    See today's rates

    $3,688/mo

    Est. payment

    Explore your selling options

    Work with a Zillow partner agent

    Leverage their expertise and Zillow's premium Showcase listings to get your home seen by more buyers.

    Get started

    List with your own agent

    Get your home in front of millions of buyers by listing it on Zillow.

    Learn how to do it

    Sell it yourself

    Take full control of how buyers see your home on Zillow by listing For Sale by Owner (FSBO).

    List your home

    What's special

    No you're not dreaming! This home is everything you've always wanted all in one! The main level greets you with a two story foyer. The study is exceptional featuring French doors and built-in cherry bookcases. There are hardwood floors throughout. The massive kitchen features granite countertops and stainless appliances. The family room is carpeted and includes built-ins and a wood burning fireplace w/ gas log insert. Upstairs are 3 generously sized bedrooms. One is a junior suite featuring its own ensuite bath. The other two have direct access to a shared Jack n Jill bathroom w/ separate water closet. The master bedroom is amazing. The huge bedroom is fully carpeted. It features a sitting room w/ custom cherry entertainment center and wet bar. The ensuite master bath includes an 8ft double sink vanity with dressing table. In addition to the tile lined stall shower with glass doors there is a luxurious jetted soaking tub. This luxury suite is topped off with a HUGE walk-in closet w/ custom shelving. The lower level offers great additional living space. The huge rec room includes a corner cabinet with Corian countertop. The pool table and shuffleboard are negotiable. There is a theater room w/ elevated seating and surround sound. There is a carpeted home gym w/ recessed lighting and wall of mirrors. There is a fifth bedroom on this level w/ adjacent full bath. There is even a huge unfinished room for great storage! Outside there is a maintenance free deck for summer fun! The home includes a 2 car garage and paved, level driveway. The home sits on just over 1/2 an acre of grassy, level land. This home is truly one of a kind! Do not miss out on this gem; call for your showing today!

    This property is off market, which means it's not currently listed for sale or rent on Zillow. This may be different from what's available on other websites or public sources.

    Facts & features

    Interior

    Bedrooms & bathrooms
    • Bedrooms: 5
    • Bathrooms: 5
    • Full bathrooms: 4
    • 1/2 bathrooms: 1
    Heating
    • Heat pump, Electric
    Cooling
    • Central
    Appliances
    • Included: Dryer, Microwave, Refrigerator, Washer
    Features
    • Kitchen Island, Recessed Lighting, Walk-In Closet(s), Dining Area, Eat-in Kitchen, Crown Molding, Open Floorplan, Wet/Dry Bar, Kitchen - Country, Formal/Separate Dining Room, Master Bath(s), Breakfast Area, Upgraded Countertops, Kitchen - Table Space, Floor Plan - Traditional, Kitchen - Gourmet, Family Room Off Kitchen, Chair Railings, WhirlPool/HotTub, Double/Dual Staircase
    • Flooring: Carpet, Hardwood
    • Windows: Window Treatments
    • Basement: Finished
    • Has fireplace: Yes
    Interior area
    • Total interior livable area: 6,499 sqft
    • Finished area below ground: 1300

    Property

    Parking
    • Parking features: Garage - Attached
    Features
    • Exterior features: Cement / Concrete
    Lot
    • Size: 0.51 Acres
    Details
    • Parcel number: 0202007P00040000
    • Special conditions: Standard
    • Other equipment: Intercom

    Construction

    Type & style
    • Home type: SingleFamily
    • Architectural style: Colonial
    • Property subtype: Detached
    Materials
    • Metal
    Condition
    • Year built: 2006

    Community & neighborhood

    Security
    • Security features: Sprinkler System
    Location
    • Region: Falling Waters

    HOA & financial

    HOA
    • Has HOA: Yes
    • HOA fee: $38 monthly

    Other

    Other facts
    • Flooring: Carpet
    • Appliances: Dishwasher, Refrigerator, Disposal, Dryer, Microwave, Washer
    • AssociationYN: true
    • FireplaceYN: true
    • GarageYN: true
    • AttachedGarageYN: true
    • HeatingYN: true
    • CoolingYN: true
    • StructureType: Detached
    • ConstructionMaterials: Concrete
    • StoriesTotal: 2
    • Heating: Heat Pump
    • Cooling: Heat Pump, Central Air
    • ArchitecturalStyle: Colonial
    • InteriorFeatures: Kitchen Island, Recessed Lighting, Walk-In Closet(s), Dining Area, Eat-in Kitchen, Crown Molding, Open Floorplan, Wet/Dry Bar, Kitchen - Country, Formal/Separate Dining Room, Master Bath(s), Breakfast Area, Upgraded Countertops, Kitchen - Table Space, Floor Plan - Traditional, Kitchen - Gourmet, Family Room Off Kitchen, Chair Railings, WhirlPool/HotTub, Double/Dual Staircase
    • SpecialListingConditions: Standard
    • CoveredSpaces: 2
    • OtherEquipment: Intercom
    • WindowFeatures: Window Treatments
    • ParkingFeatures: Attached Garage, Garage Door Opener, Garage Faces Side
    • BelowGradeFinishedArea: 1300
    • PropertySubType: Detached
    • SecurityFeatures: Sprinkler System
    • Basement: Y
    • MlsStatus: Active

    Price history

    DateEventPrice
    11/8/2019Listing removed$499,900$77/sqft
    Source: RE/MAX Real Estate Group #WVBE170240 Report a problem
    8/12/2019Listed for sale$499,900+1717.8%$77/sqft
    Source: RE/MAX Real Estate Group #WVBE170240 Report a problem
    10/23/2000Sold$27,500$4/sqft
    Source: Agent Provided Report a problem

    Public tax history

    YearProperty taxesTax assessment
    2025$4,833 +0.9%$417,480 +1.8%
    2024$4,787 -2.9%$410,100
    2023$4,930 +15.6%$410,100 +6.1%
    2022$4,266 $386,580 +7.4%
    2021-- $360,060 +5.4%
    2020-- $341,760 +5.2%
    2019$3,602 -4.3%$324,720 +2.1%
    2018$3,766 +2.4%$318,000 +3.1%
    2017$3,676 +1.1%$308,460 +2%
    2016$3,636 +6.4%$302,340 +9.3%
    2015$3,417 -0.2%$276,720 +0.1%
    2014$3,423 $276,420 +1606.3%
    2003-- $16,200
    2002-- $16,200 -8.5%
    2001-- $17,700

    Find assessor info on the county website

    Neighborhood: 25419

    Nearby schools

    GreatSchools rating
    Schools provided by the listing agent
    • Elementary: MARLOWE
    • Middle: SPRING MILLS
    • High: SPRING MILLS
    • District: BERKELEY COUNTY SCHOOLS

    Source: The MLS. This data may not be complete. We recommend contacting the local school district to confirm school assignments for this home.

    Get a cash offer in 3 minutes
    Find out how much your home could sell for in as little as 3 minutes with a no-obligation cash offer.
    Estimated market value
    $786,000
    Get a cash offer in 3 minutes
    Find out how much your home could sell for in as little as 3 minutes with a no-obligation cash offer.
    Estimated market value
    $786,000