Skip main navigation
Sold for $297,900
  • $297,900

    36 Arthur Cr, Silver Bay, MN 55614

    3beds
    1,974sqft
    Single Family Residence
    Built in 1956
    0.86 Acres Lot
    $293,400 Zestimate®
    $151/sqft
    $2,538 Estimated rent

    Home value

    $293,400

    $270,000 - $317,000

    $2,538/mo

    Zestimate® history
    Loading
    Loading...

    Owner options

    List your home for rent

    $2,538/mo

    Rent Zestimate®

    Find your next renter with Zillow Rental Manager. Plus, with online applications, you can quickly screen prospective tenants – for free.

    Learn more

    $2,538/mo

    Rent Zestimate®

    Refinance and save

    $1,767/mo

    Est. payment

    Refinancing to a lower rate could help reduce your monthly payments and save thousands over the life of the loan.

    See today's rates

    $1,767/mo

    Est. payment

    Explore your selling options

    Work with a Zillow partner agent

    Leverage their expertise and Zillow's premium Showcase listings to get your home seen by more buyers.

    Get started

    List with your own agent

    Get your home in front of millions of buyers by listing it on Zillow.

    Learn how to do it

    Sell it yourself

    Take full control of how buyers see your home on Zillow by listing For Sale by Owner (FSBO).

    List your home

    What's special

    Modern countertopsOpen concept designFinished attached garageSpacious detached garageFresh exterior paintImproved insulationUpdated windows
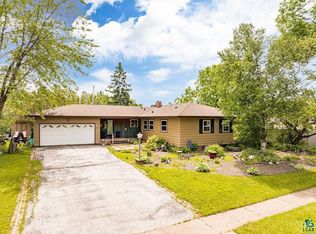
    Welcome to this beautifully updated 3+ bedroom, 2 bath home in the heart of Silver Bay, set on an oversized lot with direct access to the ATV trail. From the moment you arrive, you’ll appreciate the fresh exterior paint and the convenience of both a finished attached garage and a spacious detached garage—ideal for storing your toys, tools, or creating a dream workshop. Inside, the home has been thoughtfully transformed over the years, with a fully remodeled kitchen featuring an open concept design, rich cabinetry, modern countertops, quality appliances, and a warm, inviting flow perfect for gatherings. The sunroom offers vaulted ceilings, abundant natural light, and a comfortable space to enjoy all seasons. Downstairs, the remodeled basement adds a versatile bedroom and living space, now enhanced with a newly installed DBS waterproofing system for a dry, worry-free environment year-round. Updated windows, improved insulation, and careful attention to detail throughout make this home as efficient as it is beautiful. Whether you’re looking for a move-in-ready residence or a North Shore getaway, this property blends comfort, style, and function in a setting you’ll love to call home.

    Zillow last checked:

    Listing updated:

    Listed by:

    Dee Furo 218-393-9864,

    Legacy Real Estate Group LLC

    Bought with:

    Crystal Peterson, MN 40674836

    Century 21 Atwood

    Source: Lake Superior Area Realtors as distributed by MLS GRID,MLS#: 6121246MLS Logo

    Facts & features

    Interior

    Bedrooms & bathrooms
    • Bedrooms: 3
    • Bathrooms: 2
    • Full bathrooms: 1
    • 1/2 bathrooms: 1
    • Main level bedrooms: 1
    Primary bedroom
    • Level: Main
    • Area: 130 Square Feet
    • Dimensions: 10 x 13
    Bedroom
    • Description: Needs added egress window
    • Level: Lower
    • Area: 117 Square Feet
    • Dimensions: 13 x 9
    Bedroom
    • Level: Main
    • Area: 99 Square Feet
    • Dimensions: 11 x 9
    Bedroom
    • Level: Main
    • Area: 90 Square Feet
    • Dimensions: 9 x 10
    Bathroom
    • Level: Main
    • Area: 40 Square Feet
    • Dimensions: 8 x 5
    Dining room
    • Level: Main
    • Area: 108 Square Feet
    • Dimensions: 12 x 9
    Kitchen
    • Level: Main
    • Area: 192 Square Feet
    • Dimensions: 12 x 16
    Living room
    • Level: Main
    • Area: 195 Square Feet
    • Dimensions: 13 x 15
    Rec room
    • Level: Lower
    • Area: 528 Square Feet
    • Dimensions: 16 x 33
    Sun room
    • Level: Main
    • Area: 192 Square Feet
    • Dimensions: 12 x 16
    Utility room
    • Length: 11 Feet
    Heating
    • Boiler, Forced Air, In Floor Heat
    Cooling
    • Central Air
    Appliances
    • Included: Water Heater-Electric, Cooktop, Dishwasher, Dryer, Exhaust Fan, Freezer, Microwave, Range, Refrigerator, Wall Oven, Washer
    • Laundry: Dryer Hook-Ups, Washer Hookup
    Features
    • Ceiling Fan(s), Kitchen Island, Vaulted Ceiling(s)
    • Flooring: Hardwood Floors
    • Basement: Full,Finished,Family/Rec Room,Utility Room,Washer Hook-Ups,Dryer Hook-Ups
    • Has fireplace: No
    Interior area
    • Total interior livable area: 1,974 sqft
    • Finished area above ground: 1,320
    • Finished area below ground: 654

    Property

    Parking
    • Total spaces: 4
    • Parking features: Off Street, Asphalt, Attached, Detached, Multiple, Electrical Service, Heat, Insulation
    • Attached garage spaces: 4
    • Has uncovered spaces: Yes
    Features
    • Patio & porch: Patio
    Lot
    • Size: 0.86 Acres
    • Dimensions: 125 x 110 & 138.9 x 130 x 240 x 141
    Details
    • Foundation area: 1320
    • Parcel number: 22744003225, 22740132261
    • Zoning description: Residential

    Construction

    Type & style
    • Home type: SingleFamily
    • Architectural style: Ranch
    • Property subtype: Single Family Residence
    Materials
    • Wood, Composition, Frame/Wood
    • Foundation: Concrete Perimeter
    • Roof: Asphalt Shingle
    Condition
    • Previously Owned
    • Year built: 1956

    Utilities & green energy

    • Electric: Minnesota Power
    • Sewer: Public Sewer
    • Water: Public
    • Utilities for property: Fiber Optic

    Community & neighborhood

    Location
    • Region: Silver Bay

    Other

    Other facts
    • Listing terms: Conventional,FHA,USDA Loan,VA Loan

    Price history

    DateEventPrice
    9/22/2025Sold$297,900-3.9%$151/sqft
    Source: Lake Superior Area Realtors as distributed by MLS GRID #6121246 Report a problem
    8/27/2025Pending sale$309,900$157/sqft
    Source: Lake Superior Area Realtors as distributed by MLS GRID #6121246 Report a problem
    8/16/2025Contingent$309,900$157/sqft
    Source: Lake Superior Area Realtors as distributed by MLS GRID #6121246 Report a problem
    8/11/2025Listed for sale$309,900$157/sqft
    Source: Lake Superior Area Realtors as distributed by MLS GRID #6121246 Report a problem

    Public tax history

    YearProperty taxesTax assessment
    2025$2,250 -1.1%$189,112 -6.1%
    2024$2,276 +25.7%$201,429 +0.5%
    2023$1,810 +24.9%$200,384 +101%
    2022$1,449 -4.9%$99,678
    2021$1,523 -19.7%$99,678
    2020$1,898 +73.4%$99,678 +9.7%
    2018$1,094 +25.2%$90,900 +5%
    2017$874 +13.9%$86,600 -1%
    2016$768 -3.8%$87,500 +4.5%
    2015$798 $83,700
    2014$798 +68.8%--
    2013$473 -7.9%--
    2012$513 --
    2011-- --
    2010$457 --

    Find assessor info on the county website

    Neighborhood: 55614

    Nearby schools

    GreatSchools rating
    Get pre-qualified for a loan
    At Zillow Home Loans, we can pre-qualify you in as little as 5 minutes with no impact to your credit score.

    An equal housing lender. NMLS #10287.