Skip main navigation
Sold for $255,000
  • $255,000

    35 Arthur Cr, Silver Bay, MN 55615

    5beds
    2,314sqft
    Single Family Residence
    Built in 1954
    0.52 Acres Lot
    $255,000 Zestimate®
    $110/sqft
    $2,777 Estimated rent

    Home value

    $255,000

    Estimated sales range

    Not available

    $2,777/mo

    Zestimate® history
    Loading
    Loading...

    Owner options

    List your home for rent

    $2,777/mo

    Rent Zestimate®

    Find your next renter with Zillow Rental Manager. Plus, with online applications, you can quickly screen prospective tenants – for free.

    Learn more

    $2,777/mo

    Rent Zestimate®

    Refinance and save

    $1,513/mo

    Est. payment

    Refinancing to a lower rate could help reduce your monthly payments and save thousands over the life of the loan.

    See today's rates

    $1,513/mo

    Est. payment

    Explore your selling options

    Work with a Zillow partner agent

    Leverage their expertise and Zillow's premium Showcase listings to get your home seen by more buyers.

    Get started

    List with your own agent

    Get your home in front of millions of buyers by listing it on Zillow.

    Learn how to do it

    Sell it yourself

    Take full control of how buyers see your home on Zillow by listing For Sale by Owner (FSBO).

    List your home

    What's special

    Large yardHardwood floorsExtra garageUpdated appliancesNew mechanical systems
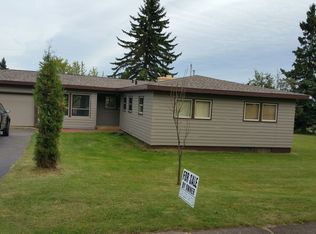
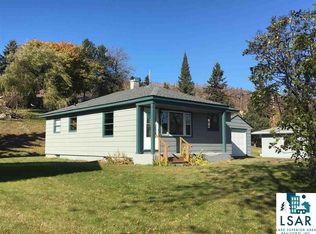
    Large Updated Home in Silver Bay. This 5 bedroom, 2 bath home has plenty of room and comfortable spaces. Hardwood floors, fireplace, updated appliances, new mechanical systems all provide the quality and upgrades that make this home ready for you to move right in. The large lower level has space for projects or rec-room. The large yard and extra garage give lots of room for gardening or outdoor fun, with room for the toys or extra vehicles. City services and maintained streets provide simple living in town.

    Zillow last checked:

    Listing updated:

    Listed by:

    Mike Raymond 218-370-0373,

    Red Pine Realty

    Bought with:

    Lisa A Michalski, MN 40351580

    Edina Realty, Inc. - Duluth

    Source: Lake Superior Area Realtors as distributed by MLS GRID,MLS#: 6123815MLS Logo

    Facts & features

    Interior

    Bedrooms & bathrooms
    • Bedrooms: 5
    • Bathrooms: 2
    • Full bathrooms: 1
    • 1/2 bathrooms: 1
    • Main level bedrooms: 1
    Primary bedroom
    • Level: Main
    • Area: 132 Square Feet
    • Dimensions: 11 x 12
    Bedroom
    • Level: Main
    • Area: 208 Square Feet
    • Dimensions: 13 x 16
    Bedroom
    • Level: Main
    • Area: 110 Square Feet
    • Dimensions: 10 x 11
    Bedroom
    • Level: Upper
    • Area: 156 Square Feet
    • Dimensions: 12 x 13
    Bedroom
    • Level: Upper
    • Area: 130 Square Feet
    • Dimensions: 10 x 13
    Dining room
    • Description: Combined with living room, hardwood floors
    • Level: Main
    • Area: 117 Square Feet
    • Dimensions: 9 x 13
    Kitchen
    • Description: Newer appliances and cabinets
    • Level: Main
    • Area: 110 Square Feet
    • Dimensions: 10 x 11
    Living room
    • Description: Fireplace and hardwood floors
    • Level: Main
    • Area: 264 Square Feet
    • Dimensions: 12 x 22
    Mud room
    • Level: Main
    • Area: 35 Square Feet
    • Dimensions: 5 x 7
    Rec room
    • Description: Room for pool or ping-pong table. New carpet.
    • Level: Lower
    • Area: 240 Square Feet
    • Dimensions: 12 x 20
    Storage
    • Level: Lower
    • Area: 312 Square Feet
    • Dimensions: 13 x 24
    Heating
    • Forced Air, Natural Gas
    Cooling
    • Central Air
    Appliances
    • Included: Water Heater-Gas, Dishwasher, Dryer, Exhaust Fan, Microwave, Range, Refrigerator, Washer
    • Laundry: Dryer Hook-Ups, Washer Hookup
    Features
    • Ceiling Fan(s), Center Hall Foyer
    • Flooring: Hardwood Floors, Tiled Floors
    • Windows: Wood Frames
    • Basement: Full,Partially Finished,Family/Rec Room,Utility Room,Washer Hook-Ups,Dryer Hook-Ups
    • Number of fireplaces: 1
    • Fireplace features: Wood Burning
    Interior area
    • Total interior livable area: 2,314 sqft
    • Finished area above ground: 1,872
    • Finished area below ground: 442

    Property

    Parking
    • Total spaces: 2
    • Parking features: Asphalt, Attached, Detached, Electrical Service, Slab
    • Attached garage spaces: 2
    Features
    • Patio & porch: Patio
    Lot
    • Size: 0.52 Acres
    • Dimensions: 132 x 170
    • Features: Tree Coverage - Light, Level, Rolling Slope
    Details
    • Foundation area: 1248
    • Parcel number: 22744003520
    • Zoning description: Residential

    Construction

    Type & style
    • Home type: SingleFamily
    • Architectural style: Traditional
    • Property subtype: Single Family Residence
    Materials
    • Wood, Frame/Wood
    • Foundation: Concrete Perimeter
    • Roof: Asphalt Shingle
    Condition
    • Year built: 1954

    Utilities & green energy

    • Electric: Minnesota Power
    • Sewer: Public Sewer
    • Water: Public
    • Utilities for property: DSL

    Community & neighborhood

    Location
    • Region: Silver Bay

    Other

    Other facts
    • Listing terms: Cash,Conventional,FHA,VA Loan
    • Road surface type: Paved

    Price history

    DateEventPrice
    6/15/2026Sold$255,000-5.5%$110/sqft
    Source: Lake Superior Area Realtors as distributed by MLS GRID #6123815 Report a problem
    5/12/2026Pending sale$269,900$117/sqft
    Source: Lake Superior Area Realtors as distributed by MLS GRID #6123815 Report a problem
    5/2/2026Contingent$269,900$117/sqft
    Source: Lake Superior Area Realtors as distributed by MLS GRID #6123815 Report a problem
    3/31/2026Price change$269,900-3.6%$117/sqft
    Source: Lake Superior Area Realtors as distributed by MLS GRID #6123815 Report a problem
    3/2/2026Price change$279,900+1.8%$121/sqft
    Source: Lake Superior Area Realtors as distributed by MLS GRID #6123815 Report a problem
    3/1/2026Listed for sale$274,900$119/sqft
    Source: Lake Superior Area Realtors as distributed by MLS GRID #6123815 Report a problem
    8/23/2025Listing removed$274,900$119/sqft
    Source: Lake Superior Area Realtors as distributed by MLS GRID #6115564 Report a problem
    6/29/2025Price change$274,900-4.9%$119/sqft
    Source: Lake Superior Area Realtors as distributed by MLS GRID #6115564 Report a problem
    5/21/2025Price change$289,000-3.3%$125/sqft
    Source: Lake Superior Area Realtors as distributed by MLS GRID #6115564 Report a problem
    4/11/2025Price change$299,000-2.9%$129/sqft
    Source: Lake Superior Area Realtors as distributed by MLS GRID #6115564 Report a problem
    10/18/2024Price change$307,900-3%$133/sqft
    Source: Lake Superior Area Realtors as distributed by MLS GRID #6115564 Report a problem
    8/15/2024Listed for sale$317,500+86.8%$137/sqft
    Source: Lake Superior Area Realtors as distributed by MLS GRID #6115564 Report a problem
    3/29/2019Sold$170,000-5.5%$73/sqft
    Source: Lake Superior Area Realtors as distributed by MLS GRID #6079304 Report a problem
    2/8/2019Pending sale$179,900$78/sqft
    Source: Real Living Messina & Associates, Inc. #6079304 Report a problem
    10/19/2018Price change$179,900+0.2%$78/sqft
    Source: Real Living Messina & Associates, Inc. #6079304 Report a problem
    7/21/2018Price change$179,500-4.3%$78/sqft
    Source: CENTURY 21 Gilderman & Associates, Inc. #6073842 Report a problem
    6/12/2018Price change$187,500-1.1%$81/sqft
    Source: CENTURY 21 Gilderman & Associates, Inc. #6073842 Report a problem
    4/2/2018Listed for sale$189,500+2.5%$82/sqft
    Source: CENTURY 21 Gilderman & Associates, Inc. #6073842 Report a problem
    10/17/2012Listing removed$184,900$80/sqft
    Source: CENTURY 21 Gilderman II #30993 Report a problem
    10/11/2012Listed for sale$184,900+1.6%$80/sqft
    Source: CENTURY 21 Gilderman II #30993 Report a problem
    5/18/2012Sold$182,000-1.6%$79/sqft
    Source: Public Record Report a problem
    3/3/2012Listed for sale$184,900$80/sqft
    Source: CENTURY 21 Gilderman II #162030 Report a problem

    Public tax history

    YearProperty taxesTax assessment
    2025$3,678 -2.5%$285,573 -6.7%
    2024$3,774 +20.3%$306,174 -3.4%
    2023$3,138 +30.7%$317,010 +81.4%
    2022$2,401 -3.8%$174,800
    2021$2,497 -25.3%$174,800
    2020$3,342 +133.1%$174,800 +65.2%
    2018$1,434 +10.8%$105,800 -1.1%
    2017$1,294 +11%$107,000 -1%
    2016$1,165 -17.7%$108,100 +4.2%
    2015$1,416 $103,700
    2014$1,416 +12.4%--
    2013$1,260 -5.8%--
    2012$1,338 --
    2011-- --
    2010$1,116 --

    Find assessor info on the county website

    Neighborhood: 55614

    Nearby schools

    GreatSchools rating
    Get pre-qualified for a loan
    At Zillow Home Loans, we can pre-qualify you in as little as 5 minutes with no impact to your credit score.

    An equal housing lender. NMLS #10287.