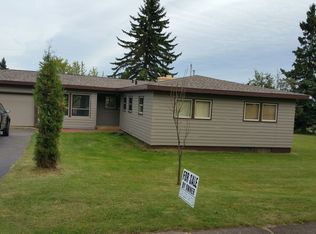
56 Adams Blvd, Silver Bay, MN 55614
Home value
$212,300
$200,000 - $225,000
$2,119/mo
Owner options
$2,119/mo
Rent Zestimate®
Find your next renter with Zillow Rental Manager. Plus, with online applications, you can quickly screen prospective tenants – for free.
$2,119/mo
Rent Zestimate®
$966/mo
Est. payment
Refinancing to a lower rate could help reduce your monthly payments and save thousands over the life of the loan.
$966/mo
Est. payment
Explore your selling options
Work with a Zillow partner agent
Leverage their expertise and Zillow's premium Showcase listings to get your home seen by more buyers.
Get startedList with your own agent
Get your home in front of millions of buyers by listing it on Zillow.
Learn how to do itSell it yourself
Take full control of how buyers see your home on Zillow by listing For Sale by Owner (FSBO).
List your homeWhat's special
Zillow last checked:
Listing updated:
Christine Mattila 218-220-0334,
CENTURY 21 Atwood,
Ashley LeBlanc 218-220-8969,
CENTURY 21 Atwood
Nonmember NONMEMBER
Nonmember Office
Facts & features
Interior
Bedrooms & bathrooms
- Bedrooms: 2
- Bathrooms: 2
- Full bathrooms: 1
- 3/4 bathrooms: 1
- Main level bedrooms: 1
Bedroom
- Description: Carpet, drywall, closet, no egress window
- Level: Main
- Area: 110 Square Feet
- Dimensions: 10 x 11
Bedroom
- Description: Carpet, drywall
- Level: Main
- Area: 140 Square Feet
- Dimensions: 14 x 10
Bathroom
- Description: Vanity, sink, toilet and fiberglass tub shower
- Level: Main
- Area: 42 Square Feet
- Dimensions: 7 x 6
Bathroom
- Description: Shower, toilet, large sink, large countertop with laundry area.
- Level: Basement
- Area: 81 Square Feet
- Dimensions: 9 x 9
Bonus room
- Level: Basement
- Area: 150 Square Feet
- Dimensions: 15 x 10
Dining room
- Description: Newer windows, good paint, carpet, views of hillside
- Level: Main
- Area: 192 Square Feet
- Dimensions: 16 x 12
Kitchen
- Description: Laminate countertop, wood cabinetry, dishwasher
- Level: Main
- Area: 156 Square Feet
- Dimensions: 13 x 12
Living room
- Description: Fireplace, Ceiling fan, patio doors views of Lake Superior
- Level: Main
- Area: 285 Square Feet
- Dimensions: 15 x 19
Office
- Level: Basement
- Area: 143 Square Feet
- Dimensions: 11 x 13
Rec room
- Description: Panel walls, carpet, freestanding electric fireplace
- Level: Basement
- Area: 196 Square Feet
- Dimensions: 14 x 14
Utility room
- Description: unfinished, sump pump, furnace, hot water heater
- Level: Basement
- Area: 176 Square Feet
- Dimensions: 11 x 16
Heating
- Forced Air, Natural Gas
Cooling
- None
Appliances
- Included: Water Heater-Gas, Dishwasher, Dryer, Microwave, Range, Refrigerator, Washer
- Laundry: Dryer Hook-Ups, Washer Hookup
Features
- Ceiling Fan(s)
- Windows: Wood Frames
- Basement: Full,Drainage System,Partially Finished,Bath,Family/Rec Room,Fireplace,Utility Room,Washer Hook-Ups,Dryer Hook-Ups
- Number of fireplaces: 1
- Fireplace features: Wood Burning, Basement
Interior area
- Total interior livable area: 1,922 sqft
- Finished area above ground: 1,056
- Finished area below ground: 866
Property
Parking
- Total spaces: 2
- Parking features: Asphalt, Concrete, Off Street, Attached, Electrical Service, Slab
- Attached garage spaces: 2
- Has uncovered spaces: Yes
Features
- Patio & porch: Deck
- Exterior features: Rain Gutters
- Fencing: Partial
- Has view: Yes
- View description: City Lights, Lake Superior, Panoramic, Typical
- Has water view: Yes
- Water view: Lake Superior
Lot
- Size: 8,712 sqft
- Dimensions: 65' x 132'
- Features: Some Trees, High, Level
- Residential vegetation: Partially Wooded
Details
- Parcel number: 22744003480
Construction
Type & style
- Home type: SingleFamily
- Architectural style: Ranch
- Property subtype: Single Family Residence
Materials
- Steel Siding, Frame/Wood
- Foundation: Concrete Perimeter
- Roof: Asphalt Shingle
Condition
- Previously Owned
- Year built: 1954
Utilities & green energy
- Electric: Minnesota Power
- Sewer: Public Sewer
- Water: Public
- Utilities for property: Cable, DSL, Fiber Optic, Satellite
Community & neighborhood
Location
- Region: Silver Bay
Other
Other facts
- Listing terms: Cash,Conventional
- Road surface type: Paved
Price history
| Date | Event | Price |
|---|---|---|
| 3/6/2024 | Sold | $199,000-6.4%$104/sqft |
Source: | ||
| 2/22/2024 | Pending sale | $212,500$111/sqft |
Source: | ||
| 2/3/2024 | Contingent | $212,500$111/sqft |
Source: | ||
| 12/7/2023 | Price change | $212,500-15%$111/sqft |
Source: | ||
| 8/22/2023 | Price change | $250,000-9.1%$130/sqft |
Source: | ||
| 8/7/2023 | Listed for sale | $275,000$143/sqft |
Source: | ||
Public tax history
| Year | Property taxes | Tax assessment |
|---|---|---|
| 2025 | $2,174 -13.1% | $182,132 -18.1% |
| 2024 | $2,502 +15.3% | $222,300 +14.5% |
| 2023 | $2,170 +20.7% | $194,100 +92% |
| 2022 | $1,797 -2.4% | $101,100 |
| 2021 | $1,842 -4.6% | $101,100 |
| 2020 | $1,930 +14.3% | $101,100 +31.1% |
| 2018 | $1,689 +10.4% | $77,100 -1% |
| 2017 | $1,529 +15.2% | $77,900 |
| 2016 | $1,327 -9.9% | $77,900 +12.9% |
| 2015 | $1,473 | $69,000 |
| 2014 | $1,473 +19.6% | -- |
| 2013 | $1,231 -3.5% | -- |
| 2012 | $1,276 | -- |
| 2011 | -- | -- |
| 2010 | $1,043 | -- |
Find assessor info on the county website
Neighborhood: 55614
Nearby schools
GreatSchools rating
- 7/10William Kelley Elementary SchoolGrades: PK-5Distance: 1.1 mi
- 5/10Kelley SecondaryGrades: 6-12Distance: 1.1 mi
Get pre-qualified for a loan
At Zillow Home Loans, we can pre-qualify you in as little as 5 minutes with no impact to your credit score.An equal housing lender. NMLS #10287.
- Minnesota
- Lake County
- Silver Bay
- 55614
- 56 Adams Blvd